
772 Dover Glen Dr, Antioch, TN 37013
Local realty services provided by:CENTURY 21 Premier
772 Dover Glen Dr,Antioch, TN 37013
$359,000
- 3 Beds
- 2 Baths
- 1,304 sq. ft.
- Single family
- Active
Listed by: doug lesky
Office: zeitlin sotheby's international realty
MLS#:3511235
Source:NASHVILLE
Price summary
- Price:$359,000
- Price per sq. ft.:$275.31
About this home
Elevated above street level for enhanced privacy, this thoughtfully updated 3-bedroom, 2-bathroom home features 1,304 sq. ft. of beautifully optimized living space. A ceramic-tiled foyer invites you into an open dining area and vaulted living room, highlighted by low-maintenance LVP flooring and a cozy gas fireplace with brand-new lava rocks. The heart of the home is the pristine 2023 kitchen remodel, showcasing durable ceramic tile floors, modern soft-close cabinetry, sleek quartz countertops, a classic subway tile backsplash, and a suite of stainless steel Whirlpool appliances. An adjoining flex space flanked by two elegant palladium windows is ideal for a breakfast nook, sunroom, or sun-drenched home office. The spacious primary suite serves as a true retreat, featuring a walk-in closet with a new shelving system and an ensuite bath complete with ceramic tile, a new vanity and fixtures, a separate shower, and a relaxing jetted tub. Two additional bedrooms share a refreshed hall bath, which also boasts ceramic tile, new vanity, and updated fixtures. For maximum convenience, dual laundry hookups are available in both a secondary bedroom closet and the attached garage. Outside, the living room opens directly to a freshly painted wood deck overlooking a fully fenced backyard—ideal for outdoor entertaining, children, pets, or gardening. The attached 1-car garage, equipped with a dedicated PTAC heating/cooling unit, is perfect for a home gym, workshop, or expanded living area. Recent practical highlights include a widened driveway providing extra off-street parking, new hot water heater, security cameras, backyard shed, and encapsulated crawl space. A $2,000 lender credit is available and will be applied towards the buyer's closing costs and pre-paids if the buyer chooses to use the seller’s preferred lender. Credit not to exceed 1% of loan amount. Some photos are virtually staged....
Contact an agent
Home facts
- Year built:1995
- Subdivision & Development:Chelsea Village
- Listing ID #:3511235
- Added:49 day(s) ago
- Updated:October 03, 2026 at 03:06 PM
Rooms and interior
- Bedrooms:3
- Total bathrooms:2
- Full bathrooms:2
- Flooring:Carpet, Tile
- Kitchen Description:Dishwasher, Disposal, Microwave, Trash Compactor
- Basement Description:Crawl Space
- Living area:1,304 sq. ft.
Heating and cooling
- Cooling:Ceiling Fan(s), Central Air, Electric
- Heating:Central, Natural Gas
- Central air:Yes
Structure and exterior
- Roof:Shingle
- Year built:1995
- Building area:1,304 sq. ft.
- Lot area:0.18 Acres
- Lot Features:Sloped
- Architectural Style:Ranch
- Construction Materials:Aluminum Siding, Brick
- Exterior Features:Deck, Porch, Smart Camera(s)/Recording
- Levels:1 Story
Schools
- High school:Antioch High School
- Middle school:Apollo Middle
- Elementary school:Una Elementary
Utilities
- Water:Public, Water Available
- Sewer:Public Sewer
Finances and disclosures
- Price:$359,000
- Price per sq. ft.:$275.31
- Tax amount:$2,376
Features and amenities
- Appliances:Dishwasher, Disposal, Microwave
- Amenities:Air Filter, Ceiling Fan(s), Walk-In Closet(s)
Parking
- Total parking spaces:1
- Parking description:Driveway
- Garage:Yes
- Garage spaces:1
 Copyright 2026 Realtracs Mls. All rights reserved. Realtracs Mls provides content displayed here (“provided content”) on an “as is” basis and makes no representations or warranties regarding the provided content, including, but not limited to those of non-infringement, timeliness, accuracy, or completeness. Individuals and companies using information presented are responsible for verification and validation of information they utilize and present to their customers and clients. Realtracs Mls will not be liable for any damage or loss resulting from use of the provided content or the products available through Portals, IDX, VOW, and/or Syndication. Recipients of this information shall not resell, redistribute, reproduce, modify, or otherwise copy any portion thereof without the expressed written consent of Realtracs Mls. NASHVILLE Member Broker: Renee Hunter
New listings near 772 Dover Glen Dr
- Coming Soon
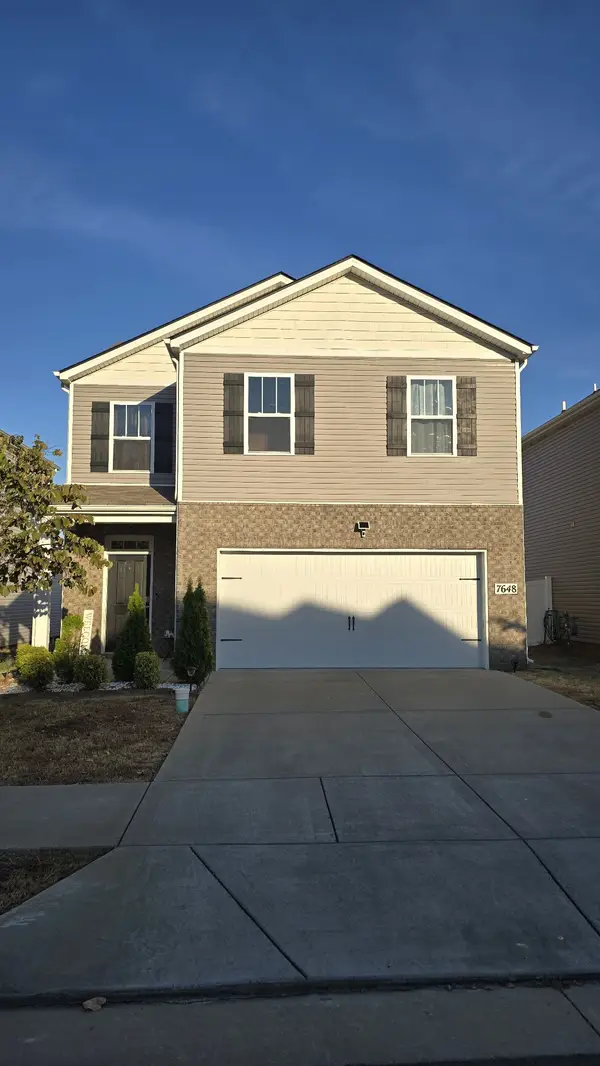 $399,900Coming Soon4 beds 3 baths1,821 sq. ft.
7648 Gunners Landing Dr, Antioch, TN 37013
MLS# 3610156Listed by: BENCHMARK REALTY, LLC - Coming Soon
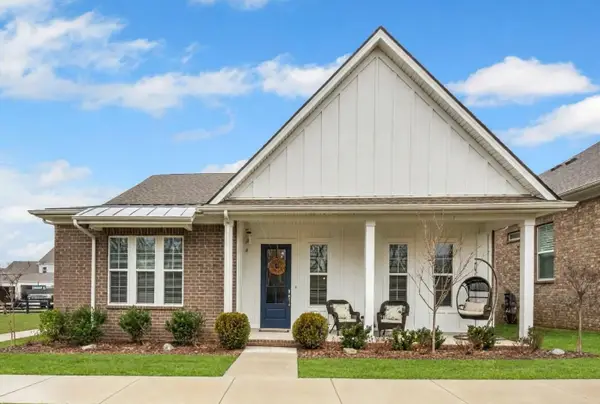 $575,000Coming Soon3 beds 2 baths1,987 sq. ft.
1308 Belgove Aly, Antioch, TN 37013
MLS# 3610010Listed by: BERKSHIRE HATHAWAY HOMESERVICES WOODMONT REALTY - Coming SoonOpen Sun, 2 to 4pm
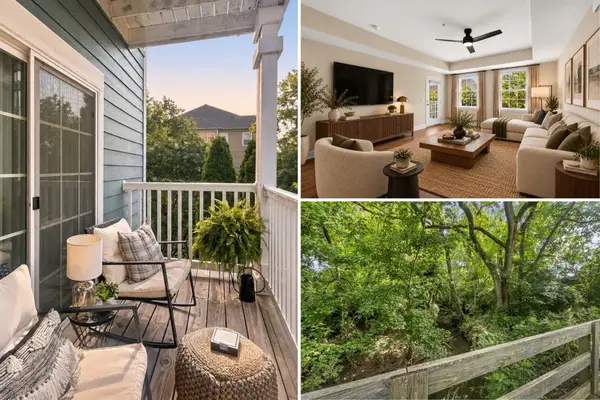 $189,900Coming Soon1 beds 1 baths761 sq. ft.
8205 Lenox Creekside Dr #5, Antioch, TN 37013
MLS# 3603667Listed by: COMPASS TENNESSEE, LLC - Coming Soon
 $319,900Coming Soon2 beds 3 baths1,376 sq. ft.
108 Shiaway Ct, Nashville, TN 37217
MLS# 3529182Listed by: MARK SPAIN REAL ESTATE - Coming Soon
 $365,000Coming Soon3 beds 3 baths1,599 sq. ft.
5165 Brookstone Ct, Antioch, TN 37013
MLS# 3513676Listed by: SUPERIOR REALTY & MANAGEMENT - Coming Soon
 $295,000Coming Soon3 beds 3 baths1,280 sq. ft.
4316 Summercrest Blvd #1036, Antioch, TN 37013
MLS# 2611362Listed by: KELLER WILLIAMS REALTY - MURFREESBORO - Coming Soon
 $448,000Coming Soon3 beds 3 baths2,831 sq. ft.
3009 Summercrest Trl, Antioch, TN 37013
MLS# 2596873Listed by: SIMPLIHOM - New
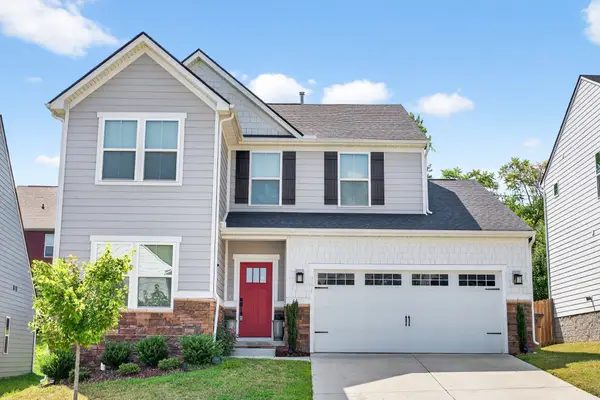 $595,000Active3 beds 3 baths2,334 sq. ft.
9271 Barco Rd, Brentwood, TN 37027
MLS# 3611058Listed by: KELLER WILLIAMS REALTY NASHVILLE/FRANKLIN - New
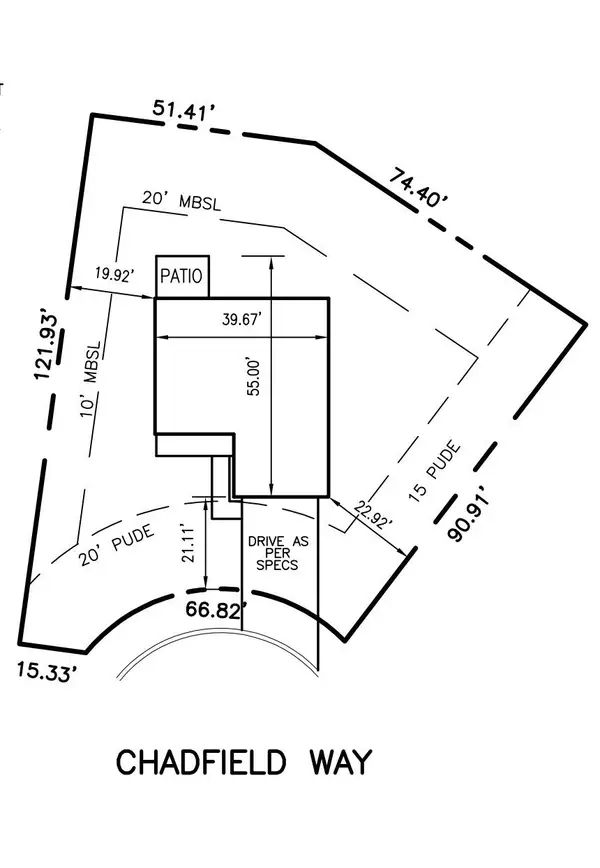 $85,000Active0.24 Acres
5068 Chadfield Way, Antioch, TN 37013
MLS# 3610858Listed by: RELIANT REALTY ERA POWERED - New
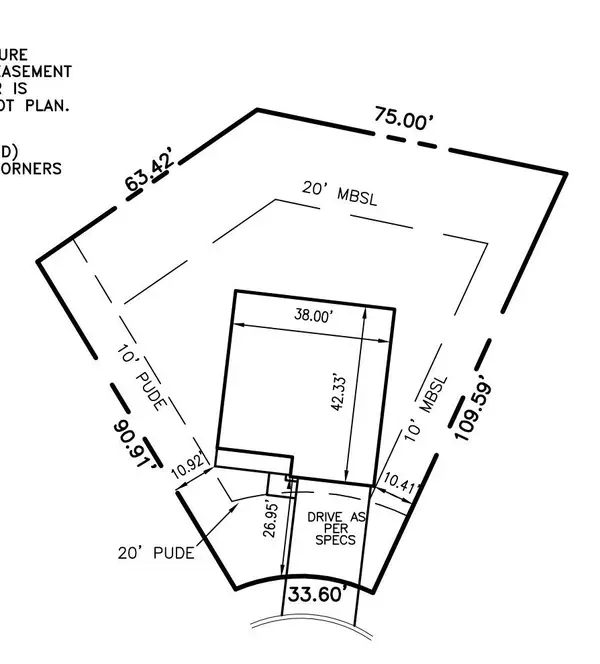 $85,000Active0.2 Acres
5064 Chadfield Way, Antioch, TN 37013
MLS# 3610864Listed by: RELIANT REALTY ERA POWERED


Protect your home and budget from life's surprises with an Assurant Home Warranty, backed by a partner that supports you through every step of homeownership. Explore Plans.
©2026 Century 21 Real Estate LLC. All rights reserved. CENTURY 21®, the CENTURY 21 Logo and C21® are service marks owned by Century 21 Real Estate LLC. Century 21 Real Estate LLC fully supports the principles of the Fair Housing Act and the Equal Opportunity Act. Each office is independently owned and operated. Listing information is deemed reliable but not guaranteed accurate.