
811 Bradburn Village Way, Antioch, TN 37013
Local realty services provided by:CENTURY 21 Premier
811 Bradburn Village Way,Antioch, TN 37013
$254,990
- 2 Beds
- 3 Baths
- 1,344 sq. ft.
- Townhouse
- Active
Listed by: marcus williams
Office: keller williams realty nashville/franklin
MLS#:3611178
Source:NASHVILLE
Price summary
- Price:$254,990
- Price per sq. ft.:$189.72
- Monthly HOA dues:$124
About this home
Welcome to 811 Bradburn Village Way! Beautifully maintained and move-in ready, this townhome offers a fantastic floor plan, stylish finishes, an attractive price point, and a convenient Nashville location. Positioned toward the end of the community, the home offers a desirable setting while still providing easy access in and out, along with two assigned parking spaces directly in front of the unit.
The main level features an open-concept living and dining area filled with natural light, complemented by wide-plank flooring and a spacious kitchen with granite countertops, stainless steel appliances, abundant cabinetry, pantry storage, and a large breakfast bar perfect for everyday dining or entertaining.
Upstairs, you’ll find two spacious bedroom suites, each with its own private full bath, offering excellent flexibility for guests, roommates, a home office setup, or anyone looking for added privacy. The larger suite features a walk-in closet, double vanity, glass-enclosed shower, and additional linen storage. A conveniently located upstairs laundry area adds to the home’s easy-living design.
Step outside to a private fenced patio, providing a great space for relaxing, grilling, or entertaining, along with additional exterior storage. Window blinds and all appliances, including the washer and dryer, remain with the home, making your move even easier.
Conveniently located near I-24 with quick access to shopping, dining, entertainment, schools, medical facilities, Tanger Outlets, Percy Priest Lake, Nashville International Airport, nearby parks, and everyday conveniences. With its well-maintained condition, versatile two-suite floor plan, desirable location within the community, and compelling value, 811 Bradburn Village Way is ready to welcome its next homeowner!...
Contact an agent
Home facts
- Year built:2020
- Subdivision & Development:Townhomes Of Bradburn Village
- Listing ID #:3611178
- Added:1 day(s) ago
- Updated:October 03, 2026 at 06:49 PM
Rooms and interior
- Bedrooms:2
- Total bathrooms:3
- Full bathrooms:2
- Half bathrooms:1
- Flooring:Carpet
- Kitchen Description:Dishwasher, Microwave, Refrigerator
- Living area:1,344 sq. ft.
Heating and cooling
- Cooling:Ceiling Fan(s), Central Air, Electric
- Heating:Central, Electric
- Central air:Yes
Structure and exterior
- Roof:Shingle
- Year built:2020
- Building area:1,344 sq. ft.
- Lot area:0.02 Acres
- Construction Materials:Hardboard Siding
- Exterior Features:Patio, Porch, Smart Camera(s)/Recording
- Levels:2 Story
Schools
- High school:Antioch High School
- Middle school:John F. Kennedy Middle
- Elementary school:Thomas A. Edison Elementary
Utilities
- Water:Public, Water Available
- Sewer:Public Sewer
Finances and disclosures
- Price:$254,990
- Price per sq. ft.:$189.72
- Tax amount:$1,926
Features and amenities
- Appliances:Dishwasher, Microwave, Refrigerator, Washer
- Laundry features:Dryer, Washer
- Amenities:Ceiling Fan(s), High Speed Internet, Security System, Smoke Detector(s), Walk-In Closet(s)
Parking
- Total parking spaces:2
- Parking description:Assigned
 Copyright 2026 Realtracs Mls. All rights reserved. Realtracs Mls provides content displayed here (“provided content”) on an “as is” basis and makes no representations or warranties regarding the provided content, including, but not limited to those of non-infringement, timeliness, accuracy, or completeness. Individuals and companies using information presented are responsible for verification and validation of information they utilize and present to their customers and clients. Realtracs Mls will not be liable for any damage or loss resulting from use of the provided content or the products available through Portals, IDX, VOW, and/or Syndication. Recipients of this information shall not resell, redistribute, reproduce, modify, or otherwise copy any portion thereof without the expressed written consent of Realtracs Mls. NASHVILLE Member Broker: Renee Hunter
New listings near 811 Bradburn Village Way
- Coming Soon
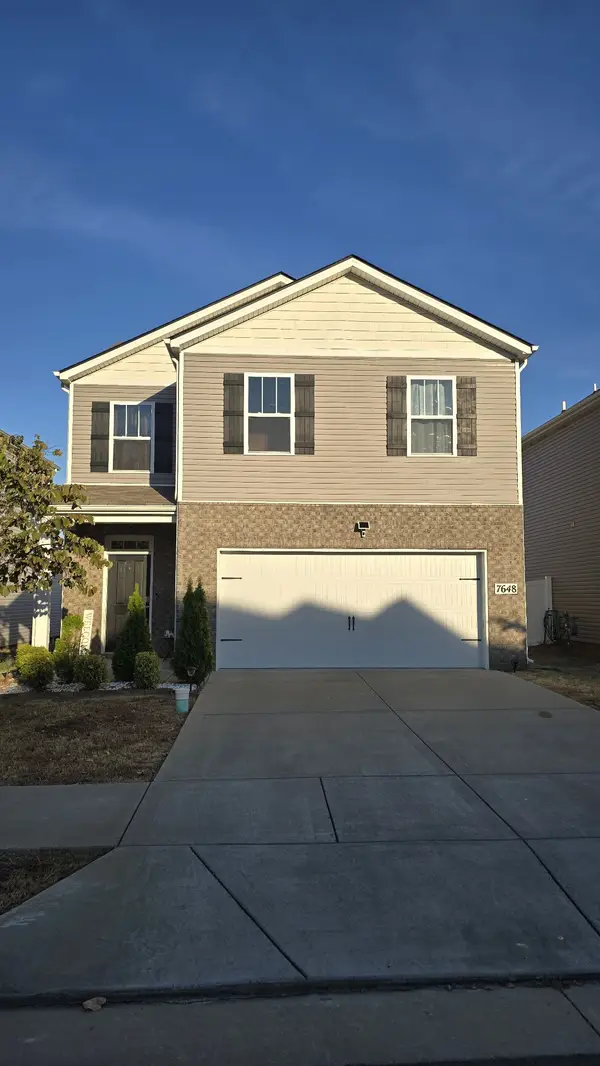 $399,900Coming Soon4 beds 3 baths1,821 sq. ft.
7648 Gunners Landing Dr, Antioch, TN 37013
MLS# 3610156Listed by: BENCHMARK REALTY, LLC - Coming Soon
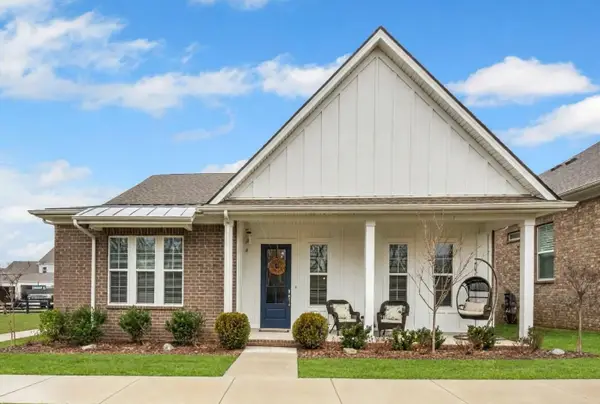 $575,000Coming Soon3 beds 2 baths1,987 sq. ft.
1308 Belgove Aly, Antioch, TN 37013
MLS# 3610010Listed by: BERKSHIRE HATHAWAY HOMESERVICES WOODMONT REALTY - Coming SoonOpen Sun, 2 to 4pm
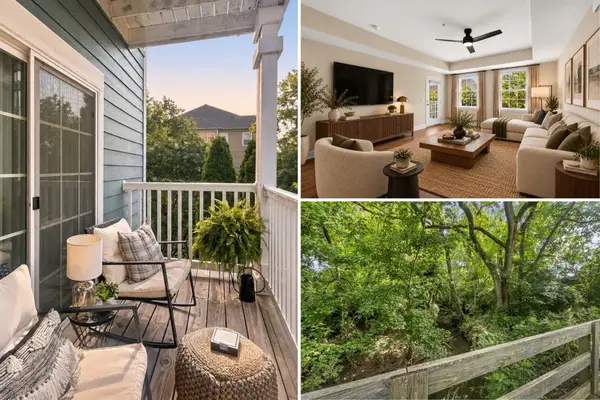 $189,900Coming Soon1 beds 1 baths761 sq. ft.
8205 Lenox Creekside Dr #5, Antioch, TN 37013
MLS# 3603667Listed by: COMPASS TENNESSEE, LLC - Coming Soon
 $319,900Coming Soon2 beds 3 baths1,376 sq. ft.
108 Shiaway Ct, Nashville, TN 37217
MLS# 3529182Listed by: MARK SPAIN REAL ESTATE - Coming Soon
 $365,000Coming Soon3 beds 3 baths1,599 sq. ft.
5165 Brookstone Ct, Antioch, TN 37013
MLS# 3513676Listed by: SUPERIOR REALTY & MANAGEMENT - Coming Soon
 $295,000Coming Soon3 beds 3 baths1,280 sq. ft.
4316 Summercrest Blvd #1036, Antioch, TN 37013
MLS# 2611362Listed by: KELLER WILLIAMS REALTY - MURFREESBORO - Coming Soon
 $448,000Coming Soon3 beds 3 baths2,831 sq. ft.
3009 Summercrest Trl, Antioch, TN 37013
MLS# 2596873Listed by: SIMPLIHOM - New
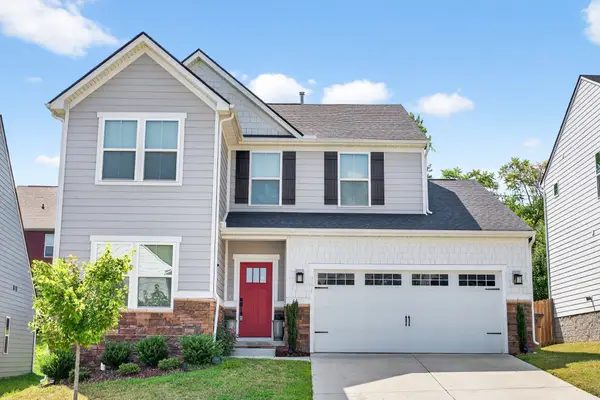 $595,000Active3 beds 3 baths2,334 sq. ft.
9271 Barco Rd, Brentwood, TN 37027
MLS# 3611058Listed by: KELLER WILLIAMS REALTY NASHVILLE/FRANKLIN - New
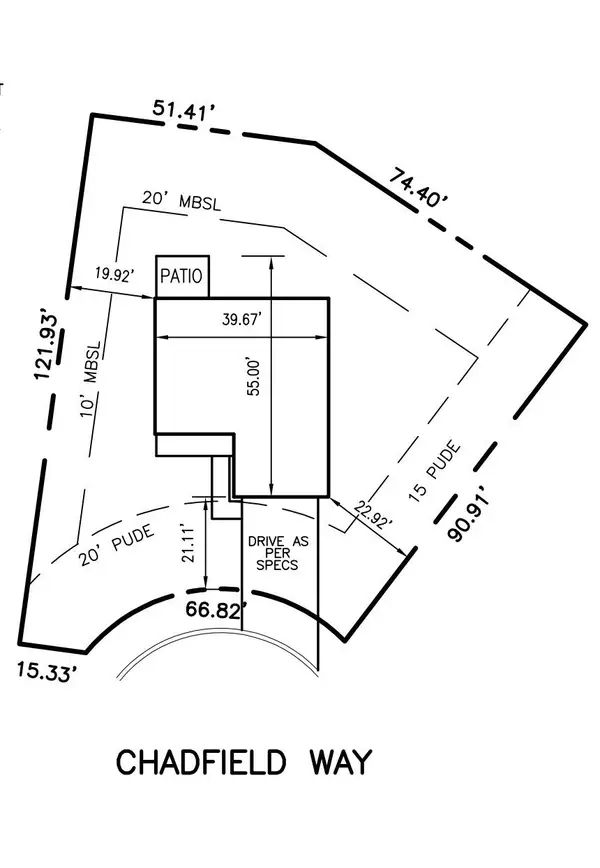 $85,000Active0.24 Acres
5068 Chadfield Way, Antioch, TN 37013
MLS# 3610858Listed by: RELIANT REALTY ERA POWERED - New
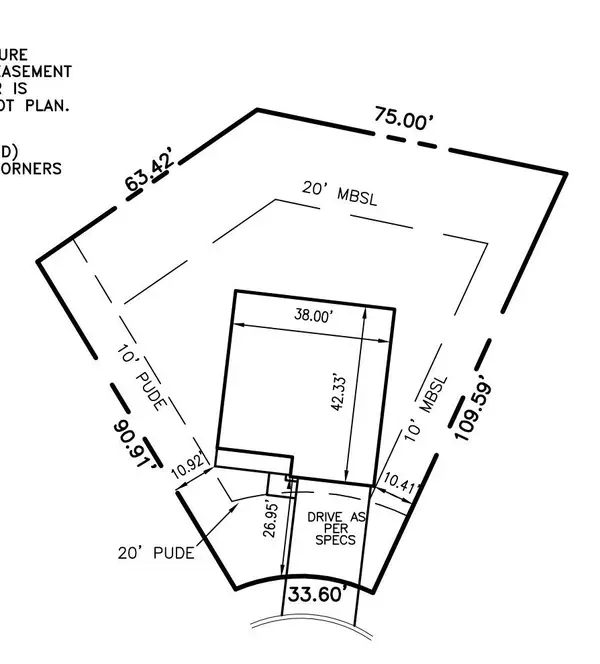 $85,000Active0.2 Acres
5064 Chadfield Way, Antioch, TN 37013
MLS# 3610864Listed by: RELIANT REALTY ERA POWERED


Protect your home and budget from life's surprises with an Assurant Home Warranty, backed by a partner that supports you through every step of homeownership. Explore Plans.
©2026 Century 21 Real Estate LLC. All rights reserved. CENTURY 21®, the CENTURY 21 Logo and C21® are service marks owned by Century 21 Real Estate LLC. Century 21 Real Estate LLC fully supports the principles of the Fair Housing Act and the Equal Opportunity Act. Each office is independently owned and operated. Listing information is deemed reliable but not guaranteed accurate.