
8121 Lenox Creekside Drive #O-13, Antioch, TN 37013
Local realty services provided by:CENTURY 21 Premier
8121 Lenox Creekside Drive #O-13,Antioch, TN 37013
$259,999
- 2 Beds
- 2 Baths
- 1,248 sq. ft.
- Condominium
- Active
Listed by: michelle minor
Office: rhome
MLS#:3328474
Source:NASHVILLE
Price summary
- Price:$259,999
- Price per sq. ft.:$208.33
- Monthly HOA dues:$255
About this home
Elevated 4th Floor Views & Low-Maintenance Living in Lenox Creekside! Welcome home to unit O-13 at 8121 Lenox Creekside Drive a 4th floor, 2 bedroom, 2 full bath condo offering single-level living, elevated scenic views, and high-end convenience. Spanning 1,248 sq. ft., this residence features an open concept layout framed by 9 foot ceilings and abundant natural light throughout. The modern kitchen boasts a functional pass through window that connects seamlessly to the dining and living spaces, creating a flow for everyday living and entertaining. A split bedroom layout ensures maximum privacy; both spacious bedrooms offer walk in closets and direct access to full bathrooms. Step outside onto your private covered balcony equipped with an exterior storage close to enjoy your morning coffee with peaceful, elevated views. Situated at the intersection of Lenox Village, Cane Ridge, and Brentwood, you'll be minutes from local dining, shopping, and major routes into downtown Nashville. Community amenities include outdoor pavilions, grilling stations, tree-lined sidewalks, pet stations, and direct access to the Mill Creek Greenway and Park....
Contact an agent
Home facts
- Year built:2012
- Subdivision & Development:Lenox Village
- Listing ID #:3328474
- Added:45 day(s) ago
- Updated:September 20, 2026 at 02:26 PM
Rooms and interior
- Bedrooms:2
- Total bathrooms:2
- Full bathrooms:2
- Kitchen Description:Dishwasher, Disposal, Microwave, Oven, Refrigerator
- Basement:Yes
- Living area:1,248 sq. ft.
Heating and cooling
- Cooling:Ceiling Fan(s), Central Air, Electric
- Heating:Central, Electric
- Central air:Yes
Structure and exterior
- Year built:2012
- Building area:1,248 sq. ft.
- Lot area:0.01 Acres
- Construction Materials:Brick
- Levels:1 Story
Schools
- High school:John Overton Comp High School
- Middle school:William Henry Oliver Middle
- Elementary school:May Werthan Shayne Elementary School
Utilities
- Water:Public, Water Available
- Sewer:Public Sewer
Finances and disclosures
- Price:$259,999
- Price per sq. ft.:$208.33
- Tax amount:$1,200
Features and amenities
- Appliances:Dishwasher, Disposal, Microwave, Refrigerator, Washer
- Laundry features:Dryer, Washer
- Amenities:Air Filter, Ceiling Fan(s), Fire Alarm, Park, Trail(s), Underground Utilities, Walk-In Closet(s), appl_Oven
 Copyright 2026 Realtracs Mls. All rights reserved. Realtracs Mls provides content displayed here (“provided content”) on an “as is” basis and makes no representations or warranties regarding the provided content, including, but not limited to those of non-infringement, timeliness, accuracy, or completeness. Individuals and companies using information presented are responsible for verification and validation of information they utilize and present to their customers and clients. Realtracs Mls will not be liable for any damage or loss resulting from use of the provided content or the products available through Portals, IDX, VOW, and/or Syndication. Recipients of this information shall not resell, redistribute, reproduce, modify, or otherwise copy any portion thereof without the expressed written consent of Realtracs Mls. NASHVILLE Member Broker: Renee Hunter
New listings near 8121 Lenox Creekside Drive #O-13
- Coming Soon
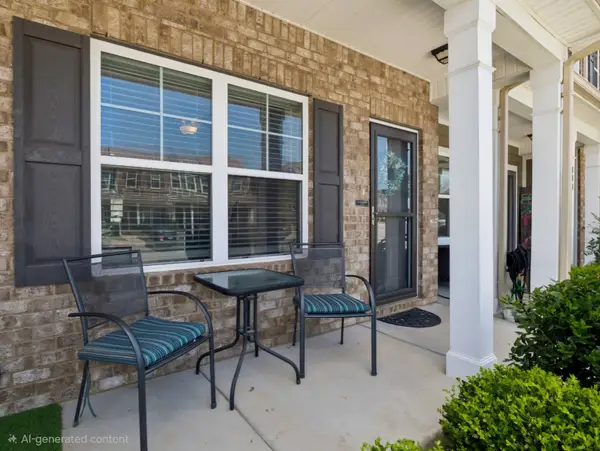 $259,900Coming Soon2 beds 3 baths1,344 sq. ft.
1063 Bradburn Village Dr, Antioch, TN 37013
MLS# 3594128Listed by: BENCHMARK REALTY, LLC - Coming Soon
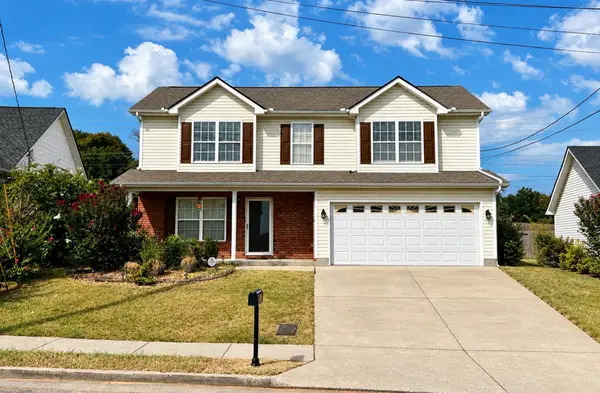 $319,900Coming Soon3 beds 3 baths1,470 sq. ft.
1209 Maritime Prt, Antioch, TN 37013
MLS# 3545470Listed by: EXP REALTY - Coming Soon
 $319,900Coming Soon2 beds 3 baths1,376 sq. ft.
108 Shiaway Ct, Nashville, TN 37217
MLS# 3529182Listed by: MARK SPAIN REAL ESTATE - Coming Soon
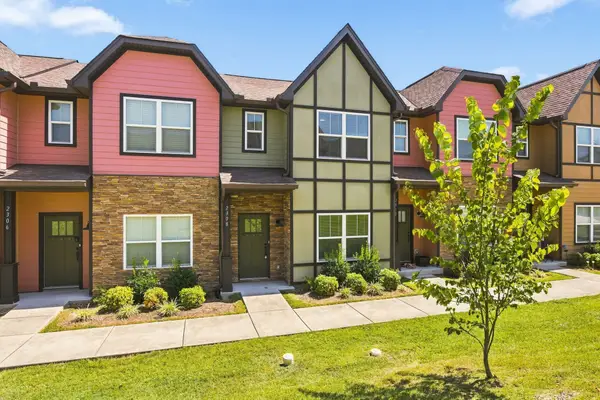 $275,000Coming Soon2 beds 3 baths1,288 sq. ft.
2308 Smedley Ln, Antioch, TN 37013
MLS# 3527224Listed by: SCOUT REALTY - Coming Soon
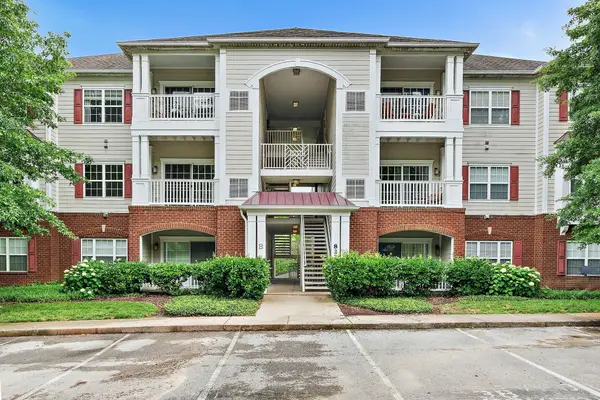 $210,000Coming Soon2 beds 1 baths1,000 sq. ft.
8221 Lenox Creekside Dr #10, Antioch, TN 37013
MLS# 3525560Listed by: ONWARD REAL ESTATE - Coming SoonOpen Sat, 1 to 4pm
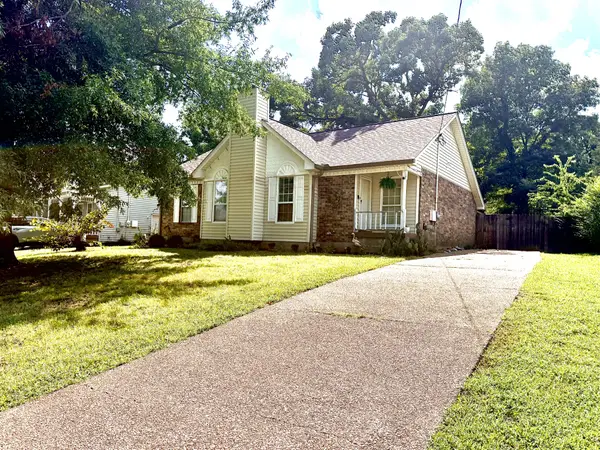 $375,000Coming Soon3 beds 2 baths1,343 sq. ft.
3605 Arcadia Cir, Antioch, TN 37013
MLS# 3520542Listed by: NAVIGATE REALTY - Coming Soon
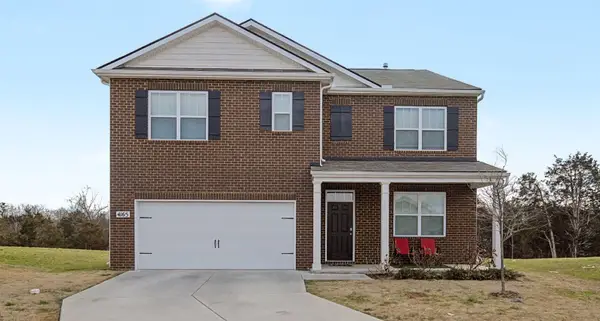 $489,890Coming Soon5 beds 3 baths2,511 sq. ft.
4165 Dolly Way, Antioch, TN 37013
MLS# 3516606Listed by: CRYE-LEIKE, REALTORS - Coming Soon
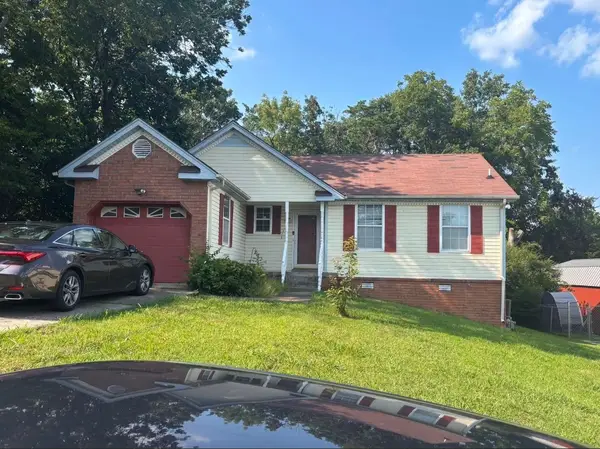 $289,900Coming Soon3 beds 2 baths1,152 sq. ft.
3313 Forest Breeze Dr, Antioch, TN 37013
MLS# 3519085Listed by: SYNERGY REALTY NETWORK, LLC - Coming Soon
 $365,000Coming Soon3 beds 3 baths1,599 sq. ft.
5165 Brookstone Ct, Antioch, TN 37013
MLS# 3513676Listed by: SUPERIOR REALTY & MANAGEMENT - Coming Soon
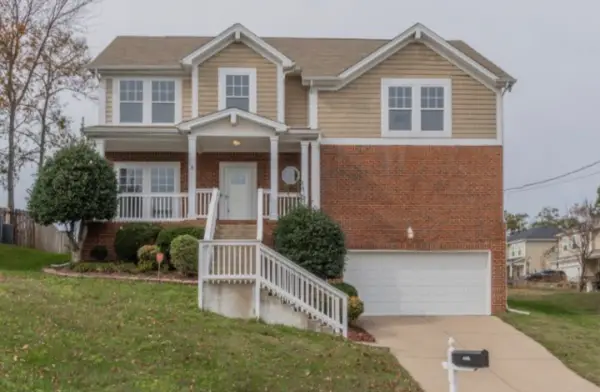 $420,000Coming Soon3 beds 3 baths1,987 sq. ft.
2921 Katonka Ct, Antioch, TN 37013
MLS# 3309425Listed by: SIMPLIHOM


Protect your home and budget from life's surprises with an Assurant Home Warranty, backed by a partner that supports you through every step of homeownership. Explore Plans.
©2026 Century 21 Real Estate LLC. All rights reserved. CENTURY 21®, the CENTURY 21 Logo and C21® are service marks owned by Century 21 Real Estate LLC. Century 21 Real Estate LLC fully supports the principles of the Fair Housing Act and the Equal Opportunity Act. Each office is independently owned and operated. Listing information is deemed reliable but not guaranteed accurate.