
8237 Ramstone Way, Antioch, TN 37013
Local realty services provided by:CENTURY 21 Premier
8237 Ramstone Way,Antioch, TN 37013
$334,999
- 3 Beds
- 3 Baths
- 1,798 sq. ft.
- Single family
- Active
Listed by: rob evras
Office: black lion realty
MLS#:3637117
Source:NASHVILLE
Price summary
- Price:$334,999
- Price per sq. ft.:$186.32
- Monthly HOA dues:$25
About this home
The Cane Ridge area of Nashville offers all the centralized amenaties you want without all the extra communte time. This home is light & bright. Just fully repainted! The Open concept downstairs fetures a lovely kitchen with stainles steel appliances, large living room, dining nook, & the converted garage makes for a great Bonus Room! There is even a nice powderroom for the guests. All of it opens into a nice fully fenced back yard. There is an old aboveground pool ring in the grass out back. It has been removed & would make for either a great new pool spot, a killer Firepit Circle, or the king of all sandboxes! It includes all the power you will ever need already installed & ready for your twinkle lights. Upstairs you will find 2 more full baths, laundry, & the Master Suite! This home sits in a quiet neighborhood, & is an easy commute to either Murfreesboror/Smyrna Or Nashville. It's centralized location is realy the best of all worlds!
Contact an agent
Home facts
- Year built:2004
- Subdivision & Development:Old Hickory Hills
- Listing ID #:3637117
- Added:1 day(s) ago
- Updated:November 17, 2026 at 03:43 PM
Rooms and interior
- Bedrooms:3
- Total bathrooms:3
- Full bathrooms:2
- Half bathrooms:1
- Flooring:Laminate
- Kitchen Description:Dishwasher, Disposal, Microwave, Refrigerator
- Living area:1,798 sq. ft.
Heating and cooling
- Cooling:Central Air
- Heating:Central
- Central air:Yes
Structure and exterior
- Roof:Shingle
- Year built:2004
- Building area:1,798 sq. ft.
- Lot area:0.16 Acres
- Architectural Style:Contemporary
- Construction Materials:Frame
- Exterior Features:Patio
- Levels:2 Story
Schools
- High school:Cane Ridge High School
- Middle school:Thurgood Marshall Middle
- Elementary school:A. Z. Kelley Elementary
Utilities
- Water:Public, Water Available
- Sewer:Public Sewer
Finances and disclosures
- Price:$334,999
- Price per sq. ft.:$186.32
- Tax amount:$2,499
Features and amenities
- Appliances:Dishwasher, Disposal, Microwave, Refrigerator, Washer
- Laundry features:Dryer, Washer
- Amenities:Walk-In Closet(s)
Parking
- Total parking spaces:2
- Parking description:Concrete, Driveway
 Copyright 2026 Realtracs Mls. All rights reserved. Realtracs Mls provides content displayed here (“provided content”) on an “as is” basis and makes no representations or warranties regarding the provided content, including, but not limited to those of non-infringement, timeliness, accuracy, or completeness. Individuals and companies using information presented are responsible for verification and validation of information they utilize and present to their customers and clients. Realtracs Mls will not be liable for any damage or loss resulting from use of the provided content or the products available through Portals, IDX, VOW, and/or Syndication. Recipients of this information shall not resell, redistribute, reproduce, modify, or otherwise copy any portion thereof without the expressed written consent of Realtracs Mls. NASHVILLE Member Broker: Renee Hunter
New listings near 8237 Ramstone Way
- Coming Soon
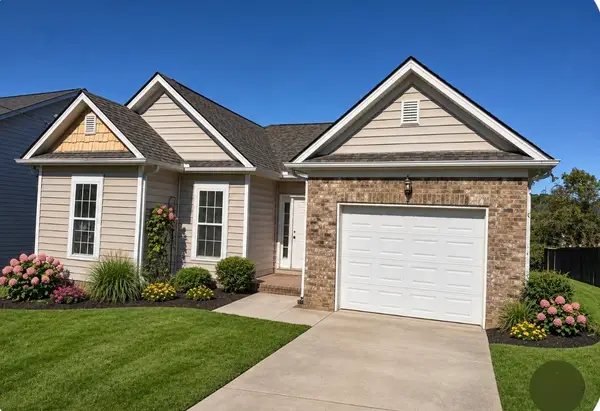 $339,900Coming Soon3 beds 2 baths1,238 sq. ft.
7105 Legacy Dr, Antioch, TN 37013
MLS# 3636187Listed by: GENISSES REALTY - Coming Soon
 $244,900Coming Soon2 beds 3 baths1,258 sq. ft.
1520 Sprucedale Dr, Antioch, TN 37013
MLS# 3624551Listed by: COMPASS RE - Coming Soon
 $239,900Coming Soon3 beds 2 baths1,358 sq. ft.
4616 Banff Park Ct, Antioch, TN 37013
MLS# 3621422Listed by: LINDA WAGNER PROPERTIES, LLC - Coming Soon
 $215,000Coming Soon2 beds 3 baths1,240 sq. ft.
5170 Hickory Hollow Pkwy #113, Antioch, TN 37013
MLS# 3613139Listed by: KELLER WILLIAMS REALTY - MURFREESBORO - Coming Soon
 $295,000Coming Soon3 beds 3 baths1,280 sq. ft.
4316 Summercrest Blvd #1036, Antioch, TN 37013
MLS# 2611362Listed by: KELLER WILLIAMS REALTY - MURFREESBORO - Coming Soon
 $448,000Coming Soon3 beds 3 baths2,831 sq. ft.
3009 Summercrest Trl, Antioch, TN 37013
MLS# 2596873Listed by: SIMPLIHOM - New
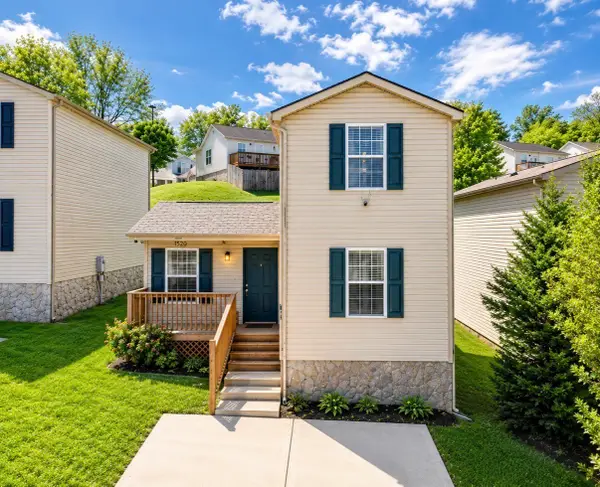 $284,000Active3 beds 2 baths1,204 sq. ft.
206 Brittany Park Cir, Antioch, TN 37013
MLS# 3637139Listed by: SIMPLIHOM - New
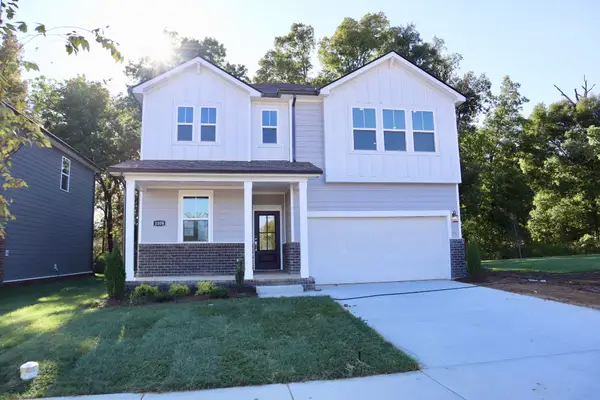 $444,990Active4 beds 3 baths2,298 sq. ft.
1008 Hittinger Dr, Antioch, TN 37013
MLS# 3637182Listed by: CENTURY COMMUNITIES - New
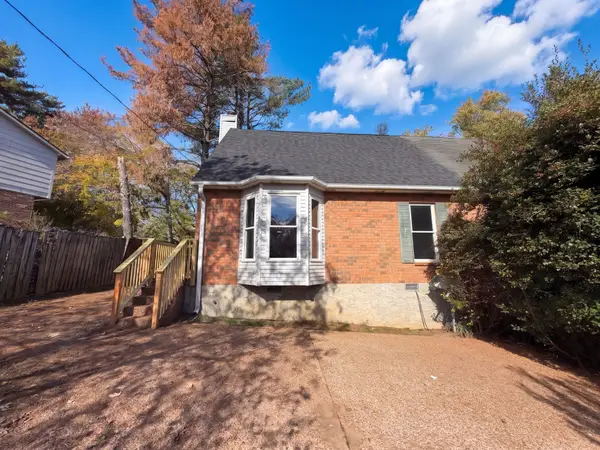 $275,000Active3 beds 2 baths1,336 sq. ft.
4012 Shufeld Ct, Antioch, TN 37013
MLS# 3637209Listed by: OPENDOOR BROKERAGE, LLC


Protect your home and budget from life's surprises with an Assurant Home Warranty, backed by a partner that supports you through every step of homeownership. Explore Plans.
©2026 Century 21 Real Estate LLC. All rights reserved. CENTURY 21®, the CENTURY 21 Logo and C21® are service marks owned by Century 21 Real Estate LLC. Century 21 Real Estate LLC fully supports the principles of the Fair Housing Act and the Equal Opportunity Act. Each office is independently owned and operated. Listing information is deemed reliable but not guaranteed accurate.