
8421 Callabee Way #3, Antioch, TN 37013
Local realty services provided by:CENTURY 21 Premier
8421 Callabee Way #3,Antioch, TN 37013
$250,000
- 2 Beds
- 2 Baths
- 1,162 sq. ft.
- Condominium
- Active
Listed by: tammy d. edwards, mark edwards
Office: benchmark realty, llc.
MLS#:3603444
Source:NASHVILLE
Price summary
- Price:$250,000
- Price per sq. ft.:$215.15
- Monthly HOA dues:$255
About this home
Come see this SUPER CUTE, 2 BR, 2 BA condo on the lower level in Lennox Creekside! From the moment you walk in the door it feels very homey with neutral paint & beautiful laminate flooring throughout. No carpet! It is a great floorplan to entertain as the family room is open to the kitchen & dining areas. The spacious kitchen has been updated with two tone cabinetry & gorgeous quartz countertops. The refrigerator, stove, microwave & newer dishwasher remain. Nice size pantry area includes a newer stackable washer/dryer that will remain as well. There is a separate dining area for a family style setting OR grab a bite sitting at the bar! Nice addition of a built-in desk area for you remote folks with shelving above for displaying photos or your keepsakes. The family room has a lot of natural light coming through with a great view of the wooded area in the back. The primary is good sized and features a full bath and nice size walk in closet. BR #2 has a walk in closet as well and is right by another full bath. Right off the family room is a nice covered deck. Great to sit and take in the beauty of the wooded area just behind this building. You may even see a deer or two! There is a utility closet on the deck as well. Lennox Creekside has great amenities with biking & walking trails & a picnic pavilion area. You can't beat the convenience of this community. Close to all the great restaurants in Brentwood & great shopping as well....
Contact an agent
Home facts
- Year built:2007
- Subdivision & Development:Lenox Creekside
- Listing ID #:3603444
- Added:1 day(s) ago
- Updated:October 02, 2026 at 02:48 PM
Rooms and interior
- Bedrooms:2
- Total bathrooms:2
- Full bathrooms:2
- Flooring:Laminate
- Kitchen Description:Dishwasher, Microwave, Refrigerator
- Basement:Yes
- Living area:1,162 sq. ft.
Heating and cooling
- Cooling:Ceiling Fan(s), Central Air, Electric
- Heating:Central, Electric
- Central air:Yes
Structure and exterior
- Year built:2007
- Building area:1,162 sq. ft.
- Lot area:0.04 Acres
- Construction Materials:Brick, Hardboard Siding
- Exterior Features:Deck
- Levels:1 Story
Schools
- High school:John Overton Comp High School
- Middle school:William Henry Oliver Middle
- Elementary school:May Werthan Shayne Elementary School
Utilities
- Water:Public, Water Available
- Sewer:Public Sewer
Finances and disclosures
- Price:$250,000
- Price per sq. ft.:$215.15
- Tax amount:$2,079
Features and amenities
- Appliances:Dishwasher, Microwave, Refrigerator, Washer
- Laundry features:Dryer, Washer
- Amenities:Ceiling Fan(s), Clubhouse, High Speed Internet, Trail(s), Walk-In Closet(s)
- Pool features:Pool
Parking
- Total parking spaces:1
- Parking description:Parking Lot, Paved
 Copyright 2026 Realtracs Mls. All rights reserved. Realtracs Mls provides content displayed here (“provided content”) on an “as is” basis and makes no representations or warranties regarding the provided content, including, but not limited to those of non-infringement, timeliness, accuracy, or completeness. Individuals and companies using information presented are responsible for verification and validation of information they utilize and present to their customers and clients. Realtracs Mls will not be liable for any damage or loss resulting from use of the provided content or the products available through Portals, IDX, VOW, and/or Syndication. Recipients of this information shall not resell, redistribute, reproduce, modify, or otherwise copy any portion thereof without the expressed written consent of Realtracs Mls. NASHVILLE Member Broker: Renee Hunter
New listings near 8421 Callabee Way #3
- Coming Soon
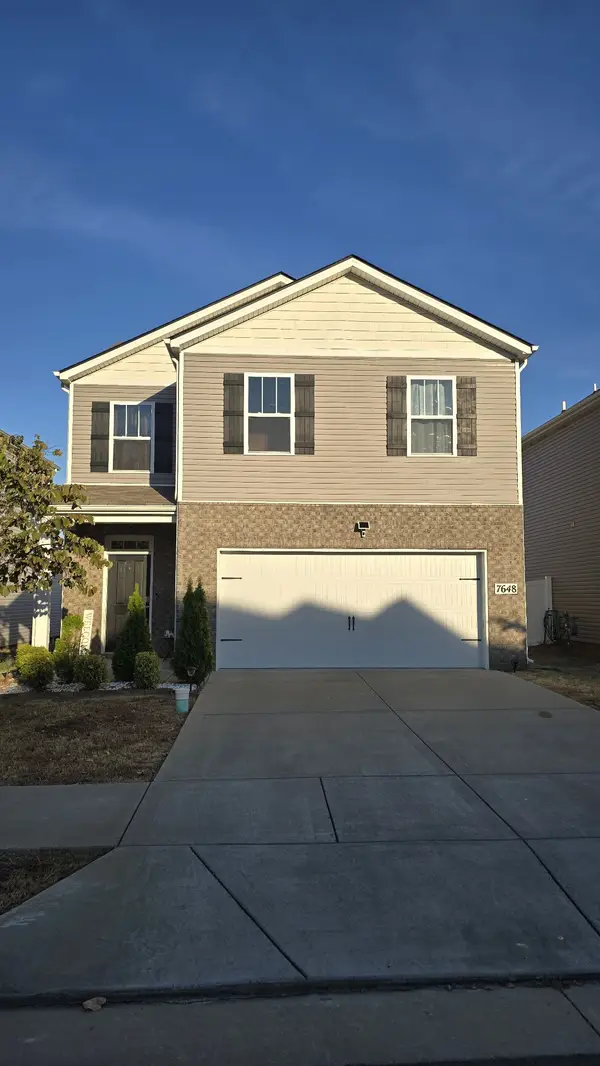 $399,900Coming Soon4 beds 3 baths1,821 sq. ft.
7648 Gunners Landing Dr, Antioch, TN 37013
MLS# 3610156Listed by: BENCHMARK REALTY, LLC - Coming Soon
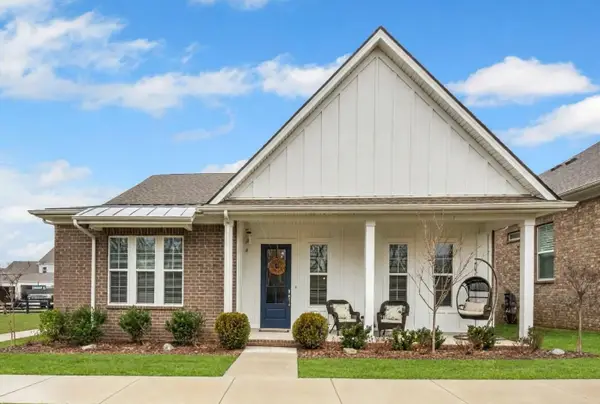 $575,000Coming Soon3 beds 2 baths1,987 sq. ft.
1308 Belgove Aly, Antioch, TN 37013
MLS# 3610010Listed by: BERKSHIRE HATHAWAY HOMESERVICES WOODMONT REALTY - Coming SoonOpen Sun, 2 to 4pm
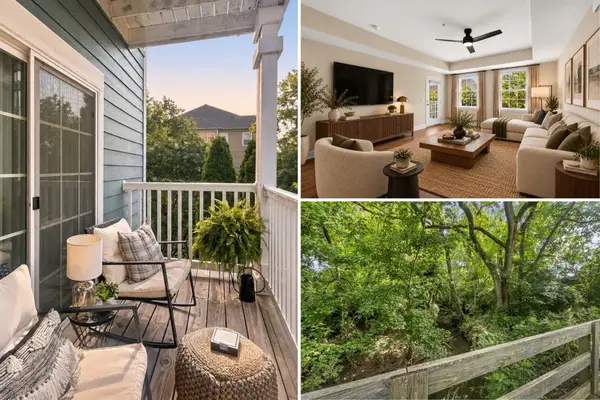 $189,900Coming Soon1 beds 1 baths761 sq. ft.
8205 Lenox Creekside Dr #5, Antioch, TN 37013
MLS# 3603667Listed by: COMPASS TENNESSEE, LLC - Coming Soon
 $319,900Coming Soon2 beds 3 baths1,376 sq. ft.
108 Shiaway Ct, Nashville, TN 37217
MLS# 3529182Listed by: MARK SPAIN REAL ESTATE - Coming Soon
 $365,000Coming Soon3 beds 3 baths1,599 sq. ft.
5165 Brookstone Ct, Antioch, TN 37013
MLS# 3513676Listed by: SUPERIOR REALTY & MANAGEMENT - Coming Soon
 $295,000Coming Soon3 beds 3 baths1,280 sq. ft.
4316 Summercrest Blvd #1036, Antioch, TN 37013
MLS# 2611362Listed by: KELLER WILLIAMS REALTY - MURFREESBORO - Coming Soon
 $448,000Coming Soon3 beds 3 baths2,831 sq. ft.
3009 Summercrest Trl, Antioch, TN 37013
MLS# 2596873Listed by: SIMPLIHOM - New
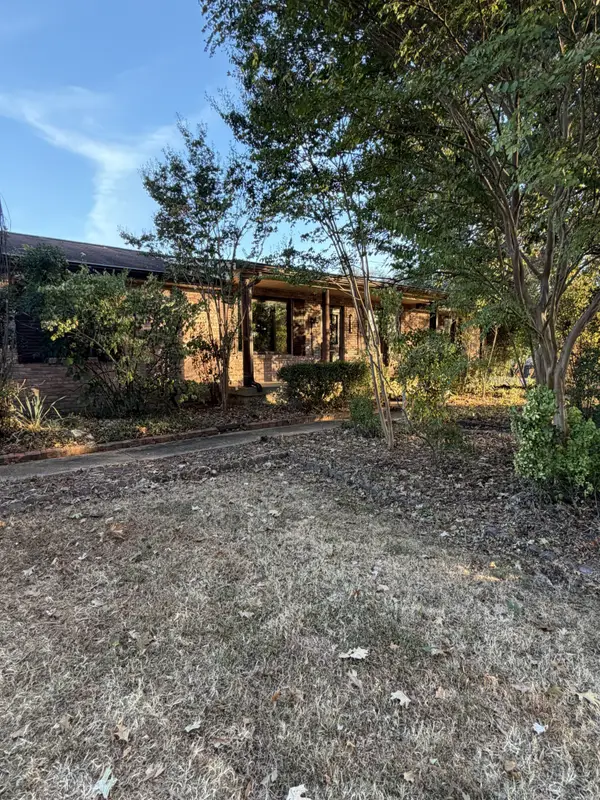 $225,000Active3 beds 2 baths1,875 sq. ft.
2989 Brantley Dr, Antioch, TN 37013
MLS# 3610212Listed by: ONWARD REAL ESTATE - New
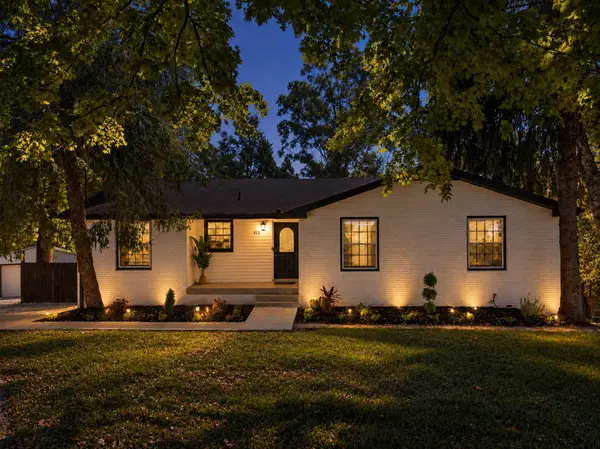 $500,000Active4 beds 3 baths2,256 sq. ft.
113 Aileen Ct, Antioch, TN 37013
MLS# 3610185Listed by: VANTAGE REAL ESTATE LLC - New
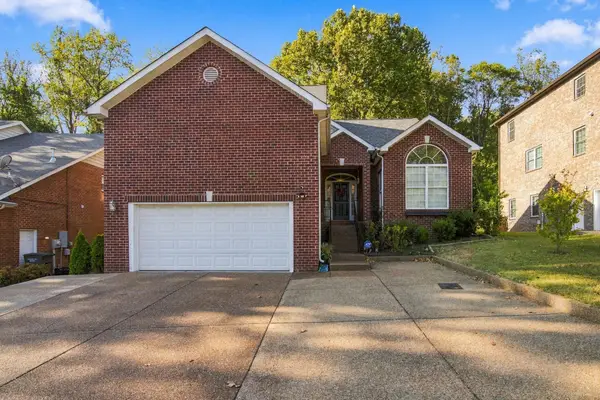 $639,900Active4 beds 3 baths2,605 sq. ft.
6705 Autumn Oaks Dr, Brentwood, TN 37027
MLS# 3610200Listed by: CRYE-LEIKE, INC., REALTORS


Protect your home and budget from life's surprises with an Assurant Home Warranty, backed by a partner that supports you through every step of homeownership. Explore Plans.
©2026 Century 21 Real Estate LLC. All rights reserved. CENTURY 21®, the CENTURY 21 Logo and C21® are service marks owned by Century 21 Real Estate LLC. Century 21 Real Estate LLC fully supports the principles of the Fair Housing Act and the Equal Opportunity Act. Each office is independently owned and operated. Listing information is deemed reliable but not guaranteed accurate.