
10684 Prairie Lake Dr, Apison, TN 37302
Local realty services provided by:CENTURY 21 BELLORA
Listed by: justin nicholson
Office: dhi inc
MLS#:1540755
Source:TN_CAR
Price summary
- Price:$357,825
- Price per sq. ft.:$204.59
- Monthly HOA dues:$58.33
About this home
The Darwin floorplan available at Prairie Pass is a charming two-story home. The main level is open concept, featuring a spacious kitchen with a pantry and island with countertop seating. The kitchen overlooks an expansive living area, a well-lit breakfast nook, and an outdoor patio. There is also a powder room off the foyer for convenience.
Upstairs features a desirable primary bedroom with a walk-in-closet, en suite with dual vanities, and a separate water closet. Two additional bedrooms are also on the upper level, and these each have their own walk-in-closet. An additional bathroom and laundry room complete the upstairs of this home.
Estimated completion end of June
Photos are of a similar home and actual colors and finishes may vary.
Contact an agent
Home facts
- Year built:2026
- Subdivision & Development:Prairie Pass
- Listing ID #:1540755
- Added:71 day(s) ago
- Updated:October 24, 2026 at 02:37 PM
Rooms and interior
- Bedrooms:3
- Total bathrooms:3
- Full bathrooms:2
- Half bathrooms:1
- Rooms Total:7
- Flooring:Carpet, Vinyl
- Dining Description:Breakfast Nook
- Bathrooms Description:Separate Shower, Tub/shower Combo
- Living area:1,749 sq. ft.
Heating and cooling
- Cooling:Central Air
- Heating:Central, Heating, Natural Gas
- Central air:Yes
Structure and exterior
- Roof:Shingle
- Year built:2026
- Building area:1,749 sq. ft.
- Lot area:0.15 Acres
- Architectural Style:Contemporary
- Construction Materials:Fiber Cement
- Foundation Description:Slab
- Levels:Two
Utilities
- Water:Public
- Sewer:Public Sewer, Sewer Connected
Finances and disclosures
- Price:$357,825
- Price per sq. ft.:$204.59
- Tax amount:$2,448
Features and amenities
- Amenities:Granite Counters, High Ceilings, Low Flow Plumbing Fixtures, Pantry, Plumbed, Walk-In Closet(s)
Parking
- Parking description:Attached Garage, Garage Door Opener, Kitchen Level
- Garage:Yes
New listings near 10684 Prairie Lake Dr
- New
 $750,000Active5 beds 4 baths3,140 sq. ft.
3562 Windmill Way #204, Apison, TN 37302
MLS# 1545116Listed by: PRATT HOMES, LLC - New
 $535,063Active4 beds 3 baths2,618 sq. ft.
10742 Feather Ridge, Apison, TN 37302
MLS# 1544869Listed by: DHI INC - New
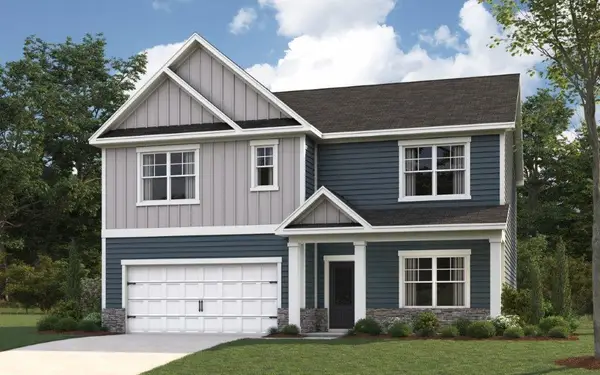 $529,534Active4 beds 3 baths2,804 sq. ft.
10730 Feather Ridge, Apison, TN 37302
MLS# 1544873Listed by: DHI INC - New
 $505,116Active5 beds 3 baths2,511 sq. ft.
10716 Feather Ridge, Apison, TN 37302
MLS# 1544877Listed by: DHI INC - New
 $479,672Active4 beds 3 baths2,511 sq. ft.
10704 Feather Ridge, Apison, TN 37302
MLS# 1544880Listed by: DHI INC 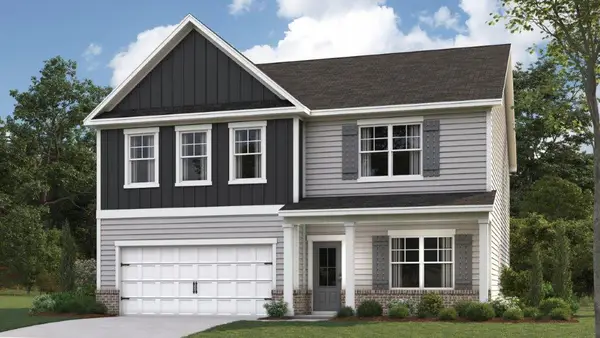 $481,875Pending4 beds 3 baths2,804 sq. ft.
3885 Hawks Creek Drive, Apison, TN 37302
MLS# 1544712Listed by: DHI INC $395,000Active4 beds 4 baths2,368 sq. ft.
5031 Bess Moore Road, Apison, TN 37302
MLS# 1544398Listed by: CRYE-LEIKE, REALTORS- Open Sat, 10am to 6pm
 $384,990Active3 beds 3 baths2,237 sq. ft.
11034 Valmont Way, Collegedale, TN 37302
MLS# 1544329Listed by: SDH CHATTANOOGA LLC  $399,900Active3 beds 2 baths1,921 sq. ft.
11155 Crape Myrtle Crossing #336, Apison, TN 37302
MLS# 1544170Listed by: ZACH TAYLOR - CHATTANOOGA- Open Sat, 10am to 6pm
 $379,990Active3 beds 2 baths1,740 sq. ft.
1144 Centerstone Lane, Apison, TN 37302
MLS# 1544176Listed by: SDH CHATTANOOGA LLC


Protect your home and budget from life's surprises with an Assurant Home Warranty, backed by a partner that supports you through every step of homeownership. Explore Plans.
©2026 Century 21 Real Estate LLC. All rights reserved. CENTURY 21®, the CENTURY 21 Logo and C21® are service marks owned by Century 21 Real Estate LLC. Century 21 Real Estate LLC fully supports the principles of the Fair Housing Act and the Equal Opportunity Act. Each office is independently owned and operated. Listing information is deemed reliable but not guaranteed accurate.