
11040 Valmont Way, Apison, TN 37302
Local realty services provided by:CENTURY 21 BELLORA
11040 Valmont Way,Collegedale, TN 37302
$384,990
- 3 Beds
- 3 Baths
- 2,231 sq. ft.
- Single family
- Active
Upcoming open houses
- Sun, Sep 1312:00 pm - 06:00 pm
Listed by: amanda sullivan-dukes
Office: sdh chattanooga llc.
MLS#:1538142
Source:TN_CAR
Price summary
- Price:$384,990
- Price per sq. ft.:$172.56
- Monthly HOA dues:$63
About this home
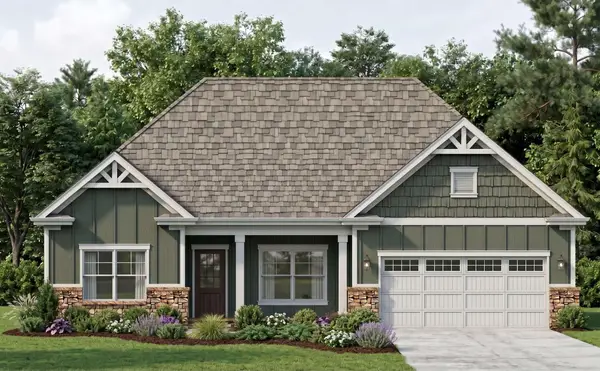
Move in Ready September! Located in the new community Chestnut Creek Crossing, The Caldwell by Smith Douglas Homes offers the perfect layout for those seeking a first-floor owners suite. The heart of the home is the centrally located family room that seamlessly connects to the kitchen. A covered rear porch is ideal for outdoor entertaining. Enjoy the convenience of
single-level living with everything just steps away, while a flexible second floor that adds additional space with two
bedrooms a full bath and loft. Home features include: A spacious primary suite with a large shower, open iron rail
staircase, Kitchen with quartz counters and upgraded cabinets, upgraded flooring on the main level, and both stories
have 9ft ceiling heights. Ideally located just minutes from Ooltewah and I-75, local shops, dining, and schools.
Photos are representative of plan not of actual home. Seller incentives with use of preferred lender.
Contact an agent
Home facts
- Year built:2026
- Subdivision & Development:Chestnut Creek Crossing
- Listing ID #:1538142
- Added:67 day(s) ago
- Updated:September 12, 2026 at 04:21 PM
Rooms and interior
- Bedrooms:3
- Total bathrooms:3
- Full bathrooms:2
- Half bathrooms:1
- Flooring:Carpet, Luxury Vinyl
- Bathrooms Description:Double Vanity, Separate Shower
- Basement:Yes
- Living area:2,231 sq. ft.
Heating and cooling
- Cooling:Central Air
- Heating:Central, Heating
- Central air:Yes
Structure and exterior
- Roof:Composition
- Year built:2026
- Building area:2,231 sq. ft.
- Lot area:0.1 Acres
- Construction Materials:HardiPlank Type
- Exterior Features:Private Yard
- Foundation Description:Slab
- Levels:Two
Utilities
- Water:Public, Water Available
- Sewer:Public Sewer, Sewer Available
Finances and disclosures
- Price:$384,990
- Price per sq. ft.:$172.56
Features and amenities
- Amenities:Entrance Foyer, High Ceilings, Open Floorplan, Pantry, Stone Counters
Parking
- Parking description:Attached Garage, Driveway, Garage, Garage Door Opener
- Garage:Yes
New listings near 11040 Valmont Way
 $669,000Active3 beds 3 baths2,414 sq. ft.
3530 Windmill Way, Apison, TN 37302
MLS# 3276635Listed by: PRATT HOMES LLC- Open Sat, 1 to 3pmNew
 $690,000Active5 beds 4 baths3,500 sq. ft.
10623 Flicker Way, Apison, TN 37302
MLS# 1542345Listed by: EXP REALTY, LLC - New
 $485,000Active4 beds 2 baths2,608 sq. ft.
10911 E Brainerd Road, Apison, TN 37302
MLS# 1542449Listed by: ROGUE REAL ESTATE COMPANY LLC - Open Sun, 2 to 4pmNew
 $615,000Active4 beds 4 baths2,591 sq. ft.
3017 Weatherwood Trail, Apison, TN 37302
MLS# 1542365Listed by: THE SOURCE REAL ESTATE GROUP - New
 $92,000Active5.5 Acres
11518 Ed Ware Road, Apison, TN 37302
MLS# 3541270Listed by: BLACKWELL REALTY AND AUCTION - New
 $949,900Active5 beds 4 baths2,930 sq. ft.
10946 London Tower, Apison, TN 37302
MLS# 1542088Listed by: KELLER WILLIAMS REALTY - New
 $477,035Active4 beds 3 baths2,791 sq. ft.
3679 Hawks Creek Drive, Apison, TN 37302
MLS# 1541928Listed by: DHI INC - Open Sun, 12 to 6pm
 $414,990Active4 beds 3 baths2,565 sq. ft.
1516 Centerstone Lane, Apison, TN 37302
MLS# 1541763Listed by: SDH CHATTANOOGA LLC  $425,000Active4 beds 3 baths2,552 sq. ft.
5016 Silver Lane, Apison, TN 37302
MLS# 1541075Listed by: 1 PERCENT LISTS SCENIC CITY $520,000Pending4 beds 3 baths2,511 sq. ft.
3650 Stickley Way, Apison, TN 37302
MLS# 1541282Listed by: KELLER WILLIAMS REALTY


Protect your home and budget from life's surprises with an Assurant Home Warranty, backed by a partner that supports you through every step of homeownership. Explore Plans.
©2026 Century 21 Real Estate LLC. All rights reserved. CENTURY 21®, the CENTURY 21 Logo and C21® are service marks owned by Century 21 Real Estate LLC. Century 21 Real Estate LLC fully supports the principles of the Fair Housing Act and the Equal Opportunity Act. Each office is independently owned and operated. Listing information is deemed reliable but not guaranteed accurate.