
3017 Weatherwood Trail, Apison, TN 37302
Local realty services provided by:CENTURY 21 BELLORA
3017 Weatherwood Trail,Apison, TN 37302
$615,000
- 4 Beds
- 4 Baths
- 2,591 sq. ft.
- Single family
- Active
Upcoming open houses
- Sun, Sep 1302:00 pm - 04:00 pm
Listed by: natalie gascay
Office: the source real estate group
MLS#:1542365
Source:TN_CAR
Price summary
- Price:$615,000
- Price per sq. ft.:$237.36
About this home
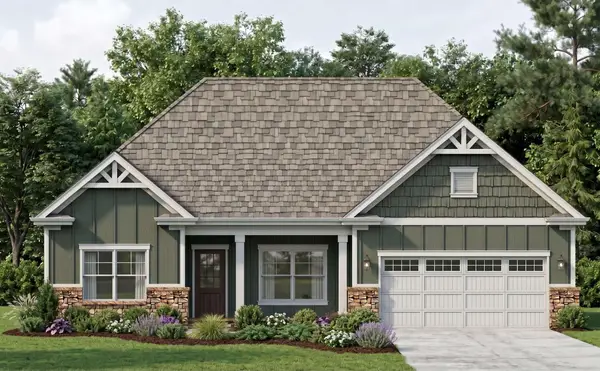
Discover the warmth, character and effortless elegance of this beautifully crafted home in the desirable Cottages of Crystal Brook in Apison. Framed by peaceful views of the neighborhood pond and fountain, this inviting residence blends timeless architectural details with thoughtfully designed spaces and exceptional indoor-outdoor living.
From the moment you arrive, the covered entry, historic reclaimed brick and mortar, and durable cement-fiber siding create a memorable first impression. Inside, the welcoming foyer opens to a gracious formal dining room, where distinctive lighting sets the stage for holiday celebrations, intimate dinners and gatherings with friends.
At the heart of the home, the professionally designed kitchen offers both beauty and function. Mission-style painted cabinetry, an island and an open connection to the family room make daily living and entertaining feel effortless. A gorgeous coffered ceiling, a cozy fireplace and an artisan-designed arched accent wall add warmth, texture and distinctive character to the space.
The family room flows naturally to the covered outdoor living area, creating a seamless extension of the home. Here, tranquil pond views provide a serene backdrop for morning coffee, evening conversations and memorable gatherings. Generous room for seating makes the covered porch an inviting retreat in every season.
Beautiful hardwood flooring enhances the main level and continues along the stair treads, while floor-to-ceiling picture-frame wainscoting adds a refined custom touch to the staircase. Exposed beams in the foyer and classic architectural details throughout reinforce the home's comfortable sophistication and exceptional craftsmanship.
Privately positioned away from the main living areas, the main-level primary suite offers a peaceful retreat. There are windows letting in lots of light, soft carpeting and a beautifully finished bath creating a relaxing atmosphere, while designer tile flooring, a custom soft-gray shower frameless glass, granite countertops and a generous walk-in closet provide everyday comfort and convenience.
Upstairs, three spacious bedrooms, two full bathrooms and a versatile bonus room offer an adaptable layout for family, guests, a home office, hobbies or recreation. With room to spread out and spaces designed to bring everyone together, the home offers flexibility for the way you live today and in the years ahead.
With distinctive craftsmanship, inviting indoor-outdoor living, generous accommodations and a peaceful pond-side setting, this Apison home offers a rare blend of beauty, comfort and lifestyle....
Contact an agent
Home facts
- Year built:2017
- Subdivision & Development:Crystal Brook
- Listing ID #:1542365
- Added:4 day(s) ago
- Updated:September 12, 2026 at 03:08 PM
Rooms and interior
- Bedrooms:4
- Total bathrooms:4
- Full bathrooms:3
- Half bathrooms:1
- Rooms Total:11
- Flooring:Carpet, Hardwood, Tile, Wood
- Dining Description:Breakfast Bar, Separate Dining Room
- Bathrooms Description:Double Vanity, Separate Shower, Soaking Tub, Tub/shower Combo
- Kitchen Description:Kitchen Island
- Bedroom Description:Primary Downstairs
- Basement:Yes
- Living area:2,591 sq. ft.
Heating and cooling
- Cooling:Ceiling Fan(s), Central Air, Dual, ENERGY STAR Qualified Equipment, Electric, Multi Units, Zoned
- Heating:Central, ENERGY STAR Qualified Equipment, Heating, Natural Gas
- Central air:Yes
Structure and exterior
- Roof:Shingle
- Year built:2017
- Building area:2,591 sq. ft.
- Lot area:1.77 Acres
- Construction Materials:Fiber Cement, HardiPlank Type, Stone
- Exterior Features:Lighting, Rain Gutters
- Foundation Description:Brick/Mortar, Stone
- Levels:One and One Half
Utilities
- Water:Public, Water Connected
- Sewer:Public Sewer, Sewer Connected
Finances and disclosures
- Price:$615,000
- Price per sq. ft.:$237.36
- Tax amount:$2,197
Features and amenities
- Amenities:Ceiling Fan(s), Chandelier, Coffered Ceiling(s), Crown Molding, Entrance Foyer, Granite Counters, High Ceilings, Open Floorplan, Pantry, Plumbed, Recessed Lighting, Stone Counters, Storage, Tray Ceiling(s), Vaulted Ceiling(s), Walk-In Closet(s)
Parking
- Parking description:Attached Garage, Driveway, Garage, Garage Door Opener, Garage Faces Front, Kitchen Level, Off Street, Paved
- Garage:Yes
New listings near 3017 Weatherwood Trail
 $669,000Active3 beds 3 baths2,414 sq. ft.
3530 Windmill Way, Apison, TN 37302
MLS# 3276635Listed by: PRATT HOMES LLC- Open Sat, 1 to 3pmNew
 $690,000Active5 beds 4 baths3,500 sq. ft.
10623 Flicker Way, Apison, TN 37302
MLS# 1542345Listed by: EXP REALTY, LLC - New
 $485,000Active4 beds 2 baths2,608 sq. ft.
10911 E Brainerd Road, Apison, TN 37302
MLS# 1542449Listed by: ROGUE REAL ESTATE COMPANY LLC - New
 $92,000Active5.5 Acres
11518 Ed Ware Road, Apison, TN 37302
MLS# 3541270Listed by: BLACKWELL REALTY AND AUCTION - New
 $949,900Active5 beds 4 baths2,930 sq. ft.
10946 London Tower, Apison, TN 37302
MLS# 1542088Listed by: KELLER WILLIAMS REALTY - New
 $477,035Active4 beds 3 baths2,791 sq. ft.
3679 Hawks Creek Drive, Apison, TN 37302
MLS# 1541928Listed by: DHI INC - Open Sun, 12 to 6pm
 $414,990Active4 beds 3 baths2,565 sq. ft.
1516 Centerstone Lane, Apison, TN 37302
MLS# 1541763Listed by: SDH CHATTANOOGA LLC  $425,000Active4 beds 3 baths2,552 sq. ft.
5016 Silver Lane, Apison, TN 37302
MLS# 1541075Listed by: 1 PERCENT LISTS SCENIC CITY $520,000Pending4 beds 3 baths2,511 sq. ft.
3650 Stickley Way, Apison, TN 37302
MLS# 1541282Listed by: KELLER WILLIAMS REALTY


Protect your home and budget from life's surprises with an Assurant Home Warranty, backed by a partner that supports you through every step of homeownership. Explore Plans.
©2026 Century 21 Real Estate LLC. All rights reserved. CENTURY 21®, the CENTURY 21 Logo and C21® are service marks owned by Century 21 Real Estate LLC. Century 21 Real Estate LLC fully supports the principles of the Fair Housing Act and the Equal Opportunity Act. Each office is independently owned and operated. Listing information is deemed reliable but not guaranteed accurate.