
3179 Grassland Circle, Apison, TN 37302
Local realty services provided by:CENTURY 21 Professional Group
3179 Grassland Circle,Apison, TN 37302
$669,900
- 5 Beds
- 4 Baths
- 3,250 sq. ft.
- Single family
- Active
Listed by: nathaniel torgerson
Office: keller williams realty - chattanooga - washington st
MLS#:20253629
Source:TN_RCAR
Price summary
- Price:$669,900
- Price per sq. ft.:$206.12
- Monthly HOA dues:$41.67
About this home
BUILDER'S SUMMER INCENTIVE PROGRAM-- Builder is offering to pay up to 2% of the purchase price toward buyer's closing costs, title expenses, and/or interest rate buy downs! Situated in the sought-after Prairie Landing community, this beautifully crafted G.T. Issa Premier home features an eye-catching blend of partial stone and brick exterior, welcoming you with timeless curb appeal and a spacious covered front porch. Step inside to discover thoughtful design at every turn, starting with a custom drop zone area complete with built-in cabinetry to keep your daily essentials organized. Just off the foyer, tuck yourself away in the office with abundant natural light. The main level is home to a luxurious primary suite boasting elegant beamed ceilings, a generous walk-in closet, and a spacious en suite bath designed for relaxation. The en suite features double sinks, a soaking tub, and separate tiled shower. The gourmet kitchen is a chef's dream, equipped with a wall oven, built-in microwave, gas cooktop, and a walk-in pantry featuring ample shelving for all your storage needs. Just off the kitchen, the large laundry room offers custom cabinetry, a utility sink, and plenty of space to make laundry day a breeze. A full guest bath on the main level adds convenience for visitors. Upstairs, you'll find four well-appointed guest bedrooms--each with its own walk-in closet--along with two full bathrooms, providing comfort and privacy for everyone. Step out back to a covered rear porch, ideal for outdoor dining or simply unwinding at the end of the day. With abundant storage throughout and a floorplan designed to live well, this home combines style, functionality, and comfort in one stunning package. We can't say enough about this gorgeous home; don't miss out on your chance to call it yours!...
Contact an agent
Home facts
- Year built:2023
- Listing ID #:20253629
- Added:445 day(s) ago
- Updated:August 08, 2026 at 02:15 PM
Rooms and interior
- Bedrooms:5
- Total bathrooms:4
- Full bathrooms:4
- Rooms Total:14
- Flooring:Carpet, Hardwood, Tile
- Bathrooms Description:Bathroom Mirror(s), Soaking Tub, Walk-In Shower
- Kitchen Description:Dishwasher, Disposal, Eat-in Kitchen, Kitchen Island, Microwave
- Basement Description:Crawl Space
- Living area:3,250 sq. ft.
Heating and cooling
- Cooling:Central Air, Multi Units
- Heating:Central, Electric, Multi Units
- Central air:Yes
Structure and exterior
- Roof:Shingle
- Year built:2023
- Building area:3,250 sq. ft.
- Lot area:0.14 Acres
- Lot Features:Level
- Architectural Style:Contemporary
- Construction Materials:Brick Veneer, Cement Siding, HardiPlank Type, Stone
- Exterior Features:Covered, Front Porch, Patio, Porch, Rear Porch
- Foundation Description:Block
- Levels:2 Story
Schools
- High school:East Hamilton
- Middle school:East Hamilton
- Elementary school:Apison
Utilities
- Water:Public
- Sewer:Public Sewer, Sewer Connected
Finances and disclosures
- Price:$669,900
- Price per sq. ft.:$206.12
- Tax amount:$2,167
Features and amenities
- Appliances:Dishwasher, Disposal, Gas Range, Microwave
- Amenities:Bathroom Mirror(s), Eat-in Kitchen, Kitchen Island, Primary Downstairs, Storage, Vinyl Frames, Walk-In Closet(s)
Parking
- Parking description:Driveway, Garage, Garage Door Opener
- Garage:Yes
- Garage spaces:2
New listings near 3179 Grassland Circle
- New
 $750,000Active5 beds 4 baths3,140 sq. ft.
3562 Windmill Way #204, Apison, TN 37302
MLS# 1545116Listed by: PRATT HOMES, LLC - New
 $535,063Active4 beds 3 baths2,618 sq. ft.
10742 Feather Ridge, Apison, TN 37302
MLS# 1544869Listed by: DHI INC - New
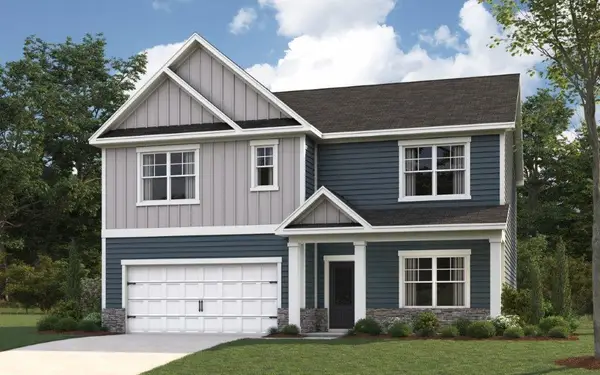 $529,534Active4 beds 3 baths2,804 sq. ft.
10730 Feather Ridge, Apison, TN 37302
MLS# 1544873Listed by: DHI INC - New
 $505,116Active5 beds 3 baths2,511 sq. ft.
10716 Feather Ridge, Apison, TN 37302
MLS# 1544877Listed by: DHI INC - New
 $479,672Active4 beds 3 baths2,511 sq. ft.
10704 Feather Ridge, Apison, TN 37302
MLS# 1544880Listed by: DHI INC 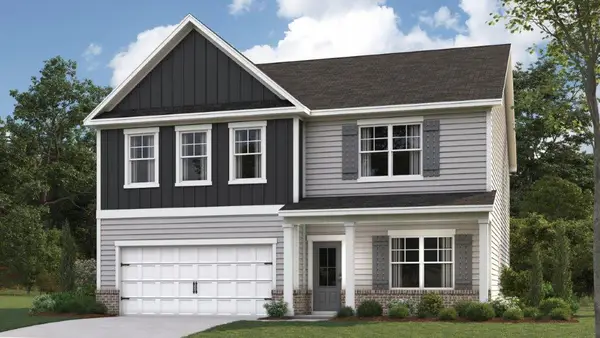 $481,875Pending4 beds 3 baths2,804 sq. ft.
3885 Hawks Creek Drive, Apison, TN 37302
MLS# 1544712Listed by: DHI INC $395,000Active4 beds 4 baths2,368 sq. ft.
5031 Bess Moore Road, Apison, TN 37302
MLS# 1544398Listed by: CRYE-LEIKE, REALTORS- Open Sun, 11am to 5pm
 $384,990Active3 beds 3 baths2,237 sq. ft.
11034 Valmont Way, Apison, TN 37302
MLS# 3615555Listed by: SDH ATLANTA LLC DBA SDH CHATTANOOGA LLC  $399,900Active3 beds 2 baths1,921 sq. ft.
11155 Crape Myrtle Crossing #336, Apison, TN 37302
MLS# 1544170Listed by: ZACH TAYLOR - CHATTANOOGA- Open Sun, 12 to 6pm
 $379,990Active3 beds 2 baths1,740 sq. ft.
1144 Centerstone Lane, Apison, TN 37302
MLS# 1544176Listed by: SDH CHATTANOOGA LLC


Protect your home and budget from life's surprises with an Assurant Home Warranty, backed by a partner that supports you through every step of homeownership. Explore Plans.
©2026 Century 21 Real Estate LLC. All rights reserved. CENTURY 21®, the CENTURY 21 Logo and C21® are service marks owned by Century 21 Real Estate LLC. Century 21 Real Estate LLC fully supports the principles of the Fair Housing Act and the Equal Opportunity Act. Each office is independently owned and operated. Listing information is deemed reliable but not guaranteed accurate.