
3324 Grassy Fields Lane, Apison, TN 37302
Local realty services provided by:CENTURY 21 BELLORA
Listed by: rachel markley, shaleigh cronan
Office: keller williams realty
MLS#:1527961
Source:TN_CAR
Price summary
- Price:$669,900
- Price per sq. ft.:$179.12
- Monthly HOA dues:$58.33
About this home
Built in 2022 and upgraded since, this 4-bedroom Prairie Pass home has the primary suite on the main level, a dedicated office, and an enclosed three-season room added in 2025. Over $70,000 in documented improvements, ask your agent for the full list.
The kitchen opens to the living room, which has a coffered ceiling, gas fireplace, and custom built-in shelving. The kitchen has a large island with seating, a dining area, a walk-in pantry with custom shelving and drawers, and a new dishwasher, sink, faucet, and disposal. The primary suite includes a sitting area, a custom closet that connects directly to the laundry room, and a bath with dual vanities, a soaking tub, and a glass-enclosed shower. LVP flooring runs throughout the main level, and the interior was freshly painted in 2025.
Upstairs are three bedrooms, two full baths, a media room, a loft landing, and walk-in closets, plus floored attic storage above the garage.
The three-season room opens to a 10x30 paver patio and a level, fully fenced backyard with professional landscaping, evergreens along the back fence, and a dry creek bed. A paver walkway connects the front yard to the back.
Prairie Pass offers a community pool, clubhouse, and sidewalks, with a $700 annual HOA. Zoned for Apison Elementary and East Hamilton Middle/High. Ask about the lender credit available with the preferred lender. 3D tour and floor plans attached. LOCAL ATTRACTIONS include Rock City, Lookout Mountain, Ruby Falls, Chattanooga Aquarium and so much more! This home is only 10 min to Publix & all the Enclave shops & restaurants (more coming soon!), 15 min to Costco, and 35 min to downtown with multiple route options.
Neighborhood amenmities include: community pool, clubhouse, sidewalks...
Contact an agent
Home facts
- Year built:2022
- Subdivision & Development:Prairie Pass
- Listing ID #:1527961
- Added:256 day(s) ago
- Updated:October 27, 2026 at 04:16 PM
Rooms and interior
- Bedrooms:4
- Total bathrooms:4
- Full bathrooms:3
- Half bathrooms:1
- Rooms Total:10
- Flooring:Carpet, Luxury Vinyl, Tile
- Bathrooms Description:Connected Shared Bathroom, Double Vanity, Separate Shower
- Kitchen Description:Kitchen Island
- Bedroom Description:Primary Downstairs
- Basement:Yes
- Living area:3,740 sq. ft.
Heating and cooling
- Cooling:Central Air, Electric
- Heating:Central, Heating, Natural Gas
- Central air:Yes
Structure and exterior
- Roof:Shingle
- Year built:2022
- Building area:3,740 sq. ft.
- Lot area:0.2 Acres
- Architectural Style:Contemporary
- Construction Materials:Brick, Fiber Cement
- Exterior Features:Lighting, Rain Gutters
- Foundation Description:Slab
- Levels:Two
Utilities
- Water:Public, Water Connected
- Sewer:Public Sewer, Sewer Connected
Finances and disclosures
- Price:$669,900
- Price per sq. ft.:$179.12
- Tax amount:$2,647
Features and amenities
- Amenities:Ceiling Fan(s), Coffered Ceiling(s), Crown Molding, Entrance Foyer, Granite Counters, High Ceilings, Open Floorplan, Pantry, Recessed Lighting, Sitting Area, Tray Ceiling(s), Walk-In Closet(s)
- Pool features:Community
Parking
- Parking description:Attached Garage, Garage
- Garage:Yes
New listings near 3324 Grassy Fields Lane
- New
 $750,000Active5 beds 4 baths3,140 sq. ft.
3562 Windmill Way, Apison, TN 37302
MLS# 3627236Listed by: PRATT HOMES LLC - New
 $750,000Active5 beds 4 baths3,140 sq. ft.
3562 Windmill Way #204, Apison, TN 37302
MLS# 1545116Listed by: PRATT HOMES, LLC - New
 $535,063Active4 beds 3 baths2,618 sq. ft.
10742 Feather Ridge, Apison, TN 37302
MLS# 1544869Listed by: DHI INC - New
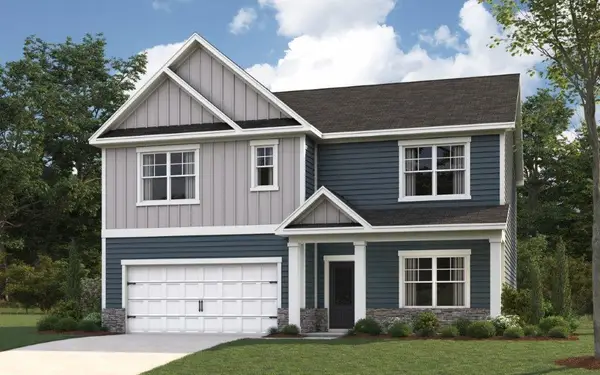 $527,855Active4 beds 3 baths2,804 sq. ft.
10730 Feather Ridge, Apison, TN 37302
MLS# 1544873Listed by: DHI INC - New
 $505,116Active5 beds 3 baths2,511 sq. ft.
10716 Feather Ridge, Apison, TN 37302
MLS# 1544877Listed by: DHI INC - New
 $477,031Active4 beds 3 baths2,511 sq. ft.
10704 Feather Ridge, Apison, TN 37302
MLS# 1544880Listed by: DHI INC 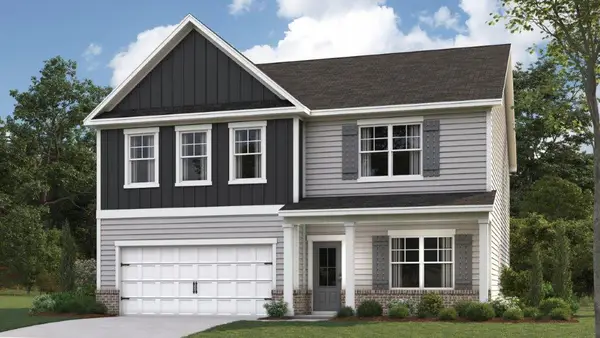 $481,875Pending4 beds 3 baths2,804 sq. ft.
3885 Hawks Creek Drive, Apison, TN 37302
MLS# 1544712Listed by: DHI INC $395,000Active4 beds 4 baths2,368 sq. ft.
5031 Bess Moore Road, Apison, TN 37302
MLS# 1544398Listed by: CRYE-LEIKE, REALTORS $384,990Active3 beds 3 baths2,237 sq. ft.
11034 Valmont Way, Collegedale, TN 37302
MLS# 1544329Listed by: SDH CHATTANOOGA LLC $399,900Active3 beds 2 baths1,921 sq. ft.
11155 Crape Myrtle Crossing #336, Apison, TN 37302
MLS# 1544170Listed by: ZACH TAYLOR - CHATTANOOGA


Protect your home and budget from life's surprises with an Assurant Home Warranty, backed by a partner that supports you through every step of homeownership. Explore Plans.
©2026 Century 21 Real Estate LLC. All rights reserved. CENTURY 21®, the CENTURY 21 Logo and C21® are service marks owned by Century 21 Real Estate LLC. Century 21 Real Estate LLC fully supports the principles of the Fair Housing Act and the Equal Opportunity Act. Each office is independently owned and operated. Listing information is deemed reliable but not guaranteed accurate.