
9859 Fieldcrest Drive, Apison, TN 37302
Local realty services provided by:CENTURY 21 Professional Group
Upcoming open houses
- Sun, Sep 2002:00 pm - 04:00 pm
Listed by: rachel markley, shaleigh cronan
Office: keller williams realty
MLS#:1538673
Source:TN_CAR
Price summary
- Price:$515,000
- Price per sq. ft.:$171.9
About this home
Welcome home to Bentwood Cove! This nearly 3,000 square foot home offers a primary suite on the main level and checks every box for move-in ready living. Upstairs, you'll find three additional bedrooms, one with its own en-suite bathroom, and the other two sharing a full bath. The kitchen has been beautifully updated with new marble counters, a new sink and faucet, new backsplash, and new refrigerator and stove, while the powder room has a new sink and updated finishes. Fresh paint throughout many rooms, newer carpet, and new chandeliers in the dining room and kitchen give the whole home a polished feel. Storage abounds throughout the house.
Enjoy true peace of mind with a transferable warranty on the crawlspace improvements. Outside, a fruit tree and blueberry bushes add charm, and a new privacy fence encloses a rare, level, good-sized backyard.
Located in the established Bentwood Cove neighborhood, within walking distance of highly rated Apison Elementary and East Hamilton Middle, and just minutes from the new Publix and shops at the Enclave, with more retail on the way. Enjoy convenience with the benefit of low county taxes.
Easy to view -- take a walk through the 3D tour at your own convenience, then schedule your showing today!...
Contact an agent
Home facts
- Year built:2006
- Subdivision & Development:Bentwood Cove
- Listing ID #:1538673
- Added:60 day(s) ago
- Updated:September 12, 2026 at 03:08 PM
Rooms and interior
- Bedrooms:4
- Total bathrooms:4
- Full bathrooms:3
- Half bathrooms:1
- Rooms Total:9
- Flooring:Carpet, Hardwood, Tile
- Dining Description:Eat-in Kitchen, Separate Dining Room
- Bathrooms Description:Connected Shared Bathroom, Double Vanity, Whirlpool Tub
- Kitchen Description:Eat-in Kitchen
- Bedroom Description:Primary Downstairs
- Basement:Yes
- Living area:2,996 sq. ft.
Heating and cooling
- Cooling:Central Air, Electric, Multi Units
- Heating:Central, Heating, Natural Gas
- Central air:Yes
Structure and exterior
- Roof:Shingle
- Year built:2006
- Building area:2,996 sq. ft.
- Lot area:0.27 Acres
- Architectural Style:Contemporary
- Construction Materials:Brick, Stucco
- Exterior Features:Private Yard
- Foundation Description:Block
- Levels:Two
Utilities
- Water:Public, Water Connected
- Sewer:Public Sewer
Finances and disclosures
- Price:$515,000
- Price per sq. ft.:$171.9
- Tax amount:$2,058
Features and amenities
- Amenities:Ceiling Fan(s), Pantry, Walk-In Closet(s)
Parking
- Parking description:Attached Garage, Garage Faces Side
- Garage:Yes
New listings near 9859 Fieldcrest Drive
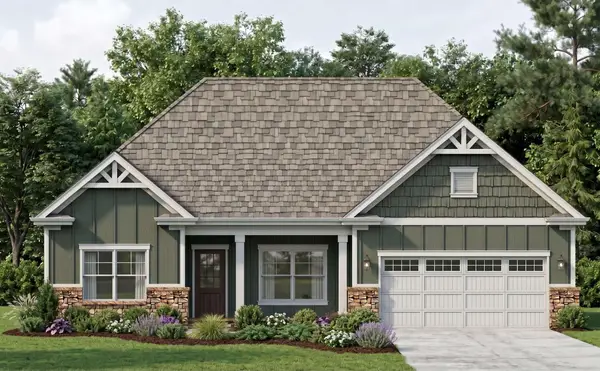 $669,000Active3 beds 3 baths2,414 sq. ft.
3530 Windmill Way, Apison, TN 37302
MLS# 3276635Listed by: PRATT HOMES LLC- Open Sat, 1 to 3pmNew
 $690,000Active5 beds 4 baths3,500 sq. ft.
10623 Flicker Way, Apison, TN 37302
MLS# 1542345Listed by: EXP REALTY, LLC - New
 $485,000Active4 beds 2 baths2,608 sq. ft.
10911 E Brainerd Road, Apison, TN 37302
MLS# 1542449Listed by: ROGUE REAL ESTATE COMPANY LLC - Open Sun, 2 to 4pmNew
 $615,000Active4 beds 4 baths2,591 sq. ft.
3017 Weatherwood Trail, Apison, TN 37302
MLS# 1542365Listed by: THE SOURCE REAL ESTATE GROUP - New
 $92,000Active5.5 Acres
11518 Ed Ware Road, Apison, TN 37302
MLS# 3541270Listed by: BLACKWELL REALTY AND AUCTION - New
 $949,900Active5 beds 4 baths2,930 sq. ft.
10946 London Tower, Apison, TN 37302
MLS# 1542088Listed by: KELLER WILLIAMS REALTY - New
 $477,035Active4 beds 3 baths2,791 sq. ft.
3679 Hawks Creek Drive, Apison, TN 37302
MLS# 1541928Listed by: DHI INC - Open Sun, 12 to 6pm
 $414,990Active4 beds 3 baths2,565 sq. ft.
1516 Centerstone Lane, Apison, TN 37302
MLS# 1541763Listed by: SDH CHATTANOOGA LLC  $425,000Active4 beds 3 baths2,552 sq. ft.
5016 Silver Lane, Apison, TN 37302
MLS# 1541075Listed by: 1 PERCENT LISTS SCENIC CITY $520,000Pending4 beds 3 baths2,511 sq. ft.
3650 Stickley Way, Apison, TN 37302
MLS# 1541282Listed by: KELLER WILLIAMS REALTY


Protect your home and budget from life's surprises with an Assurant Home Warranty, backed by a partner that supports you through every step of homeownership. Explore Plans.
©2026 Century 21 Real Estate LLC. All rights reserved. CENTURY 21®, the CENTURY 21 Logo and C21® are service marks owned by Century 21 Real Estate LLC. Century 21 Real Estate LLC fully supports the principles of the Fair Housing Act and the Equal Opportunity Act. Each office is independently owned and operated. Listing information is deemed reliable but not guaranteed accurate.