
30650 Ardmore Hwy, Ardmore, TN 38449
Local realty services provided by:CENTURY 21 Clement Realty, Inc.
30650 Ardmore Hwy,Ardmore, TN 38449
$475,000
- 3 Beds
- 2 Baths
- 1,831 sq. ft.
- Single family
- Active
Listed by: jay butler
Office: butler realty
MLS#:21929142
Source:AL_NALMLS
Price summary
- Price:$475,000
- Price per sq. ft.:$259.42
About this home
This 3BR/2BA 1831sf 3/4 brick home is situated on a 2-acre lot in Ardmore. Property offers spaces for projects and hobbies, featuring two detached garages and an attached carport! Inside, the house boasts LVP flooring in the common areas, while the bedrooms and den provide the comfort of carpet. The isolated primary suite includes a spacious walk-in closet and a 3/4 bath. The kitchen is well-equipped with abundant cabinet space, a large pantry, and stainless-steel appliances. The dining room is located adjacent to both the kitchen and living room. An office and den create dedicated areas for work and leisure. A covered smoker in the backyard serves as an excellent spot for outdoor cooking.
Contact an agent
Home facts
- Year built:1984
- Subdivision & Development:Metes And Bounds
- Listing ID #:21929142
- Added:1 day(s) ago
- Updated:September 15, 2026 at 04:39 PM
Rooms and interior
- Bedrooms:3
- Total bathrooms:2
- Full bathrooms:1
- Kitchen Description:Dishwasher, Electric Water Heater, Refrigerator
- Basement Description:Crawl Space
- Living area:1,831 sq. ft.
Heating and cooling
- Cooling:Central Air
- Heating:Central Heater
- Central air:Yes
Structure and exterior
- Year built:1984
- Building area:1,831 sq. ft.
- Architectural Style:Ranch/1 Story
- Construction Materials:Brick
- Foundation Description:Crawl Space
- Levels:1 Story
Schools
- High school:Lincoln
- Middle school:Blanche
- Elementary school:Blanche
Utilities
- Water:Public
- Sewer:Septic Tank
Finances and disclosures
- Price:$475,000
- Price per sq. ft.:$259.42
Features and amenities
- Appliances:Dishwasher, Electric Water Heater, Refrigerator
Parking
- Parking description:Attached Carport, One Car Carport

New listings near 30650 Ardmore Hwy
 $275,000Active4 beds 3 baths2,912 sq. ft.
30306 Highland Dr, Ardmore, TN 38449
MLS# 3530919Listed by: RELIANT REALTY ERA POWERED $69,900Active0.86 Acres
1A State Highway 110, Ardmore, TN 38449
MLS# 3281096Listed by: BUTLER REALTY $64,900Active1.16 Acres
2A Elk Street, Ardmore, TN 38449
MLS# 3281102Listed by: BUTLER REALTY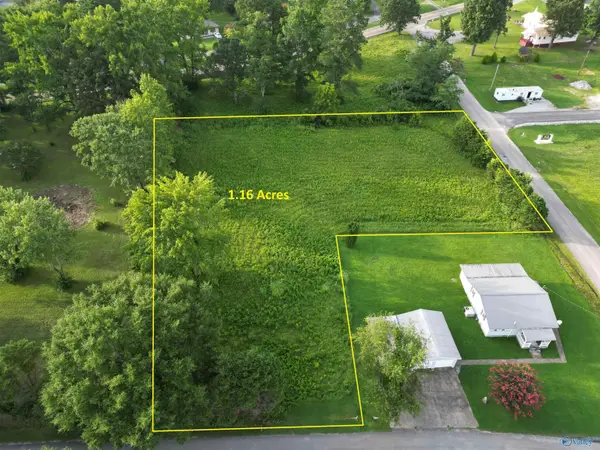 $64,900Active0 Acres
1.16a Elk Street, Ardmore, TN 38449
MLS# 21923812Listed by: BUTLER REALTY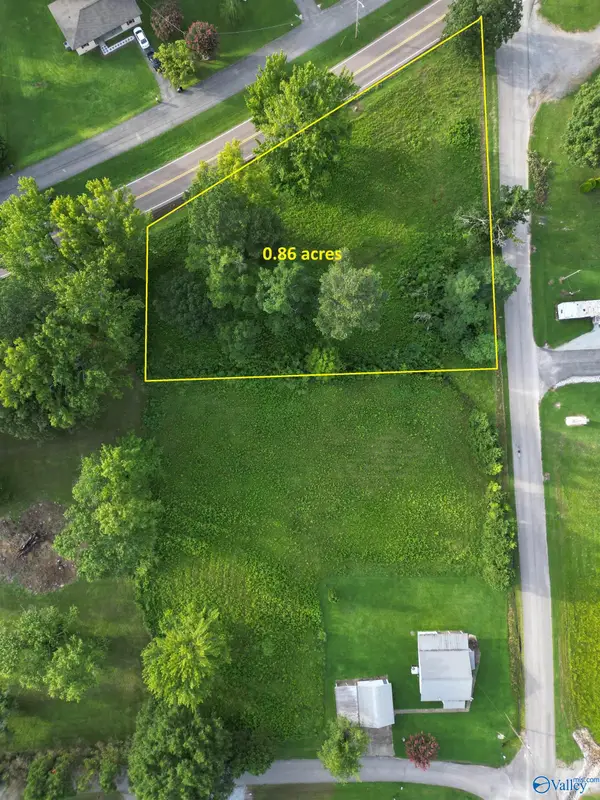 $69,900Active0 Acres
0.86A State Highway 110, Ardmore, TN 38449
MLS# 21923818Listed by: BUTLER REALTY $198,900Active4 beds 3 baths2,607 sq. ft.
26909 Merlein Cir, Ardmore, TN 38449
MLS# 3246969Listed by: ROZELL COLLECTIVE REALTY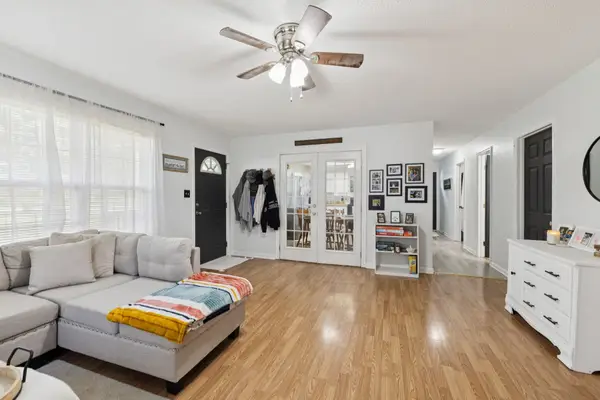 $195,000Active2 beds 1 baths1,008 sq. ft.
30429 Sims St, Ardmore, TN 38449
MLS# 3245266Listed by: SOUTHERN MIDDLE REALTY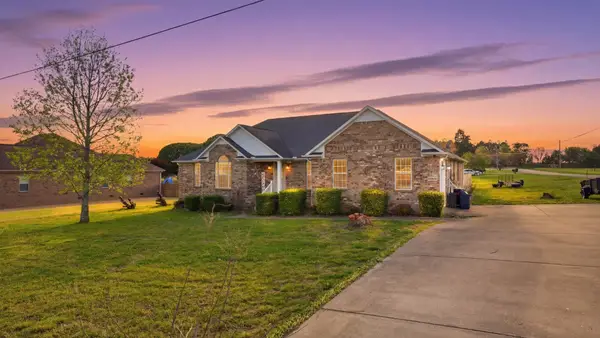 $380,000Active4 beds 4 baths2,403 sq. ft.
26050 Ashton Ln, Ardmore, TN 38449
MLS# 3165396Listed by: SOUTHERN MIDDLE REALTY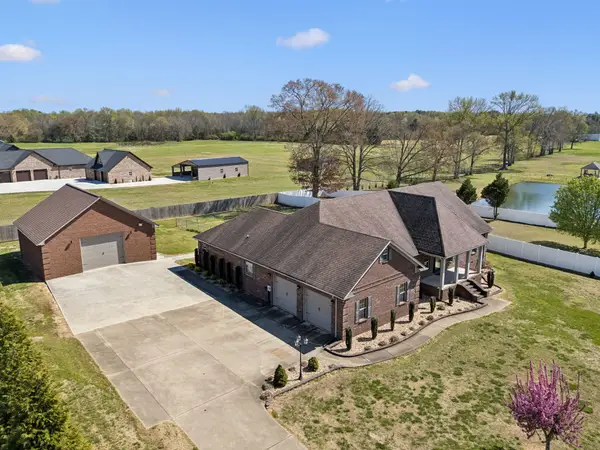 $535,000Active3 beds 3 baths3,176 sq. ft.
26057 Ashton Ln, Ardmore, TN 38449
MLS# 3159562Listed by: PEOPLES CHOICE REALTY, LLC


Protect your home and budget from life's surprises with an Assurant Home Warranty, backed by a partner that supports you through every step of homeownership. Explore Plans.
©2026 Century 21 Real Estate LLC. All rights reserved. CENTURY 21®, the CENTURY 21 Logo and C21® are service marks owned by Century 21 Real Estate LLC. Century 21 Real Estate LLC fully supports the principles of the Fair Housing Act and the Equal Opportunity Act. Each office is independently owned and operated. Listing information is deemed reliable but not guaranteed accurate.