
11779 VILLAGE CENTER ST, Arlington, TN 38002
Local realty services provided by:CENTURY 21 Home First Realtors
11779 VILLAGE CENTER ST,Arlington, TN 38002
$350,000
- 3 Beds
- 2 Baths
- - sq. ft.
- Single family
- Pending
Listed by: christine lundy
Office: key connect group, llc.
MLS#:10225062
Source:TN_MAAR
Price summary
- Price:$350,000
About this home
Welcome home to this beautifully updated Arlington property offering a functional and flexible layout! Featuring 3 bedrooms and 2 full baths on the main level, plus a finished upstairs bonus room that can serve as a 4th bedroom, playroom, or home office. You’ll love the updates throughout, creating a move-in-ready space with a cozy living area and great flow for everyday living and entertaining. Step outside to enjoy the newly installed fence too - perfect for added privacy, pets, or gatherings. Located in a prime Arlington location, this home is within walking distance to Arlington Elementary, parks, gyms, and local restaurants, giving you convenience with a neighborhood feel. Don’t miss this one
Contact an agent
Home facts
- Year built:2002
- Subdivision & Development:VILLAGE OF ARLINGTON PH4
- Listing ID #:10225062
- Added:73 day(s) ago
- Updated:September 12, 2026 at 07:32 AM
Rooms and interior
- Bedrooms:3
- Total bathrooms:2
- Full bathrooms:2
- Rooms Total:3
- Flooring:Part Carpet, Wood Laminate Floors
- Dining Description:Separate Breakfast Room
- Bathrooms Description:1 or More BR Down, Full Bath Down, Luxury Primary Bath, Renovated Bathroom, Separate Tub & Shower, Split Bedroom Plan
- Kitchen Description:Cooktop, Dishwasher, Disposal, Island In Kitchen, Microwave, Range/Oven, Refrigerator, Updated/Renovated Kitchen
Heating and cooling
- Cooling:Central
- Heating:Central
Structure and exterior
- Roof:Composition Shingles
- Year built:2002
- Lot area:0.22 Acres
- Lot Features:Level, Some Trees, Wood Fenced
- Architectural Style:Traditional
- Construction Materials:Brick Veneer
- Exterior Features:Patio, Porch
- Foundation Description:Slab
- Levels:1.5 Story
Utilities
- Water:Public Water
- Sewer:Public Sewer
Finances and disclosures
- Price:$350,000
- Tax amount:$2,940
Features and amenities
- Laundry features:Laundry Room
- Amenities:Attic Access, Smoke Detector(s), Walk-In Closet(s)
Parking
- Parking description:Front-Load Garage, Garage Door Opener(s)
- Garage spaces:2
New listings near 11779 VILLAGE CENTER ST
- New
 $674,000Active4 beds 4 baths
25 LANCASTER DR, Arlington, TN 38002
MLS# 10230209Listed by: FAYETTE REALTY, LLC - Open Sat, 1 to 2pmNew
 $519,900Active5 beds 3 baths
11979 HENNING OAKS LN, Arlington, TN 38002
MLS# 10230033Listed by: COLDWELL BANKER COLLINS-MAURY - New
 $399,000Active3 beds 2 baths1,700 sq. ft.
12753 Hollow Oak Dr, Arlington, TN 38002
MLS# 3544392Listed by: BEYCOME BROKERAGE REALTY, LLC - New
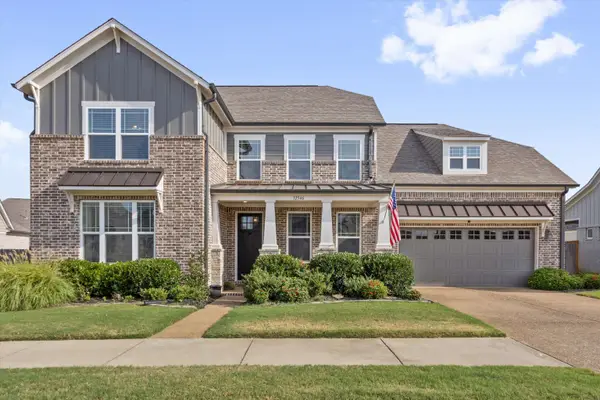 $525,000Active4 beds 3 baths
12546 NOBLE OAK DR, Arlington, TN 38002
MLS# 10229796Listed by: JOHN GREEN & CO., REALTORS - New
 $279,900Active3 beds 2 baths
12130 MISTY TRL, Arlington, TN 38002
MLS# 10229783Listed by: RENSHAW COMPANY, REALTORS 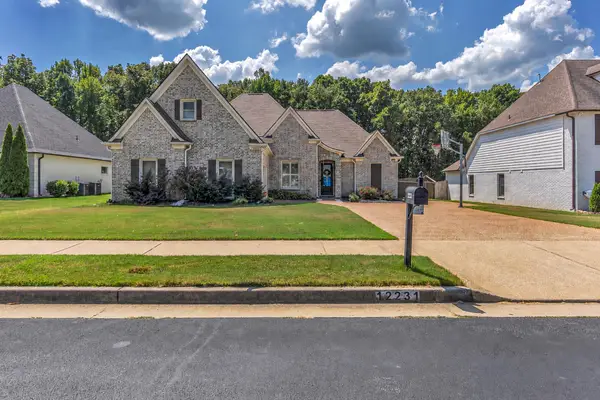 $480,000Pending4 beds 3 baths
12231 CHAPEL MEADOW LN, Arlington, TN 38002
MLS# 10229752Listed by: RENSHAW COMPANY, REALTORS- New
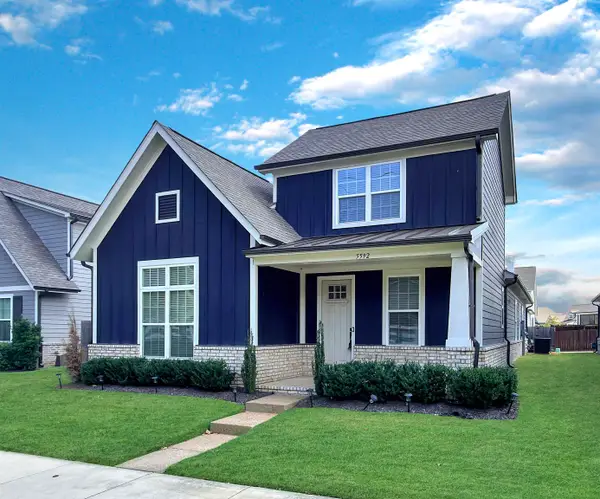 $450,000Active3 beds 3 baths
5592 GERBER RD, Arlington, TN 38002
MLS# 10229734Listed by: 360 REALTYPRO - New
 $349,000Active3 beds 2 baths
11181 IVY DR, Arlington, TN 38002
MLS# 10229676Listed by: RIGHT WAY REALTY, LLC - New
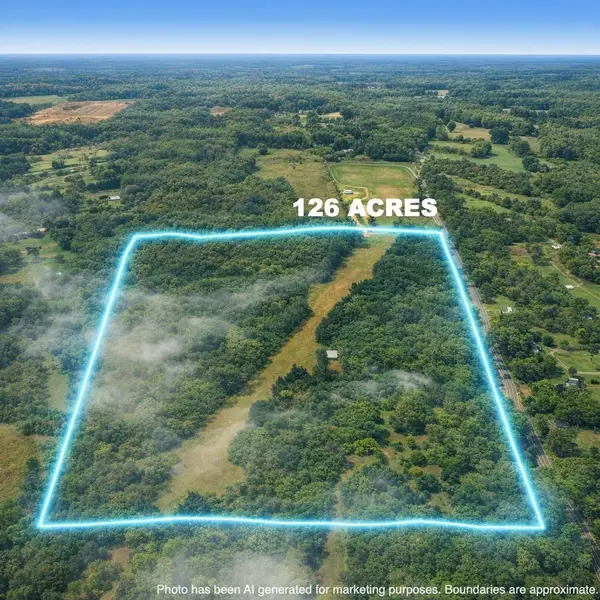 $825,900Active126.8 Acres
0 OSBORNTOWN RD #126, Arlington, TN 38002
MLS# 10229650Listed by: NATIONAL LAND REALTY, LLC - New
 $510,000Active60 Acres
0 OSBORNTOWN RD #60, Arlington, TN 38002
MLS# 10229651Listed by: NATIONAL LAND REALTY, LLC


Protect your home and budget from life's surprises with an Assurant Home Warranty, backed by a partner that supports you through every step of homeownership. Explore Plans.
©2026 Century 21 Real Estate LLC. All rights reserved. CENTURY 21®, the CENTURY 21 Logo and C21® are service marks owned by Century 21 Real Estate LLC. Century 21 Real Estate LLC fully supports the principles of the Fair Housing Act and the Equal Opportunity Act. Each office is independently owned and operated. Listing information is deemed reliable but not guaranteed accurate.