
12516 GOLDEN BELL DR, Arlington, TN 38002
Local realty services provided by:CENTURY 21 Home First Realtors
12516 GOLDEN BELL DR,Arlington, TN 38002
$549,900
- 4 Beds
- 4 Baths
- - sq. ft.
- Single family
- Active
Listed by: kendall hodges
Office: weichert, realtors-benchmark
MLS#:10217083
Source:TN_MAAR
Price summary
- Price:$549,900
- Monthly HOA dues:$47.92
About this home
MOVE-IN READY, LIKE NEW & PRICED BELOW NEW CONSTRUCTION! With over 3,000 sq ft, this home offers a flexible floor plan designed for the way you live. The main level features a spacious primary suite, 2 additional bedrooms, full bath & dedicated office. Upstairs offers a private retreat with bedroom, full bath & bonus room—perfect for guests, teens or multigenerational living. Step inside to beautiful flooring, abundant natural light, black glass office doors & a sleek staircase railing. The impressive great room features vaulted ceilings and flows into a spacious kitchen with an oversized island & separate dining area. Just outside, a covered patio is ready for relaxing or entertaining. The primary suite is a true retreat with a gorgeous ensuite bath. Modern, spacious & beautifully maintained—get the look and feel of new construction without the new construction price!
Contact an agent
Home facts
- Year built:2023
- Subdivision & Development:VILLAGES AT WHITE OAK 1ST ADD PH9
- Listing ID #:10217083
- Added:182 day(s) ago
- Updated:September 17, 2026 at 11:06 AM
Rooms and interior
- Bedrooms:4
- Total bathrooms:4
- Full bathrooms:3
- Half bathrooms:1
- Rooms Total:9
- Flooring:Hardwood Throughout, Part Carpet
- Dining Description:Separate Dining Room
- Bathrooms Description:1 or More BR Down, Double Vanity Bath, Full Bath Down, Half Bath Down, Separate Tub & Shower
- Kitchen Description:Eat-In Kitchen, Island In Kitchen, Pantry
Heating and cooling
- Cooling:Ceiling Fan(s), Central
- Heating:Central
Structure and exterior
- Year built:2023
- Lot area:0.19 Acres
- Lot Features:Landscaped, Wood Fenced
- Architectural Style:Contemporary
- Construction Materials:Brick Veneer
- Exterior Features:Covered Patio
- Foundation Description:Slab
Finances and disclosures
- Price:$549,900
- Tax amount:$4,774
Parking
- Parking description:Front-Load Garage
- Garage spaces:2
New listings near 12516 GOLDEN BELL DR
- New
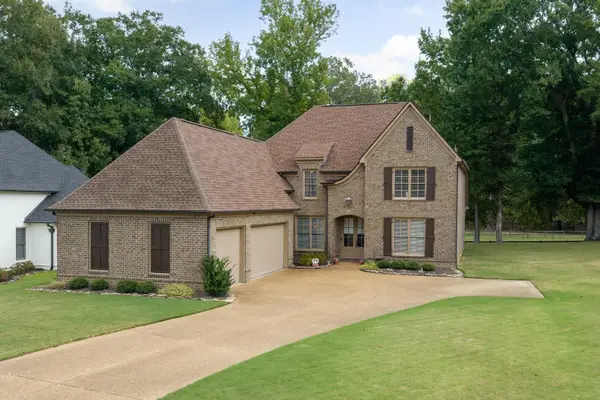 $500,000Active5 beds 3 baths
6014 CARTERS VIEW LN, Arlington, TN 38002
MLS# 10230575Listed by: REMAX EXPERTS - New
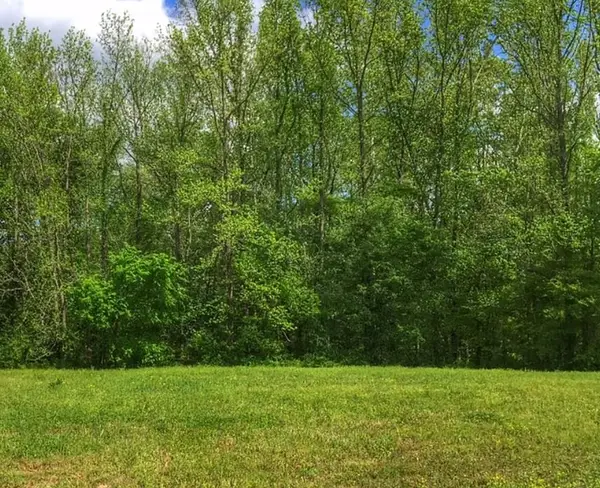 $145,000Active1 Acres
220 RIDGECREST DR, Arlington, TN 38002
MLS# 10230512Listed by: NEW ROOTS REALTY LLC - New
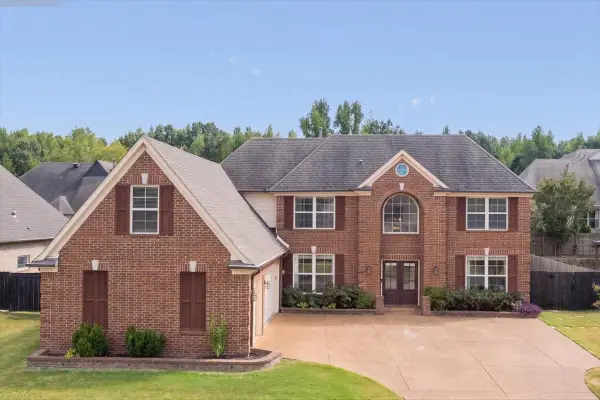 $450,000Active4 beds 3 baths
12147 BROOKS RIVER DR, Arlington, TN 38002
MLS# 10230483Listed by: CRYE-LEIKE, INC., REALTORS - New
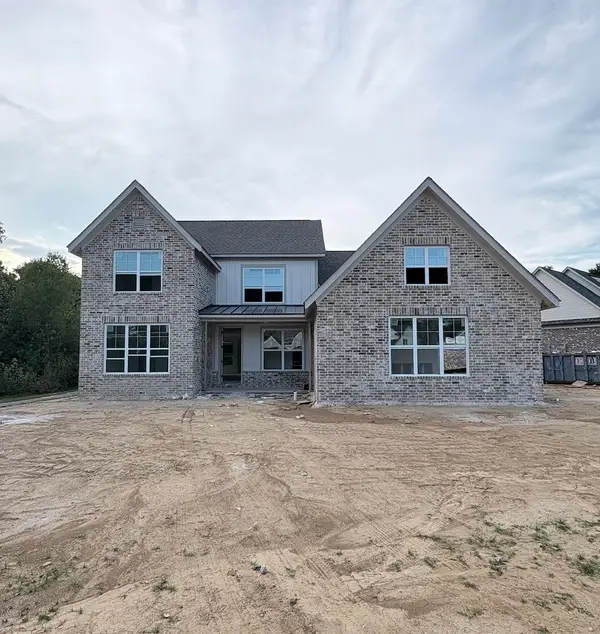 $543,805Active4 beds 4 baths
5019 PORCH ROCK CV, Arlington, TN 38002
MLS# 10230457Listed by: GRANT & CO., REALTORS - New
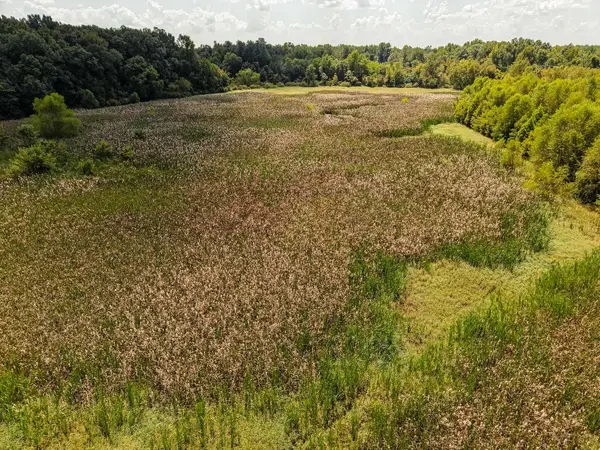 $146,150Active29.22 Acres
00 GALLOWAY LEVEE RD, Arlington, TN 38002
MLS# 10230387Listed by: SMALL TOWN HUNTING PROPERTIES - New
 $389,000Active3 beds 2 baths
12753 HOLLOW OAK DR S, Arlington, TN 38002
MLS# 10230360Listed by: CRYE-LEIKE, INC., REALTORS - New
 $674,000Active4 beds 4 baths
25 LANCASTER DR, Arlington, TN 38002
MLS# 10230209Listed by: FAYETTE REALTY, LLC - New
 $519,900Active5 beds 3 baths
11979 HENNING OAKS LN, Arlington, TN 38002
MLS# 10230033Listed by: COLDWELL BANKER COLLINS-MAURY 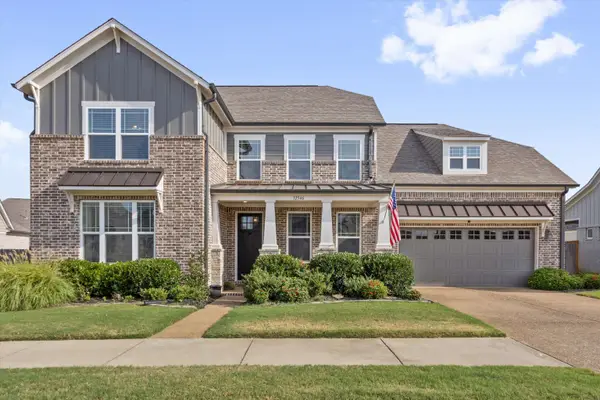 $525,000Active4 beds 3 baths
12546 NOBLE OAK DR, Arlington, TN 38002
MLS# 10229796Listed by: JOHN GREEN & CO., REALTORS $276,500Active3 beds 2 baths
12130 MISTY TRL, Arlington, TN 38002
MLS# 10229783Listed by: RENSHAW COMPANY, REALTORS


Protect your home and budget from life's surprises with an Assurant Home Warranty, backed by a partner that supports you through every step of homeownership. Explore Plans.
©2026 Century 21 Real Estate LLC. All rights reserved. CENTURY 21®, the CENTURY 21 Logo and C21® are service marks owned by Century 21 Real Estate LLC. Century 21 Real Estate LLC fully supports the principles of the Fair Housing Act and the Equal Opportunity Act. Each office is independently owned and operated. Listing information is deemed reliable but not guaranteed accurate.