
12753 Hollow Oak Dr, Arlington, TN 38002
Local realty services provided by:CENTURY 21 Premier
12753 Hollow Oak Dr,Arlington, TN 38002
$399,000
- 3 Beds
- 2 Baths
- 1,700 sq. ft.
- Single family
- Active
Listed by: steve koleno
Office: beycome brokerage realty, llc.
MLS#:3544392
Source:NASHVILLE
Price summary
- Price:$399,000
- Price per sq. ft.:$234.71
- Monthly HOA dues:$162.5
About this home
Rare opportunity in Arlington's most desirable community! Welcome to 12753 Hollow Oak Drive South, a beautiful single-story, 2022-built home designed for comfortable, low-maintenance living in one of Arlington's most appealing settings. This 3-bedroom, 2-bath home boasts approximately 1700 square feet with a thoughtfully designed open floor plan and a charming bungalow-style exterior, including custom shutters. The spacious kitchen anchors the main living area, creating an open and inviting space. The property backs directly to the community walking trails, providing an unusually peaceful backdrop without giving up the convenience of being in Arlington. The home also includes a concrete painted floor two-car garage, cedar porch swing. and the ease of all-one-level living-no stairs to navigate.
Contact an agent
Home facts
- Year built:2022
- Subdivision & Development:VILLAGES AT WHITE OAK PD PHASE
- Listing ID #:3544392
- Added:3 day(s) ago
- Updated:September 12, 2026 at 02:29 PM
Rooms and interior
- Bedrooms:3
- Total bathrooms:2
- Full bathrooms:2
- Flooring:Laminate
- Kitchen Description:Dishwasher, Microwave
- Living area:1,700 sq. ft.
Heating and cooling
- Cooling:Central Air
- Heating:Central
- Central air:Yes
Structure and exterior
- Year built:2022
- Building area:1,700 sq. ft.
- Lot area:0.16 Acres
- Architectural Style:Traditional
- Exterior Features:Patio, Porch
- Levels:1 Story
Utilities
- Water:Public, Water Available
- Sewer:Public Sewer
Finances and disclosures
- Price:$399,000
- Price per sq. ft.:$234.71
- Tax amount:$2,759
Features and amenities
- Appliances:Dishwasher, Microwave
- Amenities:Security System, Smoke Detector(s), Walk-In Closet(s)
Parking
- Parking description:Parking Pad
 Copyright 2026 Realtracs Mls. All rights reserved. Realtracs Mls provides content displayed here (“provided content”) on an “as is” basis and makes no representations or warranties regarding the provided content, including, but not limited to those of non-infringement, timeliness, accuracy, or completeness. Individuals and companies using information presented are responsible for verification and validation of information they utilize and present to their customers and clients. Realtracs Mls will not be liable for any damage or loss resulting from use of the provided content or the products available through Portals, IDX, VOW, and/or Syndication. Recipients of this information shall not resell, redistribute, reproduce, modify, or otherwise copy any portion thereof without the expressed written consent of Realtracs Mls. NASHVILLE Member Broker: Renee Hunter
New listings near 12753 Hollow Oak Dr
- New
 $674,000Active4 beds 4 baths
25 LANCASTER DR, Arlington, TN 38002
MLS# 10230209Listed by: FAYETTE REALTY, LLC - Open Sat, 1 to 2pmNew
 $519,900Active5 beds 3 baths
11979 HENNING OAKS LN, Arlington, TN 38002
MLS# 10230033Listed by: COLDWELL BANKER COLLINS-MAURY - New
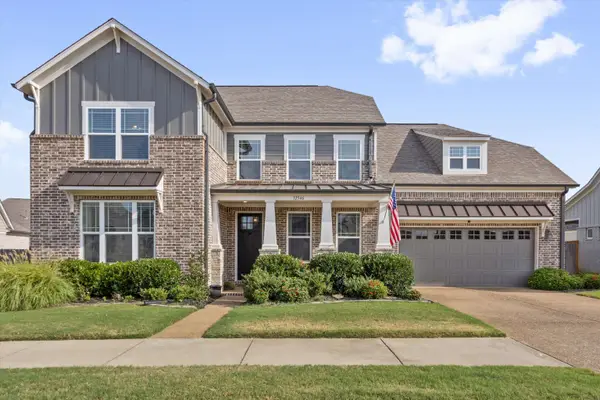 $525,000Active4 beds 3 baths
12546 NOBLE OAK DR, Arlington, TN 38002
MLS# 10229796Listed by: JOHN GREEN & CO., REALTORS - New
 $279,900Active3 beds 2 baths
12130 MISTY TRL, Arlington, TN 38002
MLS# 10229783Listed by: RENSHAW COMPANY, REALTORS 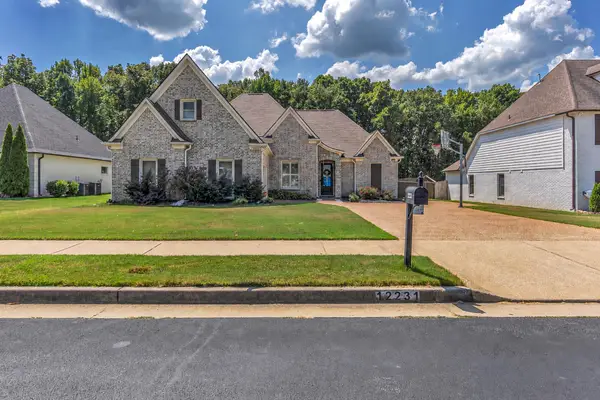 $480,000Pending4 beds 3 baths
12231 CHAPEL MEADOW LN, Arlington, TN 38002
MLS# 10229752Listed by: RENSHAW COMPANY, REALTORS- New
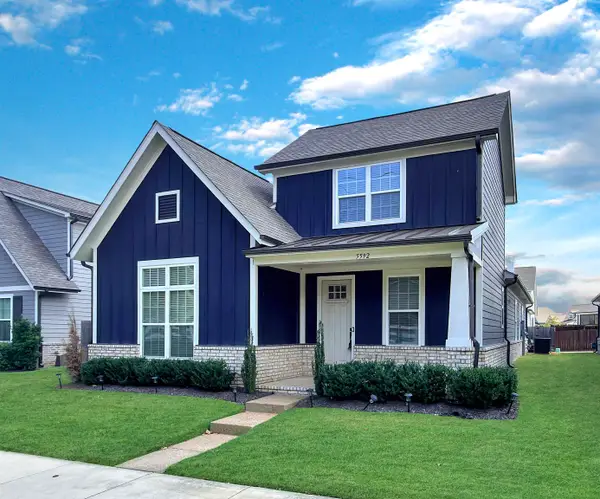 $450,000Active3 beds 3 baths
5592 GERBER RD, Arlington, TN 38002
MLS# 10229734Listed by: 360 REALTYPRO - New
 $349,000Active3 beds 2 baths
11181 IVY DR, Arlington, TN 38002
MLS# 10229676Listed by: RIGHT WAY REALTY, LLC - New
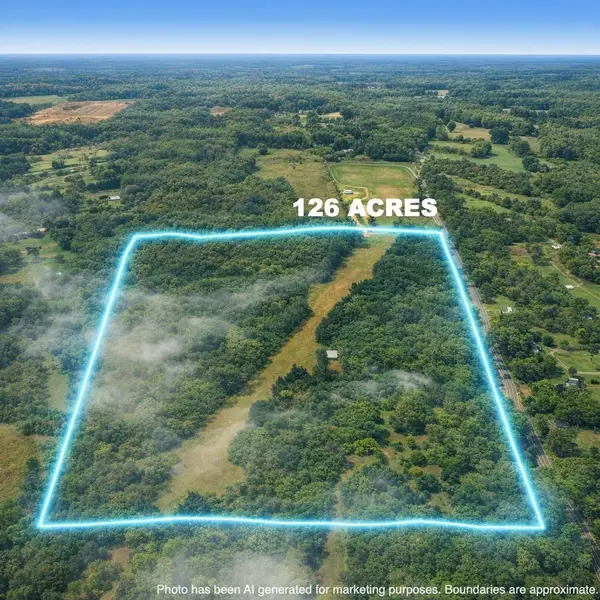 $825,900Active126.8 Acres
0 OSBORNTOWN RD #126, Arlington, TN 38002
MLS# 10229650Listed by: NATIONAL LAND REALTY, LLC - New
 $510,000Active60 Acres
0 OSBORNTOWN RD #60, Arlington, TN 38002
MLS# 10229651Listed by: NATIONAL LAND REALTY, LLC


Protect your home and budget from life's surprises with an Assurant Home Warranty, backed by a partner that supports you through every step of homeownership. Explore Plans.
©2026 Century 21 Real Estate LLC. All rights reserved. CENTURY 21®, the CENTURY 21 Logo and C21® are service marks owned by Century 21 Real Estate LLC. Century 21 Real Estate LLC fully supports the principles of the Fair Housing Act and the Equal Opportunity Act. Each office is independently owned and operated. Listing information is deemed reliable but not guaranteed accurate.