
5506 SOUTHERN WINDS DR, Arlington, TN 38002
Local realty services provided by:CENTURY 21 Home First Realtors
5506 SOUTHERN WINDS DR,Arlington, TN 38002
$559,000
- 5 Beds
- 3 Baths
- - sq. ft.
- Single family
- Pending
Listed by: michelle sides
Office: midsouth residential, llc.
MLS#:10233808
Source:TN_MAAR
Price summary
- Price:$559,000
About this home
Beautifully maintained 5-bedroom, 3-bath home in Arlington offering approximately 3,800 square feet of living space on a fenced corner lot with gorgeous landscaping. This spacious floor plan features two bedrooms downstairs, a formal living room and dining room, plus a cozy den with fireplace just off the kitchen. The kitchen opens to a bright breakfast area, creating the perfect space for everyday living and entertaining. A second fireplace adds warmth and character to the home. Upstairs, you'll find the remaining bedrooms and a bonus room with built-in bunk beds, making it ideal for a playroom, media room, guest space, or sleepovers. Generous room sizes throughout provide flexibility for families of all sizes. 5th bedroom is 28x16 with a great closet. Step outside to enjoy the covered patio overlooking the private backyard, perfect for relaxing or hosting gatherings year-round. Combining space, comfort, and curb appeal in a desirable Arlington location, this home is a must-see!
Contact an agent
Home facts
- Year built:2008
- Subdivision & Development:CHAPEL RIDGE SEC C
- Listing ID #:10233808
- Added:9 day(s) ago
- Updated:November 15, 2026 at 09:23 AM
Rooms and interior
- Bedrooms:5
- Total bathrooms:3
- Full bathrooms:3
- Rooms Total:10
- Flooring:Part Carpet, Part Hardwood, Tile
- Dining Description:Breakfast Bar, Separate Breakfast Room, Separate Dining Room
- Bathrooms Description:1 or More BR Down, Double Vanity Bath, Full Bath Down, Luxury Primary Bath, Split Bedroom Plan, Whirlpool(s)
- Kitchen Description:Cooktop, Dishwasher, Disposal, Double Oven, Island In Kitchen, Microwave, Pantry, Refrigerator
Heating and cooling
- Cooling:Ceiling Fan(s), Central
- Heating:Central, Gas
Structure and exterior
- Roof:Composition Shingles
- Year built:2008
- Lot area:0.43 Acres
- Lot Features:Corner, Professionally Landscaped, Wood Fenced
- Architectural Style:Traditional
- Construction Materials:Brick Veneer, Wood/Composition
- Exterior Features:Covered Patio
- Foundation Description:Slab
- Levels:1.5 Story
Utilities
- Water:Public Water
- Sewer:Public Sewer
Finances and disclosures
- Price:$559,000
- Tax amount:$5,145
Features and amenities
- Laundry features:Laundry Room
- Amenities:Attic Access, Security System, Walk-In Attic, Walk-In Closet(s)
Parking
- Parking description:Garage Door Opener(s)
- Garage spaces:3
New listings near 5506 SOUTHERN WINDS DR
- New
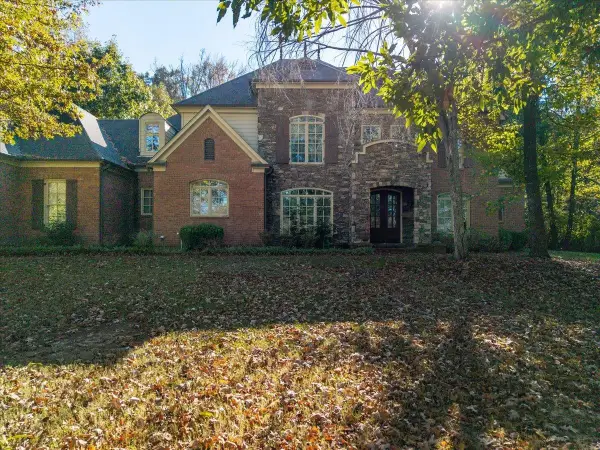 $725,000Active4 beds 4 baths
60 SOMERSET CV, Arlington, TN 38002
MLS# 10234382Listed by: EXP REALTY, LLC - Open Sun, 1 to 3pmNew
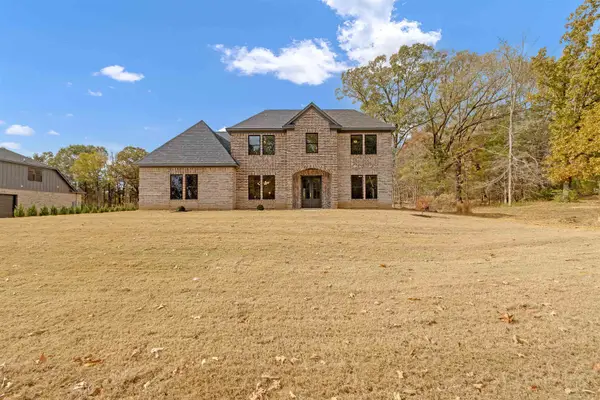 $650,000Active4 beds 3 baths
1520 ORR RD, Arlington, TN 38002
MLS# 10234337Listed by: FAST TRACK REALTY, LLC - New
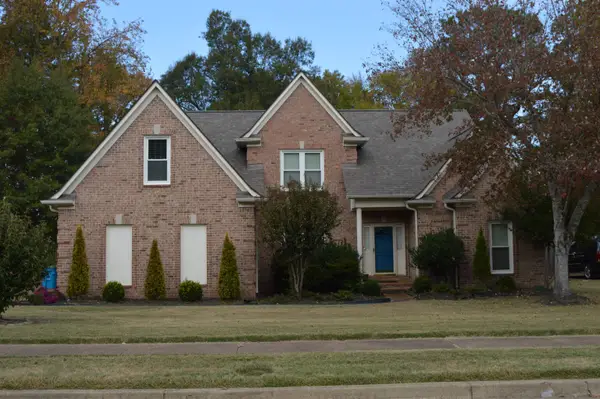 $459,500Active5 beds 4 baths
12262 SNYDERWOOD DR, Arlington, TN 38002
MLS# 10234306Listed by: CRYE-LEIKE, INC., REALTORS - New
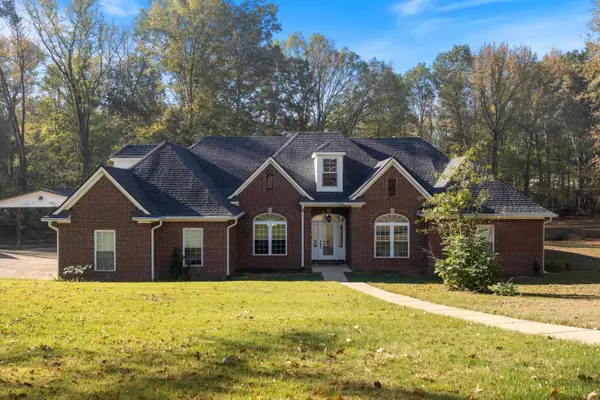 $499,900Active4 beds 5 baths
55 PIN OAK CV, Arlington, TN 38002
MLS# 10234080Listed by: ADARO REALTY, INC. - New
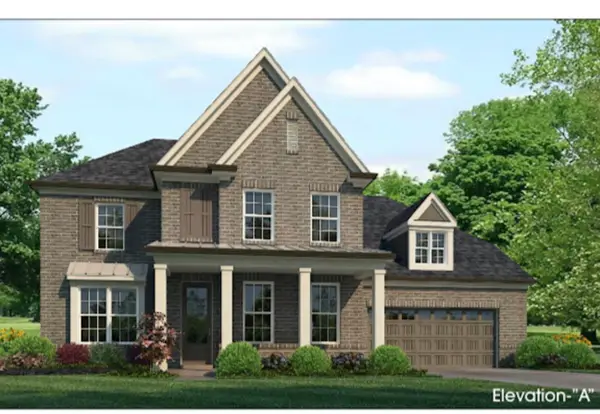 $514,814Active4 beds 3 baths
12671 PENROSE DR, Arlington, TN 38002
MLS# 10234147Listed by: GRANT & CO., REALTORS - New
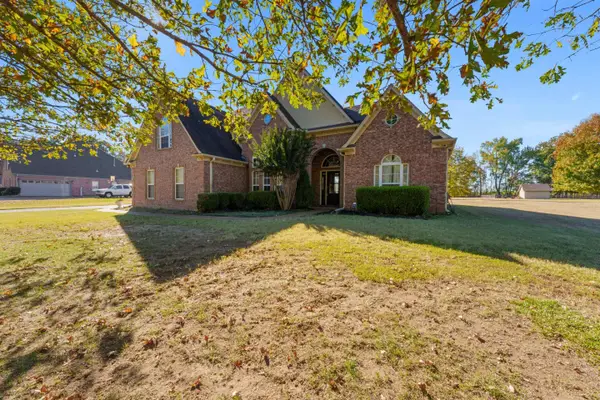 $445,000Active4 beds 3 baths
7329 SURINA DR, Arlington, TN 38002
MLS# 10234129Listed by: KELLER WILLIAMS - Open Sun, 12 to 2pmNew
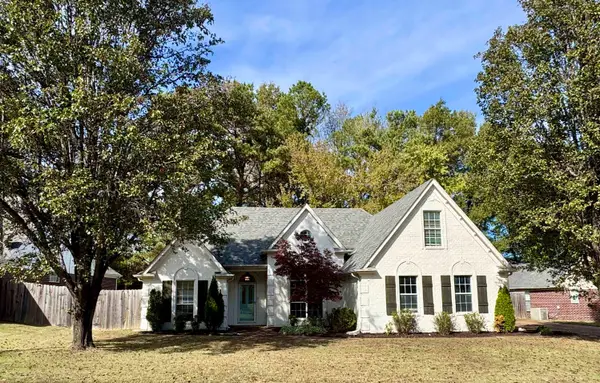 $349,900Active3 beds 2 baths
5535 MARY LN, Arlington, TN 38002
MLS# 10234029Listed by: BHHS MCLEMORE & CO. REALTY - New
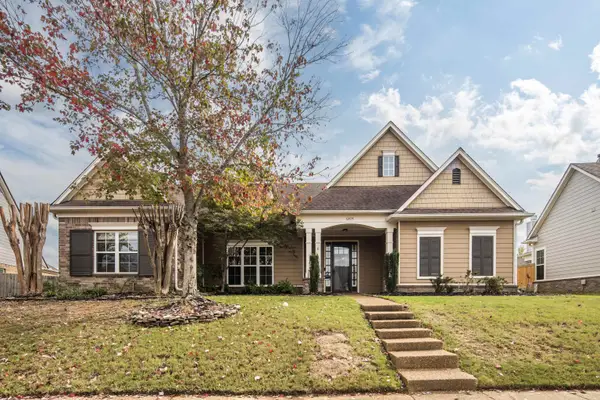 $475,000Active4 beds 3 baths
12575 BONSAI BEND DR, Arlington, TN 38002
MLS# 10233761Listed by: THE FIRM 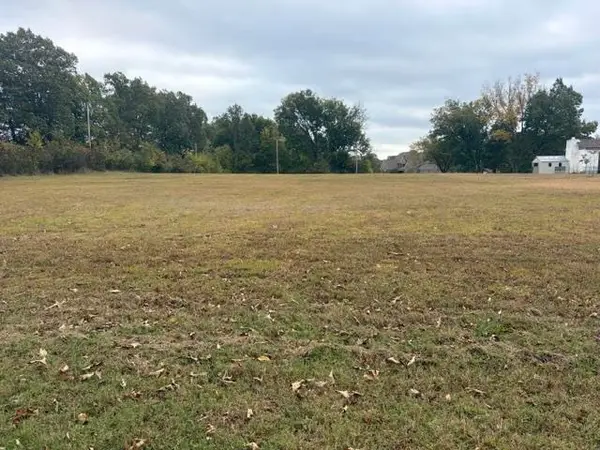 $109,000Pending2.3 Acres
7078 GRATITUDE CHURCH RD, Arlington, TN 38002
MLS# 10233752Listed by: ENTERPRISE, REALTORS


Protect your home and budget from life's surprises with an Assurant Home Warranty, backed by a partner that supports you through every step of homeownership. Explore Plans.
©2026 Century 21 Real Estate LLC. All rights reserved. CENTURY 21®, the CENTURY 21 Logo and C21® are service marks owned by Century 21 Real Estate LLC. Century 21 Real Estate LLC fully supports the principles of the Fair Housing Act and the Equal Opportunity Act. Each office is independently owned and operated. Listing information is deemed reliable but not guaranteed accurate.