
5593 MAGNOLIA BEND CV, Arlington, TN 38002
Local realty services provided by:CENTURY 21 Home First Realtors
5593 MAGNOLIA BEND CV,Arlington, TN 38002
$584,500
- 5 Beds
- 4 Baths
- - sq. ft.
- Single family
- Active
Upcoming open houses
- Sun, Sep 2002:00 pm - 04:00 pm
Listed by: james harvey, jessika george
Office: keller williams
MLS#:10229233
Source:TN_MAAR
Price summary
- Price:$584,500
- Monthly HOA dues:$55
About this home
Highly sought-after Villages at White Oak! Nestled at the end of a quiet cove on nearly 1/2-acre lot, this exceptional home offers space, style, & functionality. Featuring 5 br, 3.5 ba, a private office, & a 3-car side-load garage, the flexible floor plan is ideal for everyday living & entertaining. The spacious primary suite offers a luxurious retreat with a spa-like bath & oversized walk-in closet. A 2nd downstairs br w/private bath is perfect for guests or multi-gen living. Openconcept design centers around a stunning floor-to-ceiling stacked stone fireplace, soaring ceilings, and abundant natural light. The kitchen features granite countertops, a large island, gas cooktop, double ovens, & a walk-in pantry. Neutral finishes, updated bathroom vanities, & an immaculate interior make this home move-in ready. A NEW ROOF. Enjoy the extra-long driveway, spacious backyard, covered patio, & one of the largest lots in the neighborhood. Assumable 2.99% FHA Rate available to qualified buyer.
Contact an agent
Home facts
- Year built:2007
- Subdivision & Development:VILLAGES AT WHITEOAK PH1
- Listing ID #:10229233
- Added:21 day(s) ago
- Updated:September 18, 2026 at 01:24 PM
Rooms and interior
- Bedrooms:5
- Total bathrooms:4
- Full bathrooms:3
- Half bathrooms:1
- Rooms Total:5
- Flooring:Concrete Floor
- Dining Description:Breakfast Bar, Separate Dining Room
- Bathrooms Description:1 or More BR Down, Double Vanity Bath, Full Bath Down, Half Bath Down, Luxury Primary Bath, Separate Tub & Shower, Whirlpool(s)
- Kitchen Description:Cooktop, Dishwasher, Disposal, Double Oven, Eat-In Kitchen, Gas Cooking, Island In Kitchen, Microwave, Pantry, Range/Oven, Refrigerator
Heating and cooling
- Cooling:Central
- Heating:Central, Gas
Structure and exterior
- Roof:Composition Shingles
- Year built:2007
- Lot area:0.44 Acres
- Lot Features:Landscaped
- Architectural Style:Traditional
- Construction Materials:Brick Veneer
- Exterior Features:Covered Patio, Patio, Porch, Sidewalks, Wood Fence
- Foundation Description:Slab
- Levels:2 Story
Utilities
- Water:Public Water
- Sewer:Public Sewer
Finances and disclosures
- Price:$584,500
- Tax amount:$5,325
Features and amenities
- Laundry features:Laundry Room
- Amenities:Attic Access, Pull Down Attic Stairs, Smoke Detector(s), Vent Hood/Exhaust Fan, Walk-In Attic, Walk-In Closet(s)
Parking
- Parking description:Driveway/Pad, Garage Door Opener(s), Side-Load Garage
- Garage spaces:3
New listings near 5593 MAGNOLIA BEND CV
- New
 $599,995Active5 beds 5 baths
8726 CARRIAGE CREEK RD, Arlington, TN 38002
MLS# 10230659Listed by: HOMECOIN.COM - New
 $400,000Active4 beds 3 baths
11647 SUMMER MEADOWS CV, Arlington, TN 38002
MLS# 10230655Listed by: JOHN GREEN & CO., REALTORS - New
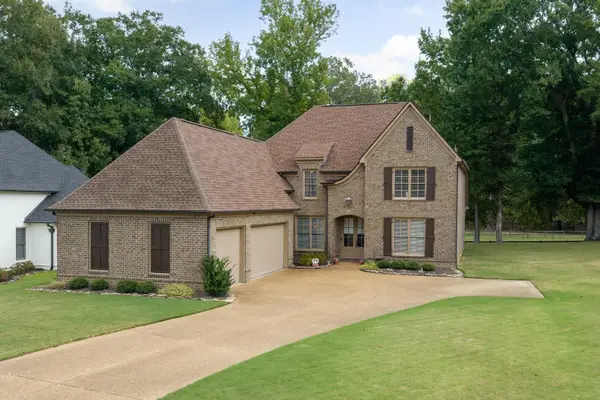 $500,000Active5 beds 3 baths
6014 CARTERS VIEW LN, Arlington, TN 38002
MLS# 10230575Listed by: REMAX EXPERTS - New
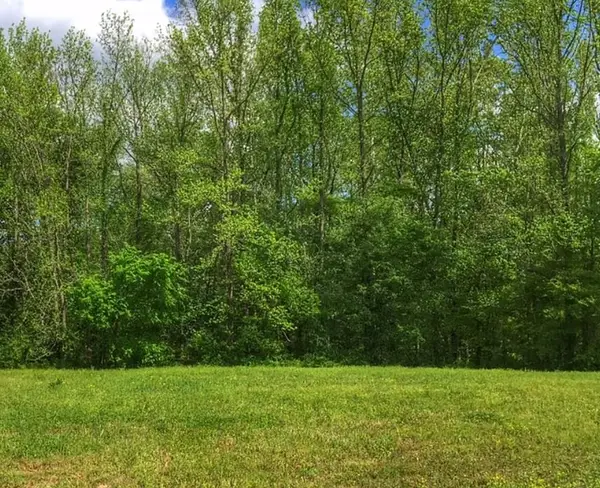 $145,000Active1 Acres
220 RIDGECREST DR, Arlington, TN 38002
MLS# 10230512Listed by: NEW ROOTS REALTY LLC - New
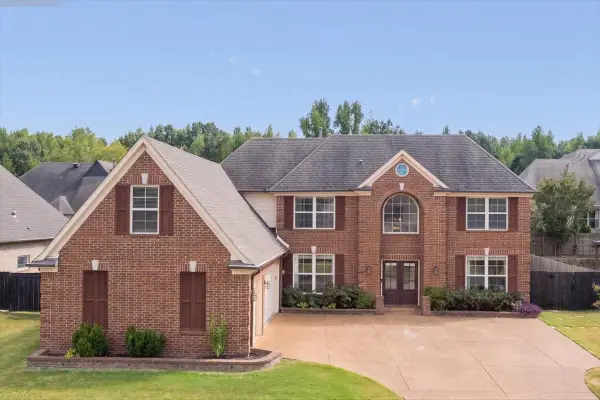 $450,000Active4 beds 3 baths
12147 BROOKS RIVER DR, Arlington, TN 38002
MLS# 10230483Listed by: CRYE-LEIKE, INC., REALTORS - New
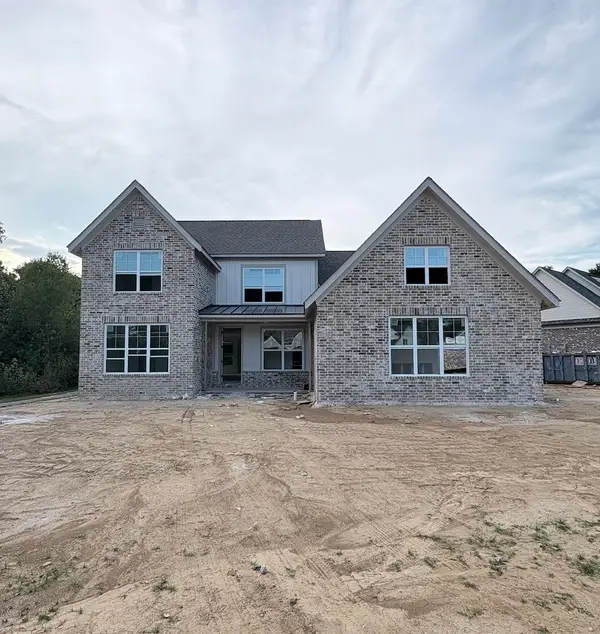 $543,805Active4 beds 4 baths
5019 PORCH ROCK CV, Arlington, TN 38002
MLS# 10230457Listed by: GRANT & CO., REALTORS - New
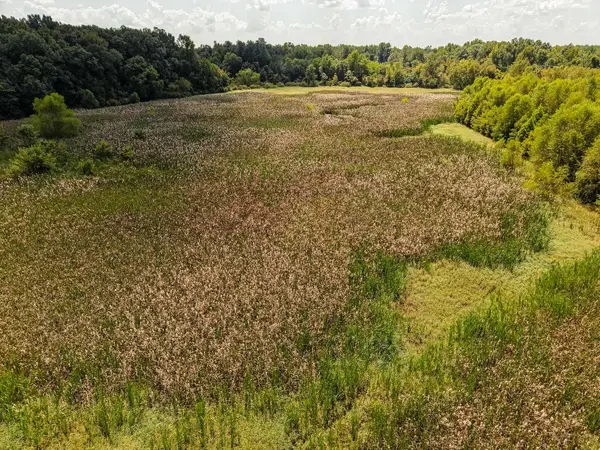 $146,150Active29.22 Acres
00 GALLOWAY LEVEE RD, Arlington, TN 38002
MLS# 10230387Listed by: SMALL TOWN HUNTING PROPERTIES - New
 $389,000Active3 beds 2 baths
12753 HOLLOW OAK DR S, Arlington, TN 38002
MLS# 10230360Listed by: CRYE-LEIKE, INC., REALTORS - New
 $674,000Active4 beds 4 baths
25 LANCASTER DR, Arlington, TN 38002
MLS# 10230209Listed by: FAYETTE REALTY, LLC - New
 $519,900Active5 beds 3 baths
11979 HENNING OAKS LN, Arlington, TN 38002
MLS# 10230033Listed by: COLDWELL BANKER COLLINS-MAURY


Protect your home and budget from life's surprises with an Assurant Home Warranty, backed by a partner that supports you through every step of homeownership. Explore Plans.
©2026 Century 21 Real Estate LLC. All rights reserved. CENTURY 21®, the CENTURY 21 Logo and C21® are service marks owned by Century 21 Real Estate LLC. Century 21 Real Estate LLC fully supports the principles of the Fair Housing Act and the Equal Opportunity Act. Each office is independently owned and operated. Listing information is deemed reliable but not guaranteed accurate.