
6267 WILLOW WALK WAY, Arlington, TN 38002
Local realty services provided by:CENTURY 21 Home First Realtors
6267 WILLOW WALK WAY,Arlington, TN 38002
$489,000
- 5 Beds
- 3 Baths
- - sq. ft.
- Single family
- Active
Listed by: barbara fletcher
Office: adaro realty, inc.
MLS#:10228101
Source:TN_MAAR
Price summary
- Price:$489,000
- Monthly HOA dues:$54.17
About this home
This beautifully maintained 3,027 sq ft brick home is nestled within highly coveted Cambridge Manor Subdivision of Arlington, TN. Zoned for top-rated Arlington Community Schools & just two minutes to downtown square area.The interior offers freshly painted neutral colors, hardwood floors that flow seamlessly through an open living area, an elegant formal dining room and cozy hearth room complete with vented fireplace. Kitchen shines with premium granite countertops, spacious pantry & new stainless steel appliances. Designed for effortless, multi-generational living, the main level boasts a lavish primary suite with walk-in closet & deluxe en-suite bath, alongside a convenient second main-floor bedroom & full bath. Upstairs, you'll find 3 additional large bedrooms with generous closets, abundant attic storage, & massive, versatile game room-perfect for teenage retreat, home theater or children's playroom. Outside, the property sits majesrically on level, professionally landscaped .34 ac
Contact an agent
Home facts
- Year built:2009
- Subdivision & Development:CAMBRIDGE MANOR PH1
- Listing ID #:10228101
- Added:33 day(s) ago
- Updated:September 13, 2026 at 11:08 AM
Rooms and interior
- Bedrooms:5
- Total bathrooms:3
- Full bathrooms:3
- Rooms Total:11
- Flooring:Part Carpet, Part Hardwood, Tile
- Bathrooms Description:1 or More BR Down, Double Vanity Bath, Full Bath Down, Luxury Primary Bath, Separate Tub & Shower, Split Bedroom Plan
- Kitchen Description:Pantry
Heating and cooling
- Cooling:Ceiling Fan(s), Central
- Heating:Central
Structure and exterior
- Roof:Composition Shingles
- Year built:2009
- Lot area:0.34 Acres
- Lot Features:Level, Professionally Landscaped
- Architectural Style:Traditional
- Construction Materials:Brick Veneer
- Exterior Features:Covered Patio
- Levels:2 Story
Finances and disclosures
- Price:$489,000
- Tax amount:$4,705
Parking
- Parking description:Garage Door Opener(s), Side-Load Garage
- Garage spaces:2
New listings near 6267 WILLOW WALK WAY
- New
 $674,000Active4 beds 4 baths
25 LANCASTER DR, Arlington, TN 38002
MLS# 10230209Listed by: FAYETTE REALTY, LLC - New
 $519,900Active5 beds 3 baths
11979 HENNING OAKS LN, Arlington, TN 38002
MLS# 10230033Listed by: COLDWELL BANKER COLLINS-MAURY - New
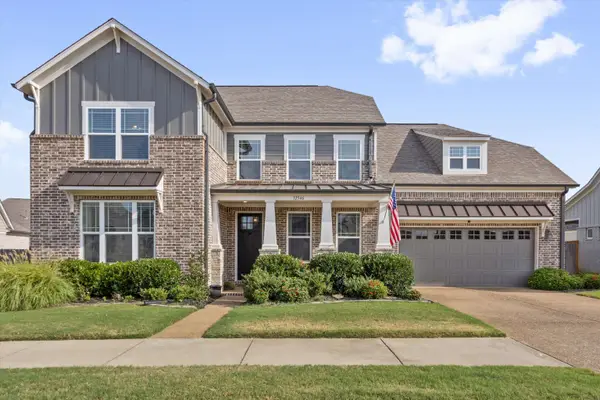 $525,000Active4 beds 3 baths
12546 NOBLE OAK DR, Arlington, TN 38002
MLS# 10229796Listed by: JOHN GREEN & CO., REALTORS - New
 $279,900Active3 beds 2 baths
12130 MISTY TRL, Arlington, TN 38002
MLS# 10229783Listed by: RENSHAW COMPANY, REALTORS 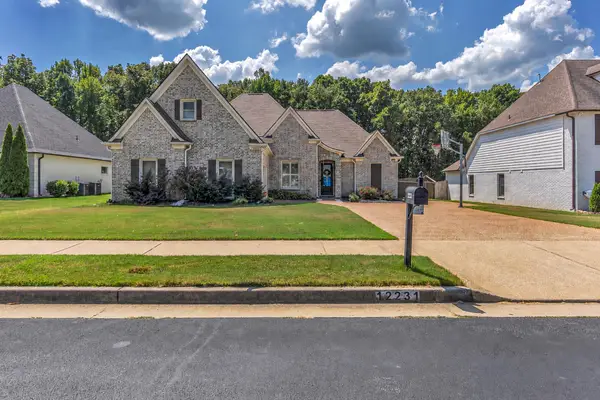 $480,000Pending4 beds 3 baths
12231 CHAPEL MEADOW LN, Arlington, TN 38002
MLS# 10229752Listed by: RENSHAW COMPANY, REALTORS- New
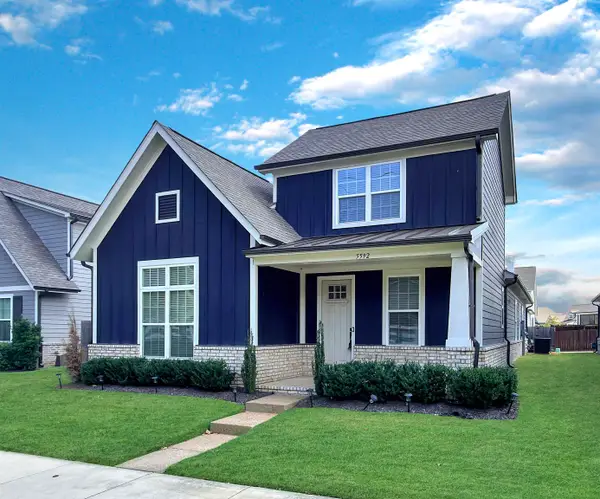 $450,000Active3 beds 3 baths
5592 GERBER RD, Arlington, TN 38002
MLS# 10229734Listed by: 360 REALTYPRO - New
 $349,000Active3 beds 2 baths
11181 IVY DR, Arlington, TN 38002
MLS# 10229676Listed by: RIGHT WAY REALTY, LLC - New
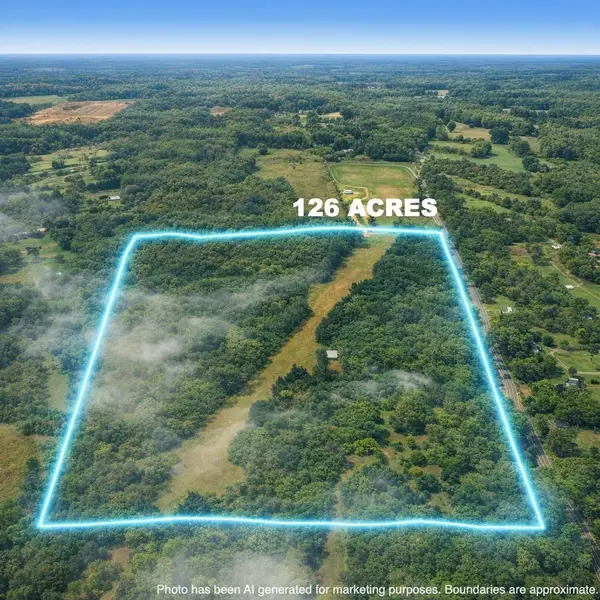 $825,900Active126.8 Acres
0 OSBORNTOWN RD #126, Arlington, TN 38002
MLS# 10229650Listed by: NATIONAL LAND REALTY, LLC - New
 $510,000Active60 Acres
0 OSBORNTOWN RD #60, Arlington, TN 38002
MLS# 10229651Listed by: NATIONAL LAND REALTY, LLC 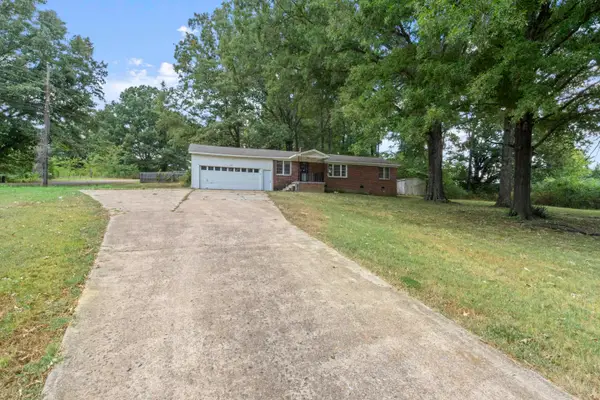 $285,000Active4 beds 2 baths
21185 HWY 196 HWY, Arlington, TN 38002
MLS# 10229543Listed by: EXP REALTY, LLC


Protect your home and budget from life's surprises with an Assurant Home Warranty, backed by a partner that supports you through every step of homeownership. Explore Plans.
©2026 Century 21 Real Estate LLC. All rights reserved. CENTURY 21®, the CENTURY 21 Logo and C21® are service marks owned by Century 21 Real Estate LLC. Century 21 Real Estate LLC fully supports the principles of the Fair Housing Act and the Equal Opportunity Act. Each office is independently owned and operated. Listing information is deemed reliable but not guaranteed accurate.