
0 Nolensville Rd, Arrington, TN 37014
Local realty services provided by:CENTURY 21 Premier
0 Nolensville Rd,Arrington, TN 37014
$3,995,000
- 5 Beds
- 5 Baths
- 6,000 sq. ft.
- Single family
- Active
Listed by: leslie hysen
Office: coldwell banker commercial legacy group
MLS#:3627509
Source:NASHVILLE
Price summary
- Price:$3,995,000
- Price per sq. ft.:$665.83
- Monthly HOA dues:$100
About this home
BLACKSTONE RANCH 5.31 ACRES, 8 BED PERC SITE. Gentle Meadow. Cleared. 5.31 acres. ADU PERMISSIBLE. Barndo, guest house, pool house, etc. Endless possibilities. 🌄 This is more than land — it’s the blank canvas for the lifestyle you’ve been dreaming of. This gated property is perfectly suited for a sprawling ranch, a walkout estate, or a gentleman’s ranch with room to roam. Build the barn. Design the home that feels like a resort every single day. Because luxury isn’t just about the house — it’s about the land, the light, and the life you create on it. The gently sloping cleared meadow is framed by mature trees, offering the ideal setting for a Custom Home. There's room for horses, a barn, gardens, and resort-style outdoor living. Bring your vision — and curate the lifestyle of your dreams. Contact Listing agent for showing. Listing agent must be present. Free range horses on site. Contact Listing agent to learn more about CUSTOM HOME BUILD. Renderings Attached. Designs by Vista Homes. Visit VistaHomesUS.com....
Contact an agent
Home facts
- Year built:2027
- Subdivision & Development:Blackstone Ranch
- Listing ID #:3627509
- Added:4 day(s) ago
- Updated:October 31, 2026 at 07:38 PM
Rooms and interior
- Bedrooms:5
- Total bathrooms:5
- Full bathrooms:4
- Half bathrooms:1
- Living area:6,000 sq. ft.
Heating and cooling
- Cooling:Central Air
- Heating:Central
- Central air:Yes
Structure and exterior
- Year built:2027
- Building area:6,000 sq. ft.
- Lot area:5.31 Acres
- Lot Features:Level, Rolling Slope
- Construction Materials:Hardboard Siding, Stone
- Levels:2 Story
Schools
- High school:Fred J Page High School
- Middle school:Fred J Page Middle School
- Elementary school:Arrington Elementary School
Utilities
- Water:Public, Water Available
- Sewer:Private Sewer
Finances and disclosures
- Price:$3,995,000
- Price per sq. ft.:$665.83
- Tax amount:$4,534
Features and amenities
- Amenities:Security Gate
Parking
- Total parking spaces:6
- Parking description:Attached
- Garage:Yes
- Garage spaces:3
 Copyright 2026 Realtracs Mls. All rights reserved. Realtracs Mls provides content displayed here (“provided content”) on an “as is” basis and makes no representations or warranties regarding the provided content, including, but not limited to those of non-infringement, timeliness, accuracy, or completeness. Individuals and companies using information presented are responsible for verification and validation of information they utilize and present to their customers and clients. Realtracs Mls will not be liable for any damage or loss resulting from use of the provided content or the products available through Portals, IDX, VOW, and/or Syndication. Recipients of this information shall not resell, redistribute, reproduce, modify, or otherwise copy any portion thereof without the expressed written consent of Realtracs Mls. NASHVILLE Member Broker: Renee Hunter
New listings near 0 Nolensville Rd
- Coming Soon
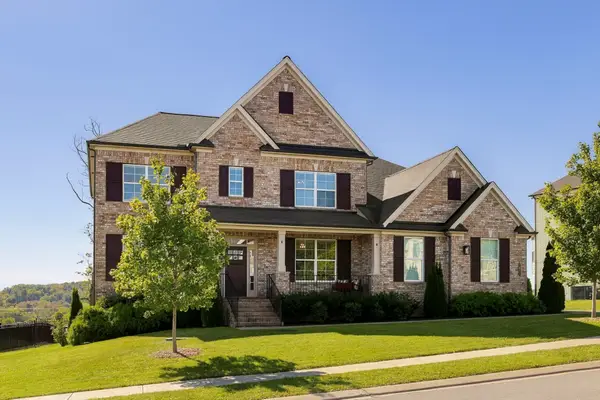 $1,189,900Coming Soon5 beds 5 baths3,881 sq. ft.
7045 Fiddlers Glen Dr, Arrington, TN 37014
MLS# 3626684Listed by: MARCOMA REALTY, INC. - New
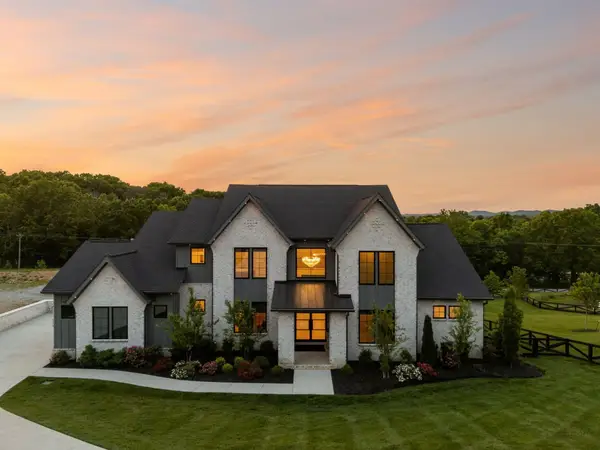 $2,979,990Active6 beds 8 baths5,628 sq. ft.
6112 St Charles Drive, Arrington, TN 37014
MLS# 3630205Listed by: PARKS COMPASS - New
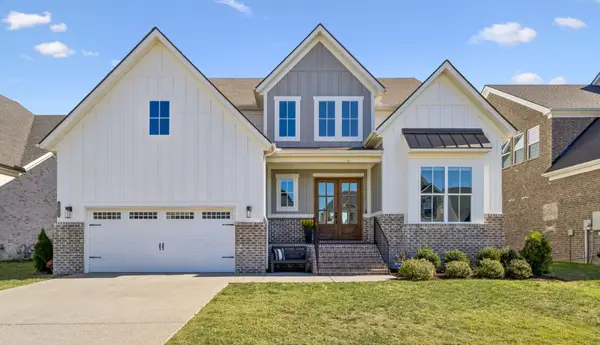 $1,375,000Active5 beds 6 baths4,330 sq. ft.
5454 Ayana Dr, Arrington, TN 37014
MLS# 3629660Listed by: BERKSHIRE HATHAWAY HOMESERVICES WOODMONT REALTY - New
 $2,300,000Active5 beds 7 baths5,345 sq. ft.
6071 Porters Union Way, Arrington, TN 37014
MLS# 3628898Listed by: BENCHMARK REALTY, LLC - Open Sun, 3 to 5pmNew
 $1,850,000Active4 beds 5 baths4,388 sq. ft.
4793 Woodrow Pl, Arrington, TN 37014
MLS# 3627674Listed by: COMPASS  $629,900Active5 beds 3 baths2,805 sq. ft.
1722 Allwood Ave, Murfreesboro, TN 37128
MLS# 3622807Listed by: TEAM WILSON REAL ESTATE PARTNERS Active3 beds 3 baths2,937 sq. ft.
12112 Paw Paw Springs Rd, Arrington, TN 37014
MLS# 3620720Listed by: EXIT REALTY BOB LAMB & ASSOCIATES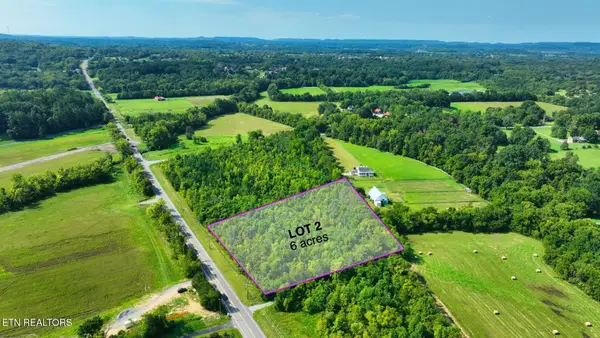 $685,000Active6 Acres
77252 Nolensville Rd, Nolensville, TN 37135
MLS# 3620446Listed by: THE REAL ESTATE DEPOT $685,000Active6 Acres
7725 Lot 1 Nolensville Rd, Nolensville, TN 37135
MLS# 1358847Listed by: THE REAL ESTATE DEPOT, LLC


Protect your home and budget from life's surprises with an Assurant Home Warranty, backed by a partner that supports you through every step of homeownership. Explore Plans.
©2026 Century 21 Real Estate LLC. All rights reserved. CENTURY 21®, the CENTURY 21 Logo and C21® are service marks owned by Century 21 Real Estate LLC. Century 21 Real Estate LLC fully supports the principles of the Fair Housing Act and the Equal Opportunity Act. Each office is independently owned and operated. Listing information is deemed reliable but not guaranteed accurate.