
2870 Leonard Creek Ln, Arrington, TN 37014
Local realty services provided by:CENTURY 21 Premier
2870 Leonard Creek Ln,Arrington, TN 37014
$1,899,000
- 3 Beds
- 4 Baths
- 3,441 sq. ft.
- Single family
- Active
Upcoming open houses
- Sun, Oct 2502:00 pm - 04:00 pm
Listed by: jon sexton, bryan popin
Office: benchmark realty, llc.
MLS#:3525746
Source:NASHVILLE
Price summary
- Price:$1,899,000
- Price per sq. ft.:$551.87
About this home
NEW PRICE $1,899,000! Independent appraisal of $2.5M available upon request. 9.11 ACRES of ultra privacy in Williamson County! A custom-built oasis in the woods of Arrington, with 7+ acres of natural woodland—without the upkeep of 9+ acres. Privacy. Seclusion. Gated entrance. No HOA. Sweeping lowland valley views. A peaceful resort-style retreat with no visible neighboring homes. Approx. 25 minutes to downtown Franklin; Near I-840, Arrington Vineyards, The Grove, Troubadour Golf & Field Club, Cool Springs, Nolensville, Murfreesboro. Williamson County Schools.
Approx. $350k invested in land & outdoor improvements— including heated gunite saltwater pool & spa with spillover waterfall, splash/deck jets, lighting & outdoor audio. Expansive deck, multi-level paver patios, rose & vegetable garden, fire pit, putting green, wooded walking trails and bonfire area. Real hardwood floors, custom trim throughout, with large custom fireplace mantel. Detached finished art studio (16x10, no HVAC) and storage barn/shed (16x10). Equestrian boarding facility borders property at 2942 Spanntown Rd (availability independently verified by buyer).
It's a lifestyle—a place where memories are made.
DETAILS:
• 3 bedrooms / 4 baths (2 full, 2 half); finished bonus room used as 4th sleeping room and finished basement space used as 5th sleeping room (not represented as permitted bedrooms).
• Recording studio/songwriter's retreat; potential conversion to in-law suite with kitchen, subject to permits, septic approval & other requirements.
• No visible neighbors; gated entrance; no HOA.
• Deck overlooking pool, paver patios & outdoor entertaining areas.
• Security, automated lighting, mobile gate access, fiber internet & Tesla charging.
• Main HVAC replaced 2019 (warranty subject to verification).
• John Deere Gator, 1915 Steinway Model B & custom artwork by known local artist, S Beck all negotiable.
Appraisal reflects opinion of value, not guaranteed equity.
Co-listing agent is owner/seller....
Contact an agent
Home facts
- Year built:2010
- Subdivision & Development:Layman
- Listing ID #:3525746
- Added:61 day(s) ago
- Updated:October 25, 2026 at 02:50 PM
Rooms and interior
- Bedrooms:3
- Total bathrooms:4
- Full bathrooms:2
- Half bathrooms:2
- Flooring:Carpet, Concrete, Tile
- Kitchen Description:Dishwasher, Disposal, Freezer, Ice Maker, Refrigerator
- Basement Description:Finished
- Living area:3,441 sq. ft.
Heating and cooling
- Cooling:Attic Fan, Ceiling Fan(s), Central Air, Dual, Electric
- Heating:Central, Electric, Heat Pump, Zoned
- Central air:Yes
Structure and exterior
- Roof:Asphalt
- Year built:2010
- Building area:3,441 sq. ft.
- Lot area:9.11 Acres
- Lot Features:Wooded
- Architectural Style:Colonial
- Construction Materials:Hardboard Siding, Vinyl Siding
- Exterior Features:Deck, Patio, Smart Camera(s)/Recording, Smart Light(s), Smart Lock(s)
- Levels:2 Story
Schools
- High school:Fred J Page High School
- Middle school:Fred J Page Middle School
- Elementary school:Arrington Elementary School
Utilities
- Water:Public, Water Available
- Sewer:Septic Tank
Finances and disclosures
- Price:$1,899,000
- Price per sq. ft.:$551.87
- Tax amount:$3,350
Features and amenities
- Appliances:Dishwasher, Disposal, Ice Maker, Refrigerator, Washer
- Laundry features:Dryer, Washer
- Amenities:Air Filter, Ceiling Fan(s), Gated, High Speed Internet, Security Gate, Security System, Smart Light(s), Smart Thermostat, Smoke Detector(s), Underground Utilities, Walk-In Closet(s)
- Pool features:In Ground, Private Pool
Parking
- Total parking spaces:7
- Parking description:Attached, Driveway, Gravel
- Garage:Yes
- Garage spaces:2
 Copyright 2026 Realtracs Mls. All rights reserved. Realtracs Mls provides content displayed here (“provided content”) on an “as is” basis and makes no representations or warranties regarding the provided content, including, but not limited to those of non-infringement, timeliness, accuracy, or completeness. Individuals and companies using information presented are responsible for verification and validation of information they utilize and present to their customers and clients. Realtracs Mls will not be liable for any damage or loss resulting from use of the provided content or the products available through Portals, IDX, VOW, and/or Syndication. Recipients of this information shall not resell, redistribute, reproduce, modify, or otherwise copy any portion thereof without the expressed written consent of Realtracs Mls. NASHVILLE Member Broker: Renee Hunter
New listings near 2870 Leonard Creek Ln
- New
 $629,900Active5 beds 3 baths2,805 sq. ft.
1722 Allwood Ave, Murfreesboro, TN 37128
MLS# 3622807Listed by: TEAM WILSON REAL ESTATE PARTNERS - New
 Active3 beds 3 baths2,937 sq. ft.
12112 Paw Paw Springs Rd, Arrington, TN 37014
MLS# 3620720Listed by: EXIT REALTY BOB LAMB & ASSOCIATES - New
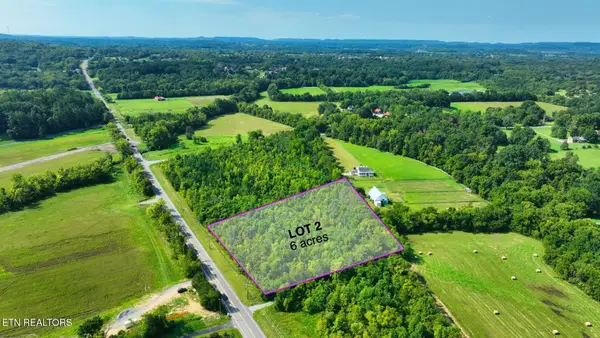 $685,000Active6 Acres
77252 Nolensville Rd, Nolensville, TN 37135
MLS# 3620446Listed by: THE REAL ESTATE DEPOT - New
 $685,000Active6 Acres
7725 Lot 1 Nolensville Rd, Nolensville, TN 37135
MLS# 1358847Listed by: THE REAL ESTATE DEPOT, LLC - New
 $685,000Active6 Acres
7725 Lot 2 Nolensville Rd, Nolensville, TN 37135
MLS# 1358848Listed by: THE REAL ESTATE DEPOT, LLC - New
 $685,000Active6 Acres
77251 Nolensville Rd, Nolensville, TN 37135
MLS# 3620443Listed by: THE REAL ESTATE DEPOT  $1,100,000Active10.26 Acres
0 Cox Rd, Arrington, TN 37014
MLS# 3613186Listed by: NASHVILLE REALTY GROUP $1,233,866Active4 beds 4 baths4,201 sq. ft.
5158 High Park Hill Dr N, Arrington, TN 37014
MLS# 3612900Listed by: CASTLEROCK DBA THE JONES COMPANY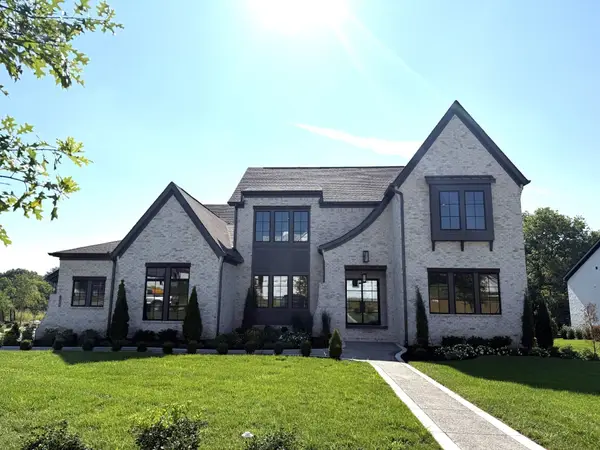 $1,974,900Active5 beds 6 baths4,797 sq. ft.
6108 St Charles Dr, Arrington, TN 37014
MLS# 3610822Listed by: DREES HOMES $1,823,900Active4 beds 5 baths4,165 sq. ft.
6316 Jenna Lane, Arrington, TN 37014
MLS# 3610827Listed by: DREES HOMES


Protect your home and budget from life's surprises with an Assurant Home Warranty, backed by a partner that supports you through every step of homeownership. Explore Plans.
©2026 Century 21 Real Estate LLC. All rights reserved. CENTURY 21®, the CENTURY 21 Logo and C21® are service marks owned by Century 21 Real Estate LLC. Century 21 Real Estate LLC fully supports the principles of the Fair Housing Act and the Equal Opportunity Act. Each office is independently owned and operated. Listing information is deemed reliable but not guaranteed accurate.