
4011 Pinwheel Ct, Arrington, TN 37014
Local realty services provided by:CENTURY 21 Premier
4011 Pinwheel Ct,Arrington, TN 37014
$1,299,000
- 4 Beds
- 4 Baths
- 3,745 sq. ft.
- Single family
- Active
Listed by: darya drugmand
Office: reliant realty era powered
MLS#:3239770
Source:NASHVILLE
Price summary
- Price:$1,299,000
- Price per sq. ft.:$346.86
- Monthly HOA dues:$100
About this home
One-level living in one of the most private settings in Kings’ Chapel. Tucked away on a quiet, low-traffic cul-de-sac, this beautifully maintained home enjoys a premier location with HOA-maintained wooded green space to the right, creating exceptional privacy that few homes in the neighborhood can offer.
Designed for everyday living and entertaining, the open floor plan features all four bedrooms and three full baths on the main level. The kitchen, dining area, and great room flow seamlessly together and open through sliding glass doors to a spacious screened porch, while an additional concrete patio expands the outdoor living space.
The oversized primary suite includes a sitting area and spacious ensuite bath. Hardwood flooring extends throughout the main living areas and staircase, while the bedroom and bonus room carpet has been professionally stretched and cleaned. A gas fireplace anchors the living room, and the oversized laundry room offers abundant storage.
Upstairs, the expansive bonus room is ideal for a media room, playroom, office, or fitness space. The Tonal smart home gym conveys with the home and operates without a membership. This level also features a walk-in closet, half bath, and two walk-out attic storage areas.
Additional highlights include a side-entry three-car garage with an extended driveway, full brick exterior, front lawn irrigation, and a brand-new 5-ton HVAC system with a REME HALO LED air purification system.
Located within the gated Kings’ Chapel community, residents enjoy walking trails, parks, clubhouse dining, a community pool, underground utilities, and award-winning Williamson County schools. Thoughtfully maintained and move-in ready, this is one of the best values currently available in Kings’ Chapel....
Contact an agent
Home facts
- Year built:2017
- Subdivision & Development:Kings Chapel Sec7
- Listing ID #:3239770
- Added:50 day(s) ago
- Updated:August 01, 2026 at 02:15 PM
Rooms and interior
- Bedrooms:4
- Total bathrooms:4
- Full bathrooms:3
- Half bathrooms:1
- Flooring:Carpet, Tile
- Kitchen Description:Dishwasher, Disposal, Microwave, Refrigerator
- Basement:Yes
- Basement Description:Crawl Space
- Living area:3,745 sq. ft.
Heating and cooling
- Cooling:Ceiling Fan(s), Central Air, Electric
- Heating:Central, ENERGY STAR Qualified Equipment, Electric
- Central air:Yes
Structure and exterior
- Roof:Shingle
- Year built:2017
- Building area:3,745 sq. ft.
- Lot area:0.37 Acres
- Lot Features:Level
- Architectural Style:Traditional
- Construction Materials:Brick
- Exterior Features:Deck, Patio, Screened
- Levels:2 Story
Schools
- High school:Fred J Page High School
- Middle school:Fred J Page Middle School
- Elementary school:Arrington Elementary School
Utilities
- Water:Public, Water Available
- Sewer:STEP System
Finances and disclosures
- Price:$1,299,000
- Price per sq. ft.:$346.86
- Tax amount:$3,870
Features and amenities
- Appliances:Dishwasher, Disposal, Microwave, Refrigerator, Washer
- Laundry features:Dryer, Washer
- Amenities:Air Filter, Ceiling Fan(s), Clubhouse, ENERGY STAR Qualified Appliances, Extra Closets, Fire Alarm, Fire Sprinkler System, Gated, High Speed Internet, Park, Smart Thermostat, Smoke Detector(s), Trail(s), Underground Utilities, Walk-In Closet(s)
- Pool features:Pool
- Smart home:Yes
Parking
- Total parking spaces:3
- Garage:Yes
- Garage spaces:3
 Copyright 2026 Realtracs Mls. All rights reserved. Realtracs Mls provides content displayed here (“provided content”) on an “as is” basis and makes no representations or warranties regarding the provided content, including, but not limited to those of non-infringement, timeliness, accuracy, or completeness. Individuals and companies using information presented are responsible for verification and validation of information they utilize and present to their customers and clients. Realtracs Mls will not be liable for any damage or loss resulting from use of the provided content or the products available through Portals, IDX, VOW, and/or Syndication. Recipients of this information shall not resell, redistribute, reproduce, modify, or otherwise copy any portion thereof without the expressed written consent of Realtracs Mls. NASHVILLE Member Broker: Renee Hunter
New listings near 4011 Pinwheel Ct
- New
 $599,000Active3 beds 2 baths1,552 sq. ft.
5060 Wilson Pike, Arrington, TN 37014
MLS# 3314742Listed by: MCARTHUR SANDERS REAL ESTATE - Coming Soon
 $1,550,000Coming Soon4 beds 4 baths
4119 Old Light Cir, Arrington, TN 37014
MLS# 3312565Listed by: ZEITLIN SOTHEBY'S INTERNATIONAL REALTY - Coming Soon
 $1,230,000Coming Soon5 beds 5 baths
1322 Galloping Hill Way, Arrington, TN 37014
MLS# 3312663Listed by: ZACH TAYLOR REAL ESTATE  $2,061,365Pending4 beds 4 baths4,089 sq. ft.
6220 Creole Lane, Arrington, TN 37014
MLS# 3181027Listed by: PARKS COMPASS $2,856,294Pending6 beds 7 baths6,491 sq. ft.
6124 St Charles Drive, Arrington, TN 37014
MLS# 3182771Listed by: PARKS COMPASS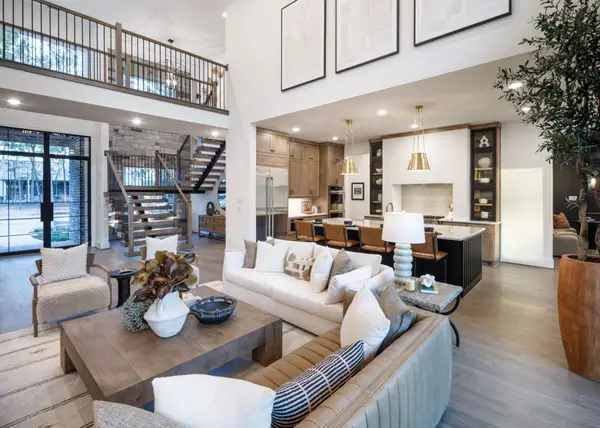 $1,999,990Pending4 beds 5 baths4,278 sq. ft.
6212 Creole Lane, Arrington, TN 37014
MLS# 3244093Listed by: PARKS COMPASS $2,470,471Pending5 beds 6 baths5,159 sq. ft.
6117 St Charles Drive, Arrington, TN 37014
MLS# 3247187Listed by: PARKS COMPASS- New
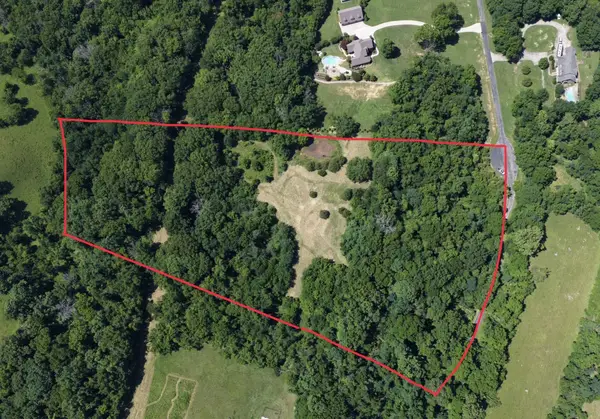 $579,000Active9.41 Acres
130 Hidden Valley Rd, Arrington, TN 37014
MLS# 3312566Listed by: COMPASS - Coming SoonOpen Sun, 2 to 4pm
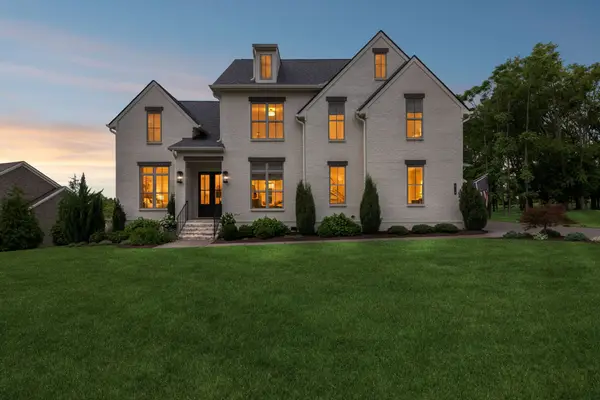 $2,100,000Coming Soon5 beds 6 baths
4770 Woodrow Pl, Arrington, TN 37014
MLS# 3305629Listed by: COMPASS  $2,000,815Pending5 beds 6 baths5,585 sq. ft.
516 Jenna Ln, Arrington, TN 37014
MLS# 3305874Listed by: DREES HOMES


Protect your home and budget from life's surprises with an Assurant Home Warranty, backed by a partner that supports you through every step of homeownership. Explore Plans.
©2026 Century 21 Real Estate LLC. All rights reserved. CENTURY 21®, the CENTURY 21 Logo and C21® are service marks owned by Century 21 Real Estate LLC. Century 21 Real Estate LLC fully supports the principles of the Fair Housing Act and the Equal Opportunity Act. Each office is independently owned and operated. Listing information is deemed reliable but not guaranteed accurate.