
7008 Fiddlers Glen Dr, Arrington, TN 37014
Local realty services provided by:CENTURY 21 Premier
7008 Fiddlers Glen Dr,Arrington, TN 37014
$1,049,500
- 3 Beds
- 3 Baths
- 3,048 sq. ft.
- Single family
- Active
Listed by: laura bone
Office: benchmark realty, llc.
MLS#:3610169
Source:NASHVILLE
Price summary
- Price:$1,049,500
- Price per sq. ft.:$344.32
- Monthly HOA dues:$150
About this home
Welcome to the quieter side of Williamson County, where rolling hills, local farms and wine country create a lifestyle that feels worlds away—yet keeps you connected to everything Williamson County has to offer. Tucked into the beautiful Arrington countryside, this thoughtfully designed home offers something increasingly hard to find: true one-level living where luxury and simplicity come together. No stairs, no carpet and no wasted space! Beautiful hardwoods flow throughout a floor plan designed for both everyday living and entertaining. At the heart of the home, the impressive kitchen features a large sit-down island, farmhouse sink, tiled backsplash, double built-in ovens, gas cooktop and pantry with wood shelving, opening effortlessly to the main living spaces. The spacious primary suite offers a private retreat, while two generous guest bedrooms are thoughtfully positioned on the opposite side of the home and share a Jack-and-Jill bath. A dedicated office, formal dining room and oversized 3-car garage with additional storage loft add even more functionality. One of the home's standout spaces is the incredible heated and cooled enclosed patio, creating the perfect place to relax or entertain throughout the year. Step outside and discover one of this property's greatest luxuries—SPACE! The expansive backyard overlooks common area and woods beyond, creating a peaceful, picturesque setting with privacy and room to breathe. Relax in the hot tub, enjoy the views or simply take in the slower rhythm of life in Arrington. Just minutes from Arrington Vineyards, local farms and the Arrington Farmers Market, this is where country living meets the comfort and convenience of Williamson County. More space. More privacy. More peace. Welcome home....
Contact an agent
Home facts
- Year built:2021
- Subdivision & Development:Arrington Ridge Sec1
- Listing ID #:3610169
- Added:22 day(s) ago
- Updated:October 24, 2026 at 02:17 PM
Rooms and interior
- Bedrooms:3
- Total bathrooms:3
- Full bathrooms:2
- Half bathrooms:1
- Flooring:Tile
- Basement Description:Crawl Space
- Living area:3,048 sq. ft.
Heating and cooling
- Cooling:Ceiling Fan(s), Central Air, Electric, Wall/Window Unit(s)
- Heating:Central, Natural Gas
- Central air:Yes
Structure and exterior
- Roof:Shingle
- Year built:2021
- Building area:3,048 sq. ft.
- Lot area:0.36 Acres
- Construction Materials:Brick
- Exterior Features:Patio, Porch
- Levels:1 Story
Schools
- High school:Fred J Page High School
- Middle school:Fred J Page Middle School
- Elementary school:Arrington Elementary School
Utilities
- Water:Private, Water Available
- Sewer:STEP System
Finances and disclosures
- Price:$1,049,500
- Price per sq. ft.:$344.32
- Tax amount:$2,848
Features and amenities
- Amenities:Ceiling Fan(s), Extra Closets, Underground Utilities, Walk-In Closet(s)
Parking
- Total parking spaces:7
- Parking description:Concrete, Driveway
- Garage:Yes
- Garage spaces:3
 Copyright 2026 Realtracs Mls. All rights reserved. Realtracs Mls provides content displayed here (“provided content”) on an “as is” basis and makes no representations or warranties regarding the provided content, including, but not limited to those of non-infringement, timeliness, accuracy, or completeness. Individuals and companies using information presented are responsible for verification and validation of information they utilize and present to their customers and clients. Realtracs Mls will not be liable for any damage or loss resulting from use of the provided content or the products available through Portals, IDX, VOW, and/or Syndication. Recipients of this information shall not resell, redistribute, reproduce, modify, or otherwise copy any portion thereof without the expressed written consent of Realtracs Mls. NASHVILLE Member Broker: Renee Hunter
New listings near 7008 Fiddlers Glen Dr
- New
 $629,900Active5 beds 3 baths2,805 sq. ft.
1722 Allwood Ave, Murfreesboro, TN 37128
MLS# 3622807Listed by: TEAM WILSON REAL ESTATE PARTNERS - New
 Active3 beds 3 baths2,937 sq. ft.
12112 Paw Paw Springs Rd, Arrington, TN 37014
MLS# 3620720Listed by: EXIT REALTY BOB LAMB & ASSOCIATES - New
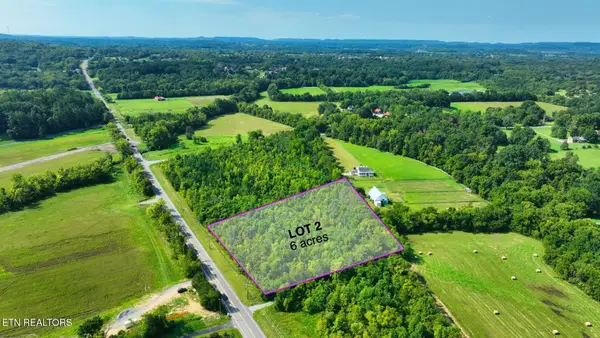 $685,000Active6 Acres
77252 Nolensville Rd, Nolensville, TN 37135
MLS# 3620446Listed by: THE REAL ESTATE DEPOT - New
 $685,000Active6 Acres
7725 Lot 1 Nolensville Rd, Nolensville, TN 37135
MLS# 1358847Listed by: THE REAL ESTATE DEPOT, LLC - New
 $685,000Active6 Acres
7725 Lot 2 Nolensville Rd, Nolensville, TN 37135
MLS# 1358848Listed by: THE REAL ESTATE DEPOT, LLC - New
 $685,000Active6 Acres
77251 Nolensville Rd, Nolensville, TN 37135
MLS# 3620443Listed by: THE REAL ESTATE DEPOT  $1,100,000Active10.26 Acres
0 Cox Rd, Arrington, TN 37014
MLS# 3613186Listed by: NASHVILLE REALTY GROUP $1,233,866Active4 beds 4 baths4,201 sq. ft.
5158 High Park Hill Dr N, Arrington, TN 37014
MLS# 3612900Listed by: CASTLEROCK DBA THE JONES COMPANY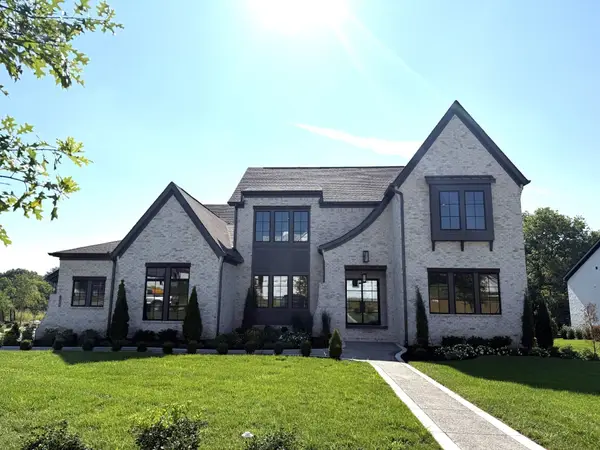 $1,974,900Active5 beds 6 baths4,797 sq. ft.
6108 St Charles Dr, Arrington, TN 37014
MLS# 3610822Listed by: DREES HOMES $1,823,900Active4 beds 5 baths4,165 sq. ft.
6316 Jenna Lane, Arrington, TN 37014
MLS# 3610827Listed by: DREES HOMES


Protect your home and budget from life's surprises with an Assurant Home Warranty, backed by a partner that supports you through every step of homeownership. Explore Plans.
©2026 Century 21 Real Estate LLC. All rights reserved. CENTURY 21®, the CENTURY 21 Logo and C21® are service marks owned by Century 21 Real Estate LLC. Century 21 Real Estate LLC fully supports the principles of the Fair Housing Act and the Equal Opportunity Act. Each office is independently owned and operated. Listing information is deemed reliable but not guaranteed accurate.