
8000 Wilder Pass, Arrington, TN 37014
Local realty services provided by:CENTURY 21 Premier
8000 Wilder Pass,Arrington, TN 37014
$5,650,000
- 4 Beds
- 7 Baths
- 6,758 sq. ft.
- Single family
- Active
Listed by: marabeth poole
Office: onward real estate
MLS#:3632379
Source:NASHVILLE
Price summary
- Price:$5,650,000
- Price per sq. ft.:$836.05
About this home
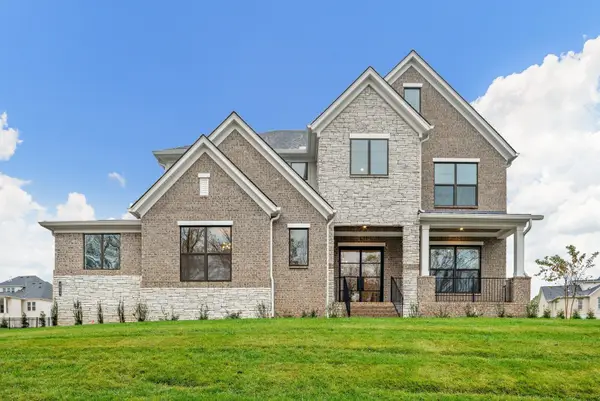
Behind the gates of Arrington Woods, nestled on five private acres, an extraordinary residence unfolds where timeless craftsmanship meets refined luxury. A striking exterior of naturally aged fieldstone and red oak offers a beautiful introduction to a home designed to be experienced, not simply admired. Inside, every detail tells a story. Expansive living spaces are layered with Color Atelier limewash, designer wallpapers, rich wood accents, and exquisite architectural details. A dramatic double-sided wood-burning fireplace, framed in full-height stone, connects the living and dining rooms, while the private foyer study features a gas fireplace and custom built-ins. The chef's kitchen is both beautiful and exceptional in function, appointed with a 48" Wolf range, Sub-Zero refrigeration, honed granite, and a full-height travertine backsplash, complemented by a thoughtfully equipped scullery. Privately situated in its own wing, the primary retreat feels like a world apart. Vaulted ceilings, exposed wood detailing, and a gas fireplace create an intimate sanctuary, while the expansive salon, dual walk-in closets, and spa-inspired bath—with two in-ground terrazzo soaking tubs and a luxurious dual-head shower—invite you to unwind in extraordinary comfort. 3 additional ensuite bedrooms, each with a walk-in closet, offer beautifully appointed accommodations. A spacious upper-level recreation room with dry bar, four-car garage, and dedicated mudroom provide effortless functionality. Beyond the interiors, a covered lanai with a soaring stone-clad fireplace opens to a dreamy courtyard and resort-inspired pool, where thoughtful landscaping seamlessly blends the outdoor living spaces with the natural surroundings. An outdoor kitchen with Blaze grill, main-level cabana/exercise studio, full pool bath, and additional storage complete this exceptional setting. From quiet mornings to evenings spent fireside, every space invites you to slow down, gather, and savor the beauty of home....
Contact an agent
Home facts
- Year built:2026
- Subdivision & Development:Arrington Woods
- Listing ID #:3632379
- Added:1 day(s) ago
- Updated:November 05, 2026 at 02:57 AM
Rooms and interior
- Bedrooms:4
- Total bathrooms:7
- Full bathrooms:5
- Half bathrooms:2
- Flooring:Tile
- Kitchen Description:Dishwasher, Disposal, Freezer, Microwave, Refrigerator
- Living area:6,758 sq. ft.
Heating and cooling
- Cooling:Ceiling Fan(s), Central Air, Electric
- Heating:Central, Natural Gas
- Central air:Yes
Structure and exterior
- Roof:Metal
- Year built:2026
- Building area:6,758 sq. ft.
- Lot area:5.02 Acres
- Lot Features:Wooded
- Construction Materials:Stone, Wood Siding
- Exterior Features:Patio, Porch
- Levels:2 Story
Schools
- High school:Fred J Page High School
- Middle school:Fred J Page Middle School
- Elementary school:Arrington Elementary School
Utilities
- Water:Public, Water Available
- Sewer:Septic Tank
Finances and disclosures
- Price:$5,650,000
- Price per sq. ft.:$836.05
- Tax amount:$18,363
Features and amenities
- Appliances:Dishwasher, Disposal, Microwave, Refrigerator
- Amenities:Ceiling Fan(s), Extra Closets, Gated, In-Law Floorplan, Smoke Detector(s), Walk-In Closet(s)
- Pool features:In Ground, Private Pool
Parking
- Total parking spaces:4
- Parking description:Driveway
- Garage:Yes
- Garage spaces:4
 Copyright 2026 Realtracs Mls. All rights reserved. Realtracs Mls provides content displayed here (“provided content”) on an “as is” basis and makes no representations or warranties regarding the provided content, including, but not limited to those of non-infringement, timeliness, accuracy, or completeness. Individuals and companies using information presented are responsible for verification and validation of information they utilize and present to their customers and clients. Realtracs Mls will not be liable for any damage or loss resulting from use of the provided content or the products available through Portals, IDX, VOW, and/or Syndication. Recipients of this information shall not resell, redistribute, reproduce, modify, or otherwise copy any portion thereof without the expressed written consent of Realtracs Mls. NASHVILLE Member Broker: Renee Hunter
New listings near 8000 Wilder Pass
- Coming Soon
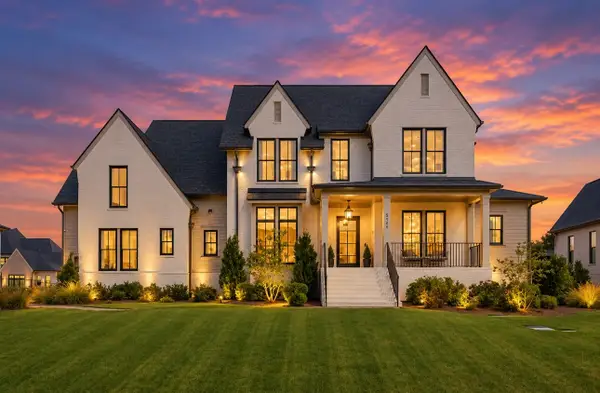 $2,100,000Coming Soon5 beds 5 baths4,970 sq. ft.
6336 Percheron Ln, Arrington, TN 37014
MLS# 3631821Listed by: BENCHMARK REALTY, LLC 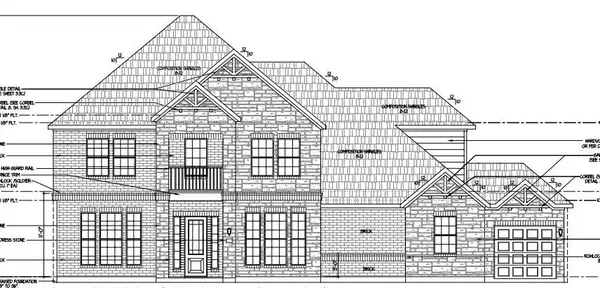 $1,085,345Pending5 beds 4 baths3,651 sq. ft.
5167 High Hill Park Hill, Arrington, TN 37014
MLS# 3632485Listed by: CASTLEROCK DBA THE JONES COMPANY- New
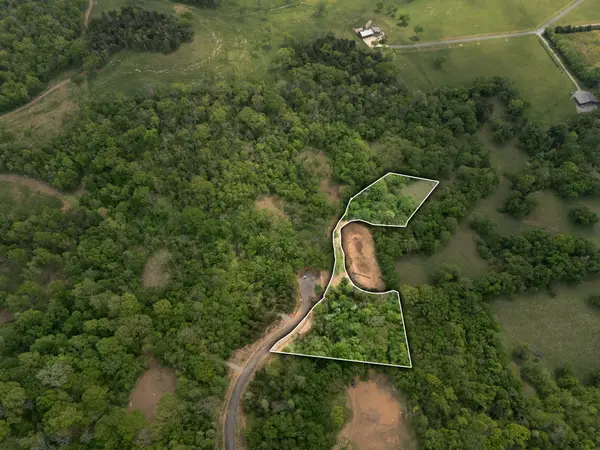 $1,249,900Active5.49 Acres
8021 Wilder Pass, Arrington, TN 37014
MLS# 3631853Listed by: ONWARD REAL ESTATE - New
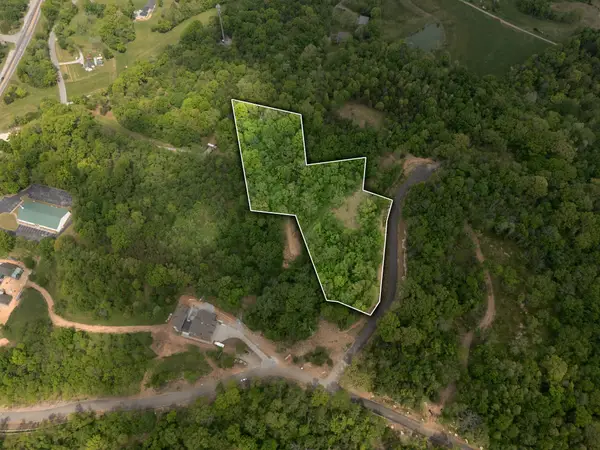 $1,249,900Active5.2 Acres
8105 Fox Wander Trail, Arrington, TN 37014
MLS# 3631860Listed by: ONWARD REAL ESTATE 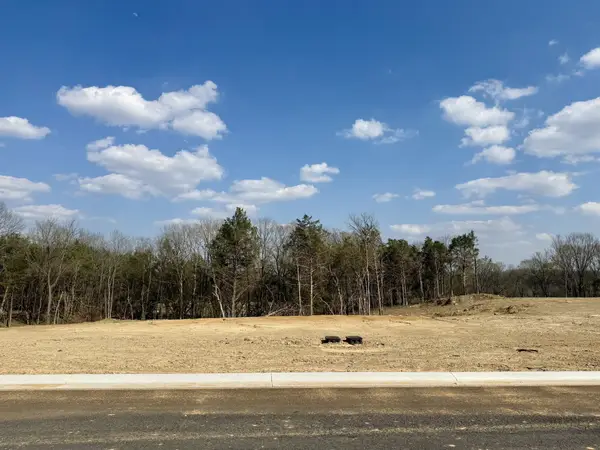 $2,196,050Pending5 beds 7 baths5,327 sq. ft.
6104 St Charles, Arrington, TN 37014
MLS# 3630467Listed by: DREES HOMES- New
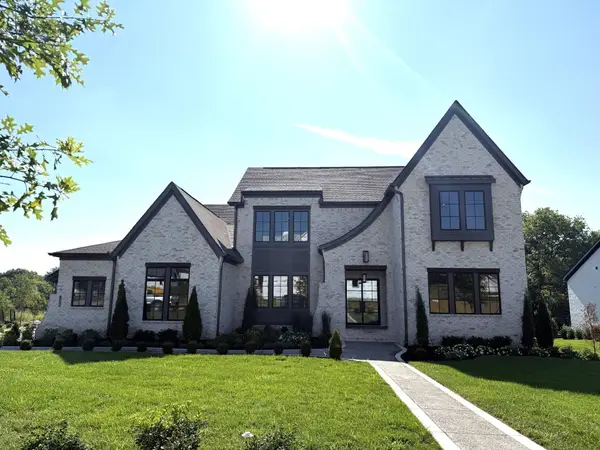 $1,974,900Active5 beds 6 baths4,797 sq. ft.
6108 St Charles Dr, Arrington, TN 37014
MLS# 3630471Listed by: DREES HOMES - New
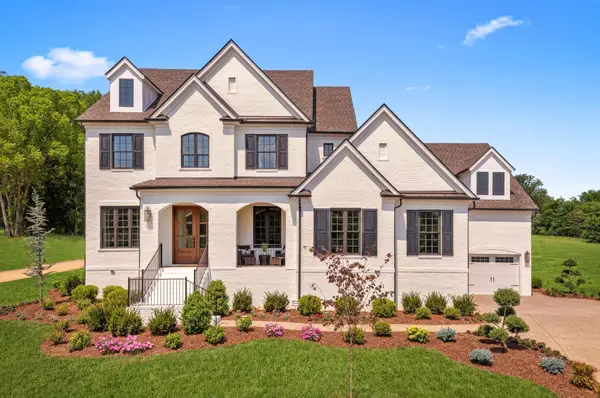 $1,823,900Active4 beds 5 baths4,165 sq. ft.
6316 Jenna Lane, Arrington, TN 37014
MLS# 3630474Listed by: DREES HOMES - New
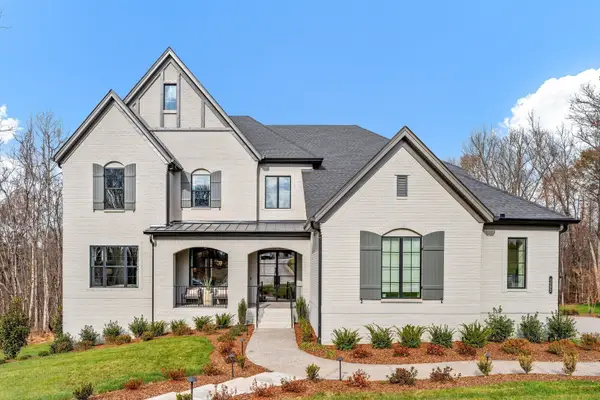 $1,899,900Active5 beds 6 baths4,965 sq. ft.
6320 Jenna Lane, Arrington, TN 37014
MLS# 3630479Listed by: DREES HOMES - New
 $1,806,900Active5 beds 6 baths4,177 sq. ft.
6211 Creole Lane, Arrington, TN 37014
MLS# 3630482Listed by: DREES HOMES


Protect your home and budget from life's surprises with an Assurant Home Warranty, backed by a partner that supports you through every step of homeownership. Explore Plans.
©2026 Century 21 Real Estate LLC. All rights reserved. CENTURY 21®, the CENTURY 21 Logo and C21® are service marks owned by Century 21 Real Estate LLC. Century 21 Real Estate LLC fully supports the principles of the Fair Housing Act and the Equal Opportunity Act. Each office is independently owned and operated. Listing information is deemed reliable but not guaranteed accurate.