
103 Spring St, Ashland City, TN 37015
Local realty services provided by:CENTURY 21 Premier
103 Spring St,Ashland City, TN 37015
$239,900
- 3 Beds
- 1 Baths
- 1,298 sq. ft.
- Single family
- Pending
Listed by: jamie keith
Office: everything real estate
MLS#:3623332
Source:NASHVILLE
Price summary
- Price:$239,900
- Price per sq. ft.:$184.82
About this home
There's something special about a home that offers room to gather, space to unwind, and the opportunity to make it your own. Conveniently located in town, this charming home welcomes you with generously sized rooms, beautiful hardwood and tile flooring, and a lovely kitchen. The spacious living room features a cozy gas fireplace, creating a warm and inviting place to relax. Upstairs, the third bedroom offers flexibility to serve as a bonus room, game room, or additional living space. One of the home's most inviting features is its expansive covered front porch, perfect for enjoying a quiet morning or relaxing at the end of the day. An oversized covered back deck provides even more room to entertain or simply enjoy the beautiful back yard.
Adding to the property's appeal is a detached workshop complete with electricity and a loft, offering plenty of possibilities for hobbies, projects, storage, or a creative workspace. Additional conveniences include a concrete driveway, natural gas, and an accessibility ramp. Filled with character, charm, and endless possibilities, this property offers a wonderful opportunity to make it your own. Property is being sold AS-IS. Select items within the home may be negotiable with an acceptable offer. They are in the process of moving everything out of the house, so there may be boxes, totes, and other things laid out as you can see in the pictures....
Contact an agent
Home facts
- Year built:1968
- Subdivision & Development:Final Plat
- Listing ID #:3623332
- Added:2 day(s) ago
- Updated:October 23, 2026 at 08:31 AM
Rooms and interior
- Bedrooms:3
- Total bathrooms:1
- Full bathrooms:1
- Flooring:Carpet, Tile
- Kitchen Description:Dishwasher, Disposal, Refrigerator, Trash Compactor
- Basement Description:Crawl Space
- Living area:1,298 sq. ft.
Heating and cooling
- Cooling:Ceiling Fan(s), Central Air
- Heating:Central, Heat Pump, Natural Gas, Wall Furnace
- Central air:Yes
Structure and exterior
- Year built:1968
- Building area:1,298 sq. ft.
- Lot area:0.36 Acres
- Lot Features:Level
- Construction Materials:Frame
- Exterior Features:Deck, Porch
- Levels:2 Story
Schools
- High school:Cheatham Co Central
- Middle school:Cheatham Middle School
- Elementary school:Ashland City Elementary
Utilities
- Water:Public, Water Available
- Sewer:Public Sewer
Finances and disclosures
- Price:$239,900
- Price per sq. ft.:$184.82
- Tax amount:$1,204
Features and amenities
- Appliances:Dishwasher, Disposal, Refrigerator
- Amenities:Air Filter, Ceiling Fan(s)
Parking
- Parking description:Concrete, Driveway
 Copyright 2026 Realtracs Mls. All rights reserved. Realtracs Mls provides content displayed here (“provided content”) on an “as is” basis and makes no representations or warranties regarding the provided content, including, but not limited to those of non-infringement, timeliness, accuracy, or completeness. Individuals and companies using information presented are responsible for verification and validation of information they utilize and present to their customers and clients. Realtracs Mls will not be liable for any damage or loss resulting from use of the provided content or the products available through Portals, IDX, VOW, and/or Syndication. Recipients of this information shall not resell, redistribute, reproduce, modify, or otherwise copy any portion thereof without the expressed written consent of Realtracs Mls. NASHVILLE Member Broker: Renee Hunter
New listings near 103 Spring St
- Coming Soon
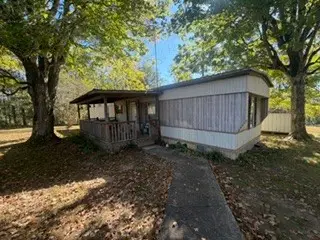 $169,900Coming Soon3 beds 1 baths768 sq. ft.
2525 Lockertsville Rd, Ashland City, TN 37015
MLS# 3624060Listed by: AT HOME REALTY - Coming Soon
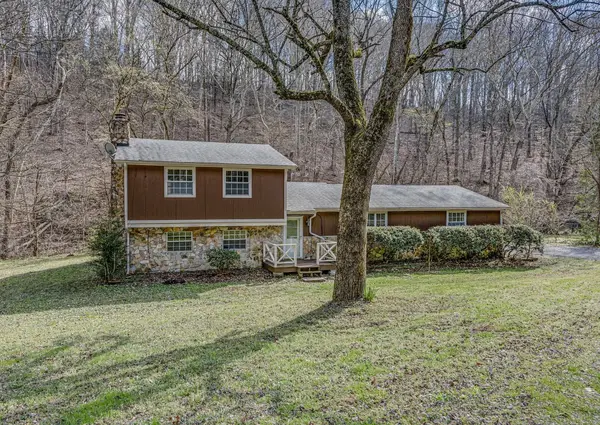 $400,000Coming Soon3 beds 2 baths1,701 sq. ft.
1037 Green Valley Dr, Ashland City, TN 37015
MLS# 3620687Listed by: REAL BROKER - Coming Soon
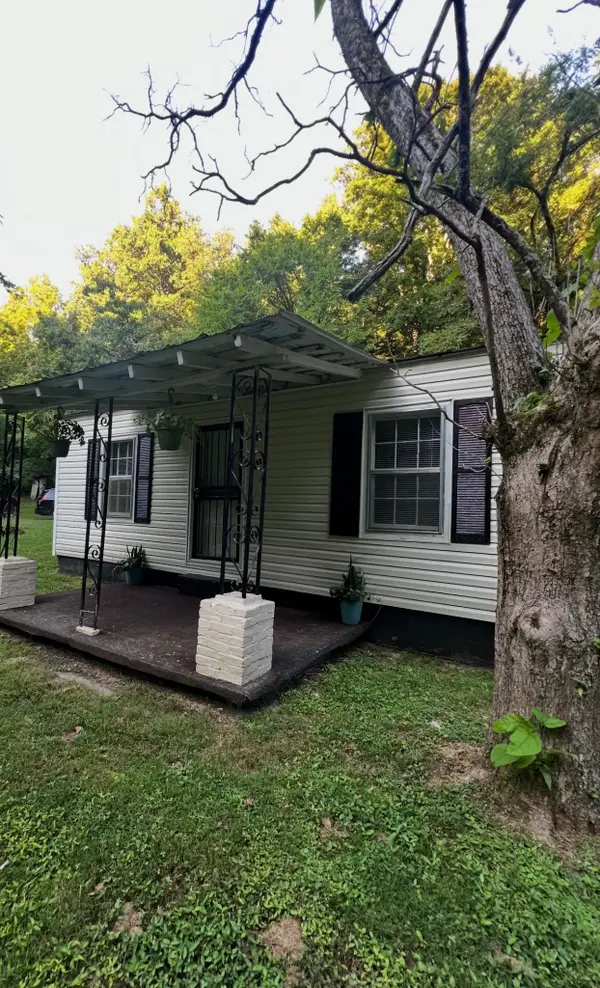 $265,000Coming Soon2 beds 1 baths924 sq. ft.
1048 Ross Hollow Rd, Ashland City, TN 37015
MLS# 3618798Listed by: HOSPITALITY REALTY & HOMETOWN PROPERTY MANAGEMENT - Coming Soon
 $299,999Coming Soon3 beds 2 baths1,172 sq. ft.
1837 Highway 12, Ashland City, TN 37015
MLS# 2622379Listed by: AMERICAN HERITAGE INC. - New
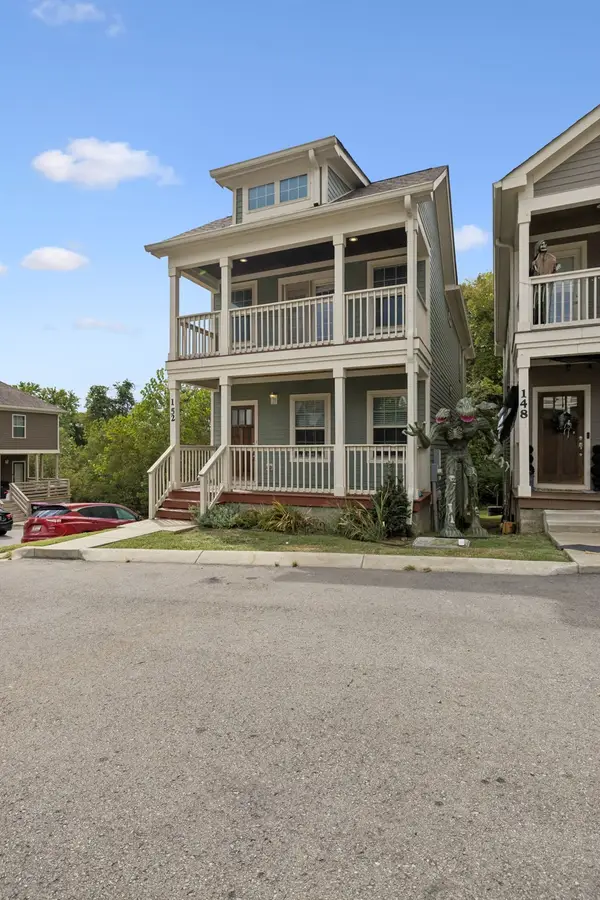 $346,000Active3 beds 3 baths1,596 sq. ft.
152 Laurel Way, Ashland City, TN 37015
MLS# 3624381Listed by: PREMIER REALTY AND MANAGEMENT - New
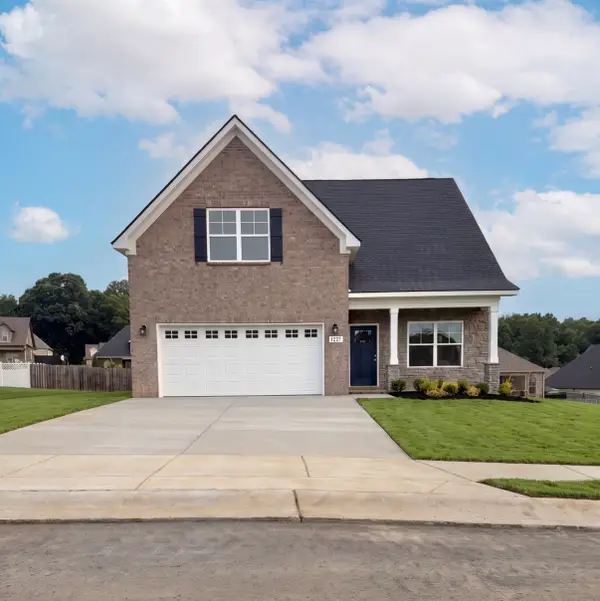 $410,990Active3 beds 3 baths1,999 sq. ft.
1252 Amber Hills Drive, Ashland City, TN 37015
MLS# 3623628Listed by: OLE SOUTH REALTY - New
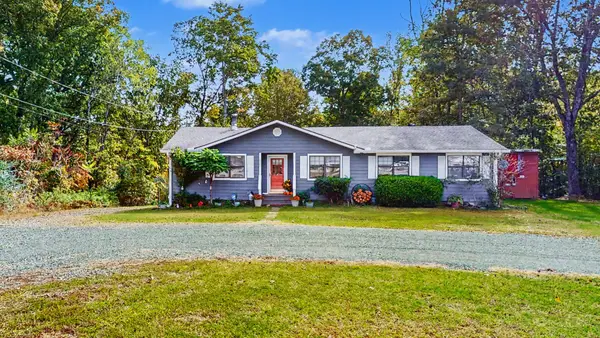 $535,000Active3 beds 2 baths1,600 sq. ft.
2322 Bearwallow Rd, Ashland City, TN 37015
MLS# 3622343Listed by: CRYE-LEIKE, INC., REALTORS - New
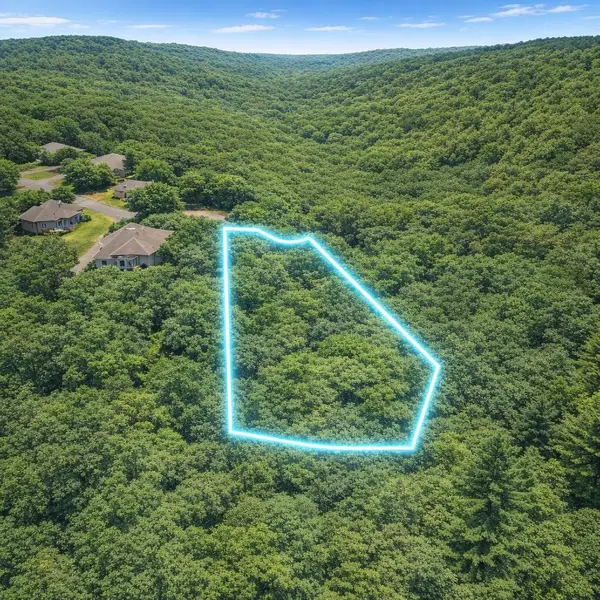 $66,500Active1.14 Acres
0 Cheyenne Trl, Ashland City, TN 37015
MLS# 3621840Listed by: J. BYRD LAND AND HOLDINGS - New
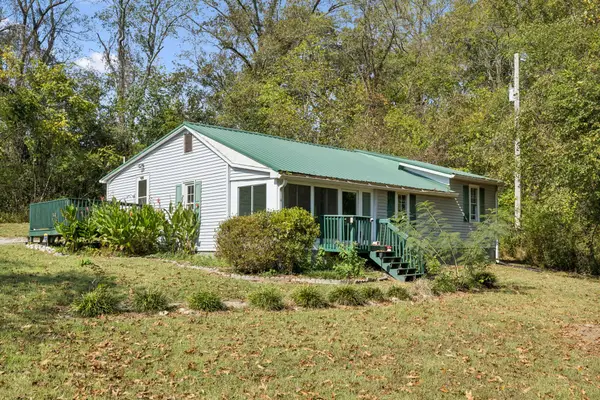 $275,000Active3 beds 1 baths1,315 sq. ft.
3165 Old Clarksville Pike, Ashland City, TN 37015
MLS# 3621643Listed by: REDFIN CORPORATION


Protect your home and budget from life's surprises with an Assurant Home Warranty, backed by a partner that supports you through every step of homeownership. Explore Plans.
©2026 Century 21 Real Estate LLC. All rights reserved. CENTURY 21®, the CENTURY 21 Logo and C21® are service marks owned by Century 21 Real Estate LLC. Century 21 Real Estate LLC fully supports the principles of the Fair Housing Act and the Equal Opportunity Act. Each office is independently owned and operated. Listing information is deemed reliable but not guaranteed accurate.