
1313 Randy Rd, Ashland City, TN 37015
Local realty services provided by:CENTURY 21 Premier
1313 Randy Rd,Ashland City, TN 37015
$249,000
- 3 Beds
- 1 Baths
- 2,100 sq. ft.
- Single family
- Coming Soon
Listed by: melissa langley-eslick
Office: premier realty and management
MLS#:3638924
Source:NASHVILLE
Price summary
- Price:$249,000
- Price per sq. ft.:$118.57
About this home
Bring your vision and make this home your own! This spacious brick home offers plenty of potential, including a full unfinished basement with endless possibilities. A great opportunity for buyers looking to add their personal touch. Property is being sold as-is. Professional photos coming soon.
Contact an agent
Home facts
- Year built:1972
- Subdivision & Development:Pinewood S D Sec 2
- Listing ID #:3638924
- Updated:November 20, 2026 at 05:05 AM
Rooms and interior
- Bedrooms:3
- Total bathrooms:1
- Full bathrooms:1
- Flooring:Laminate
- Basement Description:Full, Unfinished
- Living area:2,100 sq. ft.
Heating and cooling
- Cooling:Ceiling Fan(s), Central Air
- Heating:Central, Electric
- Central air:Yes
Structure and exterior
- Roof:Asphalt
- Year built:1972
- Building area:2,100 sq. ft.
- Lot area:0.56 Acres
- Lot Features:Rolling Slope
- Construction Materials:Brick
- Exterior Features:Porch
- Levels:1 Story
Schools
- High school:Sycamore High School
- Middle school:Sycamore Middle School
- Elementary school:Pleasant View Elementary
Utilities
- Water:Public, Water Available
- Sewer:Septic Tank
Finances and disclosures
- Price:$249,000
- Price per sq. ft.:$118.57
- Tax amount:$1,217
Features and amenities
- Amenities:Ceiling Fan(s), High Speed Internet
Parking
- Parking description:Driveway, Gravel
 Copyright 2026 Realtracs Mls. All rights reserved. Realtracs Mls provides content displayed here (“provided content”) on an “as is” basis and makes no representations or warranties regarding the provided content, including, but not limited to those of non-infringement, timeliness, accuracy, or completeness. Individuals and companies using information presented are responsible for verification and validation of information they utilize and present to their customers and clients. Realtracs Mls will not be liable for any damage or loss resulting from use of the provided content or the products available through Portals, IDX, VOW, and/or Syndication. Recipients of this information shall not resell, redistribute, reproduce, modify, or otherwise copy any portion thereof without the expressed written consent of Realtracs Mls. NASHVILLE Member Broker: Renee Hunter
New listings near 1313 Randy Rd
- Coming Soon
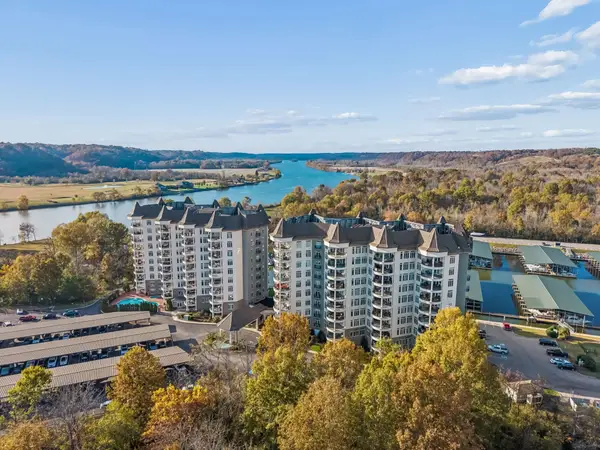 $1,200,000Coming Soon3 beds 3 baths2,474 sq. ft.
400 Warioto Way #1002, Ashland City, TN 37015
MLS# 3636712Listed by: PILKERTON REALTORS - Coming Soon
 $299,999Coming Soon3 beds 2 baths1,172 sq. ft.
1837 Highway 12, Ashland City, TN 37015
MLS# 2622379Listed by: AMERICAN HERITAGE INC. - New
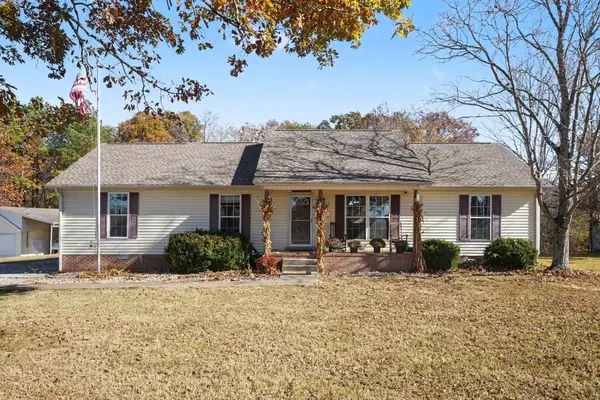 $475,000Active3 beds 2 baths1,808 sq. ft.
1052 Randy Rd, Ashland City, TN 37015
MLS# 3638042Listed by: MARK SPAIN REAL ESTATE - New
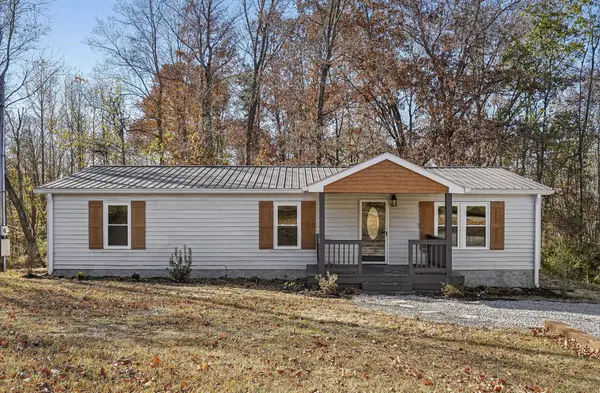 $289,900Active3 beds 2 baths1,344 sq. ft.
663 Bobbitt Rd, Ashland City, TN 37015
MLS# 3637910Listed by: ROCK REALTY - New
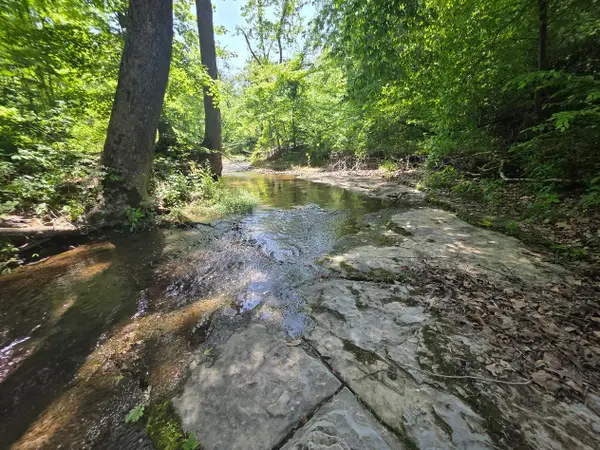 $190,000Active3.64 Acres
1310 Carney Winters Rd, Ashland City, TN 37015
MLS# 3637329Listed by: CRYE-LEIKE, INC., REALTORS - New
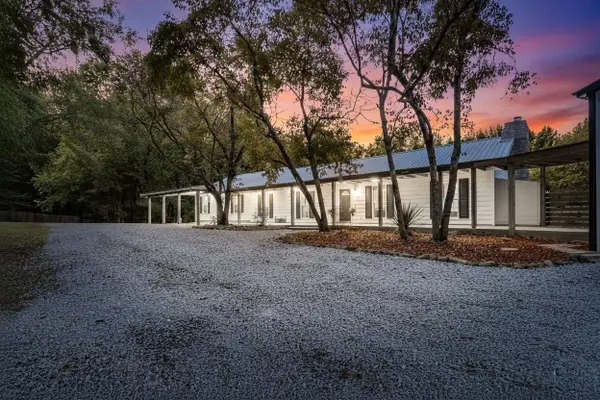 $939,500Active3 beds 3 baths3,492 sq. ft.
1380A Cheatham Dam Rd, Ashland City, TN 37015
MLS# 3636870Listed by: FUTUREARTH REAL ESTATE - New
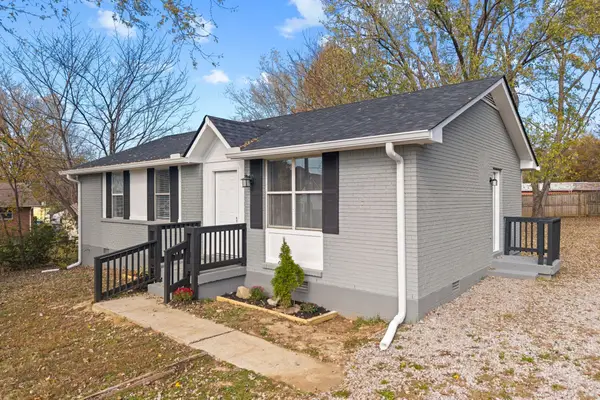 $299,900Active3 beds 1 baths1,050 sq. ft.
107 E Elm St, Ashland City, TN 37015
MLS# 3636833Listed by: ONWARD REAL ESTATE - New
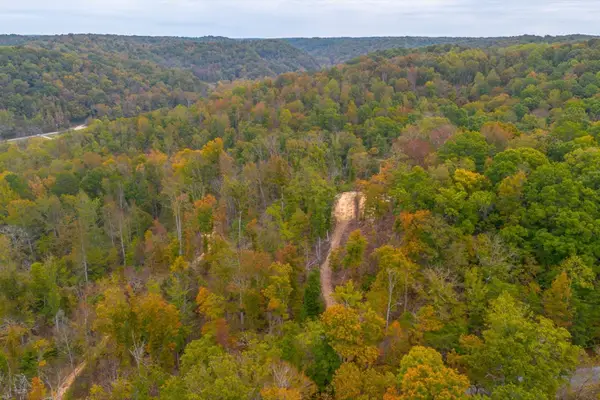 $225,000Active10.05 Acres
0 Ross Hollow Rd, Ashland City, TN 37015
MLS# 3636643Listed by: TYLER YORK REAL ESTATE BROKERS, LLC - New
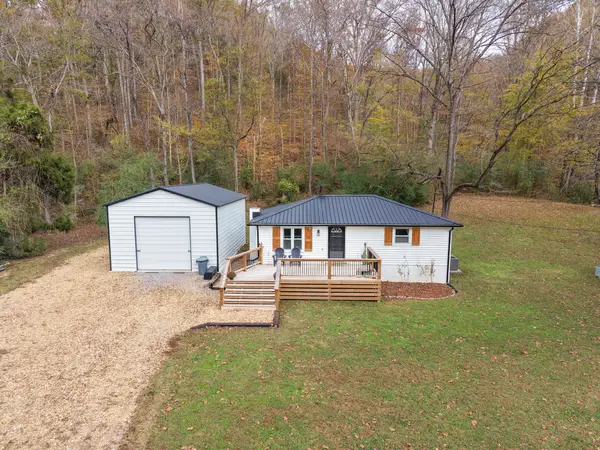 $329,900Active3 beds 1 baths1,145 sq. ft.
1034 Chestnut Rd, Ashland City, TN 37015
MLS# 3636527Listed by: GOLDSTAR REALTY - New
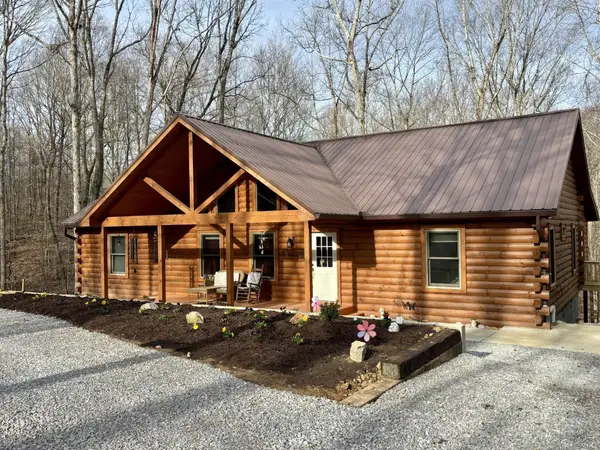 $500,000Active3 beds 2 baths1,650 sq. ft.
1618 Primm Rd, Ashland City, TN 37015
MLS# 3636341Listed by: AT HOME REALTY


Protect your home and budget from life's surprises with an Assurant Home Warranty, backed by a partner that supports you through every step of homeownership. Explore Plans.
©2026 Century 21 Real Estate LLC. All rights reserved. CENTURY 21®, the CENTURY 21 Logo and C21® are service marks owned by Century 21 Real Estate LLC. Century 21 Real Estate LLC fully supports the principles of the Fair Housing Act and the Equal Opportunity Act. Each office is independently owned and operated. Listing information is deemed reliable but not guaranteed accurate.