
1425 Highway 49 E, Ashland City, TN 37015
Local realty services provided by:CENTURY 21 Premier
1425 Highway 49 E,Ashland City, TN 37015
$830,000
- 3 Beds
- 3 Baths
- - sq. ft.
- Single family
- Sold
Listed by: emily peckham
Office: keller williams realty nashville/franklin
MLS#:3279097
Source:NASHVILLE
Sorry, we are unable to map this address
Price summary
- Price:$830,000
About this home
A rare opportunity to own a thoughtfully restored historic home set on seven flat, peaceful acres. The grounds feature open lawn, mature woods, gardens, stone walkways, a magnificent tree believed to be nearly 400 years old, an expanded circle driveway, and a wide, shallow creek along the rear of the property—an inviting setting for relaxing, exploring, and enjoying the outdoors.
The home combines an original farmhouse believed to date to around 1850 with a historic log-cabin kitchen that may date as far back as 1795. It has been extensively renovated and expanded with careful attention to preserving its historic integrity. Original hardwood floors, exposed logs, original restored front door, and architectural details and trim work keep the home’s rich history visible throughout. Spacious bedrooms, thoughtfully selected materials and custom built-ins complement its timeless character.
The renovated kitchen and pantry feature custom cabinetry, paneled appliances, soapstone countertops, and new windows and skylights. Additional improvements include an expanded primary bath and closet, a new full bath, laundry room, mudroom, pantry, rear entry, updated systems, and two wood-burning stoves. This one-of-a-kind property offers history, craftsmanship, and natural beauty while offering easy access to Nashville. The property also features a historic carraige house that could be renovated into a mother in law suite, office, school house, etc....
Contact an agent
Home facts
- Year built:1900
- Subdivision & Development:Valleyview Sec 3
- Listing ID #:3279097
- Added:58 day(s) ago
- Updated:September 12, 2026 at 07:32 AM
Rooms and interior
- Bedrooms:3
- Total bathrooms:3
- Full bathrooms:3
- Flooring:Tile
- Kitchen Description:Dishwasher, Disposal, Ice Maker, Refrigerator
- Basement:Yes
- Basement Description:Crawl Space
Heating and cooling
- Cooling:Ceiling Fan(s), Central Air, Electric
- Heating:Central, Geothermal
- Central air:Yes
Structure and exterior
- Year built:1900
- Lot Features:Level
- Construction Materials:Hardboard Siding
- Exterior Features:Patio, Porch
- Levels:2 Story
Schools
- High school:Cheatham Co Central
- Middle school:Cheatham Middle School
- Elementary school:Ashland City Elementary
Utilities
- Water:Public, Water Available
- Sewer:Septic Tank
Finances and disclosures
- Price:$830,000
- Tax amount:$2,586
Features and amenities
- Appliances:Dishwasher, Disposal, Ice Maker, Refrigerator
- Amenities:Ceiling Fan(s), Redecorated, Walk-In Closet(s)
Parking
- Total parking spaces:4
- Parking description:Driveway
 Copyright 2026 Realtracs Mls. All rights reserved. Realtracs Mls provides content displayed here (“provided content”) on an “as is” basis and makes no representations or warranties regarding the provided content, including, but not limited to those of non-infringement, timeliness, accuracy, or completeness. Individuals and companies using information presented are responsible for verification and validation of information they utilize and present to their customers and clients. Realtracs Mls will not be liable for any damage or loss resulting from use of the provided content or the products available through Portals, IDX, VOW, and/or Syndication. Recipients of this information shall not resell, redistribute, reproduce, modify, or otherwise copy any portion thereof without the expressed written consent of Realtracs Mls. NASHVILLE Member Broker: Renee Hunter
New listings near 1425 Highway 49 E
- Coming Soon
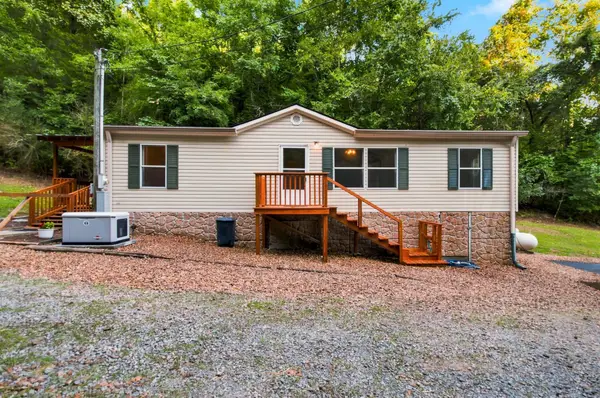 $329,000Coming Soon3 beds 2 baths1,176 sq. ft.
4810 Bull Run Rd, Ashland City, TN 37015
MLS# 3514561Listed by: PREMIER REALTY AND MANAGEMENT - Coming Soon
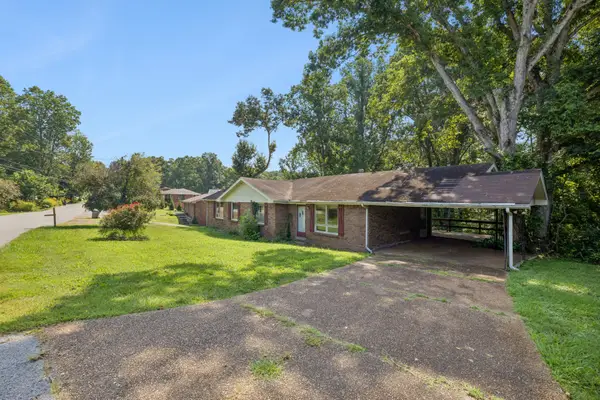 $395,000Coming Soon-- beds -- baths1,696 sq. ft.
212 Stratton Blvd, Ashland City, TN 37015
MLS# 3514616Listed by: ONWARD REAL ESTATE - Coming Soon
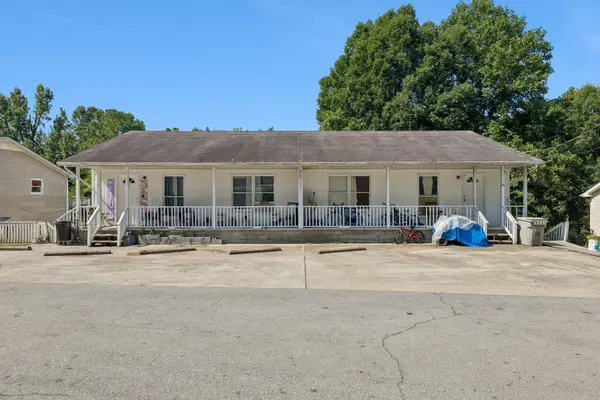 $1,000,000Coming Soon-- beds -- baths3,422 sq. ft.
106 Tucker St, Ashland City, TN 37015
MLS# 3514625Listed by: ONWARD REAL ESTATE - Coming Soon
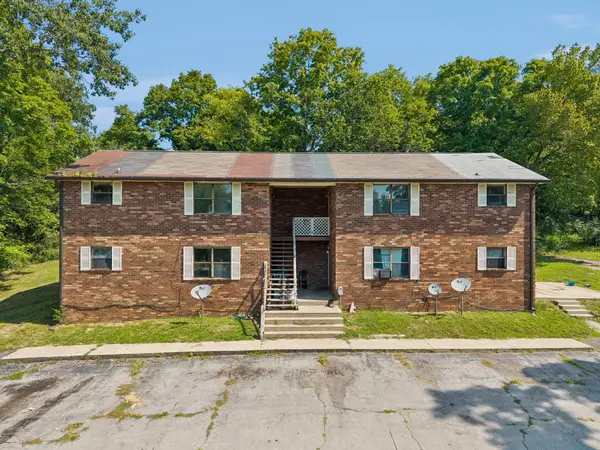 $600,000Coming Soon-- beds -- baths3,436 sq. ft.
109 Turner St, Ashland City, TN 37015
MLS# 3514630Listed by: ONWARD REAL ESTATE - Coming Soon
 $299,999Coming Soon3 beds 2 baths1,172 sq. ft.
1837 Highway 12, Ashland City, TN 37015
MLS# 2622379Listed by: AMERICAN HERITAGE INC. - New
 $469,900Active5 beds 3 baths2,651 sq. ft.
134 Joss Rd, Ashland City, TN 37015
MLS# 3546043Listed by: MARK SPAIN REAL ESTATE - New
 $342,000Active3 beds 3 baths1,726 sq. ft.
620 Spangler Ln, Ashland City, TN 37015
MLS# 3544413Listed by: OPENDOOR BROKERAGE, LLC - New
 $325,000Active3 beds 2 baths1,362 sq. ft.
551 Skyview Dr, Ashland City, TN 37015
MLS# 3543190Listed by: BENCHMARK REALTY, LLC - New
 $235,000Active2 beds 2 baths1,318 sq. ft.
2121 Highway 12 S #116, Ashland City, TN 37015
MLS# 3542301Listed by: BENCHMARK REALTY, LLC - New
 $415,000Active3 beds 2 baths1,749 sq. ft.
1456 Sams Creek Rd, Ashland City, TN 37015
MLS# 3541243Listed by: RELIANT REALTY ERA POWERED


Protect your home and budget from life's surprises with an Assurant Home Warranty, backed by a partner that supports you through every step of homeownership. Explore Plans.
©2026 Century 21 Real Estate LLC. All rights reserved. CENTURY 21®, the CENTURY 21 Logo and C21® are service marks owned by Century 21 Real Estate LLC. Century 21 Real Estate LLC fully supports the principles of the Fair Housing Act and the Equal Opportunity Act. Each office is independently owned and operated. Listing information is deemed reliable but not guaranteed accurate.