
2411 Bell St, Ashland City, TN 37015
Local realty services provided by:CENTURY 21 Premier
2411 Bell St,Ashland City, TN 37015
$359,900
- 3 Beds
- 2 Baths
- 1,200 sq. ft.
- Single family
- Active
Listed by: mitzi de la cruz
Office: exp realty
MLS#:3302315
Source:NASHVILLE
Price summary
- Price:$359,900
- Price per sq. ft.:$299.92
About this home
Welcome home to this beautifully crafted custom-built retreat where modern design meets peaceful country living. Nestled on a private wooded lot, this never-lived-in home offers the perfect combination of style, functionality and privacy.
The light-filled open floor plan is designed for everyday living and effortless entertaining, featuring soaring vaulted ceilings, durable LVP flooring and a stunning kitchen complete with an oversized island, granite countertops, brand-new Frigidaire stainless steel appliances and abundant cabinet space. Every detail has been thoughtfully selected to create a home that feels both timeless and inviting.
Unlike many new construction homes, you'll find custom touches throughout, including built-in closet organizers and handcrafted wood shelving that add both character and convenience.
Step outside and enjoy your own wooded escape. Whether you're relaxing on the spacious back deck, sipping your morning coffee or taking a stroll down the path to the peaceful creek, this property offers a level of privacy that's increasingly hard to find.
Built with comfort and efficiency in mind, this home also features an encapsulated crawl space and an energy-efficient package heat pump system. Conveniently located just minutes from shopping, dining, the Ashland City Fairgrounds and an easy drive to Nashville, you'll enjoy the tranquility of nature without sacrificing convenience.
If you've been searching for a move-in ready home with quality craftsmanship, modern finishes and a setting that truly stands apart, this is one you won't want to miss....
Contact an agent
Home facts
- Year built:2026
- Listing ID #:3302315
- Added:5 day(s) ago
- Updated:July 28, 2026 at 02:16 PM
Rooms and interior
- Bedrooms:3
- Total bathrooms:2
- Full bathrooms:2
- Kitchen Description:Microwave, Oven, Refrigerator
- Basement:Yes
- Basement Description:Crawl Space
- Living area:1,200 sq. ft.
Heating and cooling
- Cooling:Electric
- Heating:Electric
Structure and exterior
- Year built:2026
- Building area:1,200 sq. ft.
- Lot area:0.48 Acres
- Lot Features:Wooded
- Construction Materials:Frame, Vinyl Siding
- Levels:1 Story
Schools
- High school:Cheatham Co Central
- Middle school:Cheatham Middle School
- Elementary school:Ashland City Elementary
Utilities
- Water:Public, Water Available
- Sewer:Public Sewer
Finances and disclosures
- Price:$359,900
- Price per sq. ft.:$299.92
- Tax amount:$332
Features and amenities
- Appliances:Microwave, Refrigerator
- Amenities:appl_Oven
 Copyright 2026 Realtracs Mls. All rights reserved. Realtracs Mls provides content displayed here (“provided content”) on an “as is” basis and makes no representations or warranties regarding the provided content, including, but not limited to those of non-infringement, timeliness, accuracy, or completeness. Individuals and companies using information presented are responsible for verification and validation of information they utilize and present to their customers and clients. Realtracs Mls will not be liable for any damage or loss resulting from use of the provided content or the products available through Portals, IDX, VOW, and/or Syndication. Recipients of this information shall not resell, redistribute, reproduce, modify, or otherwise copy any portion thereof without the expressed written consent of Realtracs Mls. NASHVILLE Member Broker: Renee Hunter
New listings near 2411 Bell St
- New
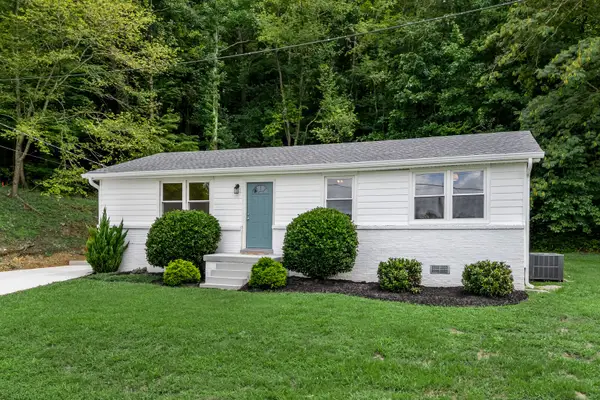 $316,500Active3 beds 2 baths1,075 sq. ft.
99 Gallaher St, Ashland City, TN 37015
MLS# 3309163Listed by: BENCHMARK REALTY, LLC - New
 $420,000Active2 beds 2 baths1,188 sq. ft.
2835 Mosley Ferry Rd, Ashland City, TN 37015
MLS# 3309183Listed by: FIRST CLASS REALTY, LLC - New
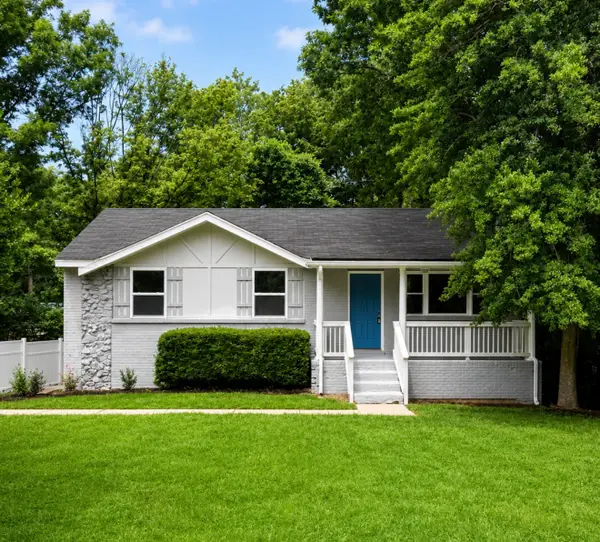 $285,000Active3 beds 2 baths2,184 sq. ft.
1028 Granada Rd, Ashland City, TN 37015
MLS# 3306540Listed by: FIRST CLASS REALTY, LLC - New
 $409,990Active4 beds 3 baths1,824 sq. ft.
1017 Amber Hills Drive, Ashland City, TN 37015
MLS# 3306503Listed by: OLE SOUTH REALTY - New
 $325,000Active3 beds 2 baths1,056 sq. ft.
1162 Peter Pond Rd, Ashland City, TN 37015
MLS# 3305160Listed by: 24 REALTY - New
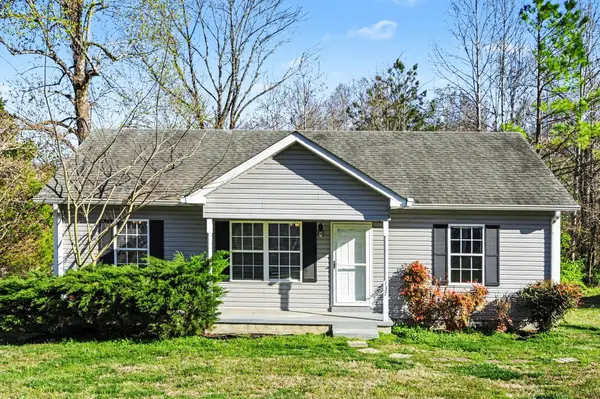 $285,000Active3 beds 2 baths1,025 sq. ft.
137 N Poole St, Ashland City, TN 37015
MLS# 3305165Listed by: 24 REALTY - New
 $372,000Active3 beds 2 baths1,500 sq. ft.
226 Hillcrest Dr, Ashland City, TN 37015
MLS# 3305238Listed by: REALIST REALTY - New
 $499,900Active2 beds 3 baths2,210 sq. ft.
1283 Bandy Rd, Ashland City, TN 37015
MLS# 3304823Listed by: GOLDSTAR REALTY - New
 $230,000Active2 beds 1 baths1,248 sq. ft.
2365 Bearwallow Rd, Ashland City, TN 37015
MLS# 3304289Listed by: AT HOME REALTY


Protect your home and budget from life's surprises with an Assurant Home Warranty, backed by a partner that supports you through every step of homeownership. Explore Plans.
©2026 Century 21 Real Estate LLC. All rights reserved. CENTURY 21®, the CENTURY 21 Logo and C21® are service marks owned by Century 21 Real Estate LLC. Century 21 Real Estate LLC fully supports the principles of the Fair Housing Act and the Equal Opportunity Act. Each office is independently owned and operated. Listing information is deemed reliable but not guaranteed accurate.