
2820 Lockertsville Rd, Ashland City, TN 37015
Local realty services provided by:CENTURY 21 Premier
2820 Lockertsville Rd,Ashland City, TN 37015
$579,000
- 2 Beds
- 2 Baths
- 1,800 sq. ft.
- Single family
- Active
Listed by: dennis jolley, woody jackson
Office: mossy oak properties clarksville, tn land & farm
MLS#:3298000
Source:NASHVILLE
Price summary
- Price:$579,000
- Price per sq. ft.:$321.67
About this home
The Phoenix House | 5-Acre Historic Retreat near Ashland City, TN. Welcome to The Phoenix House a beautifully re-imagined 1900 farmhouse on 5 +/- private acres in the rolling countryside of Cheatham County just 20–25 minutes from downtown Nashville & roughly 25 minutes to Clarksville. This property offers a rare combination of authentic history, modern comfort & true move-in-ready ease. The Phoenix House, originally built in 1900, was completely renovated & professionally decorated in 2022 transforming it into a warm, fully turnkey residence. The home is sold fully furnished & every appliance was replaced with brand-new stainless LG appliances including a washer and dryer, simply bring your bags & settle in. The property is also a proven turnkey short-term rental complete with an established digital booking platform presence & active social media following - a rare income-producing opportunity with built-in guest demand from day one.
The Schoolhouse-Just steps away stands one of the property's true treasures, a preserved 1887 schoolhouse with its original interior intact. Offering approximately 1,265 square feet of flexible living or storage space, the schoolhouse is a rare documented piece of Cheatham County history - ideal as a guest suite, creative studio, workshop or additional income-producing space. Few properties anywhere offer a structure this old, this authentic, and this usable.
Grounds & Amenities-The 5 acres surrounding the two structures are as special as the buildings themselves. The grounds include trees with documented ties to Rachel Jackson's personal garden at The Hermitage connecting this property to a genuine piece of presidential history. A peaceful private pond completes the setting offering a tranquil spot to unwind just minutes from Nashville's city limits. Whether you're drawn by the history, income potential or the rare chance to own a piece of authentic Tennessee heritage, this property delivers all three....
Contact an agent
Home facts
- Year built:1900
- Subdivision & Development:None
- Listing ID #:3298000
- Added:143 day(s) ago
- Updated:August 22, 2026 at 02:26 PM
Rooms and interior
- Bedrooms:2
- Total bathrooms:2
- Full bathrooms:2
- Kitchen Description:Dishwasher, Microwave, Refrigerator
- Basement:Yes
- Living area:1,800 sq. ft.
Heating and cooling
- Cooling:Central Air
- Heating:Central
- Central air:Yes
Structure and exterior
- Roof:Metal
- Year built:1900
- Building area:1,800 sq. ft.
- Lot area:5 Acres
- Construction Materials:Aluminum Siding
- Levels:2 Story
Schools
- High school:Cheatham Co Central
- Middle school:Cheatham Middle School
- Elementary school:West Cheatham Elementary
Utilities
- Water:Public, Water Available
- Sewer:Septic Tank
Finances and disclosures
- Price:$579,000
- Price per sq. ft.:$321.67
- Tax amount:$1,180
Features and amenities
- Appliances:Dishwasher, Microwave, Refrigerator, Washer
- Laundry features:Dryer, Washer
 Copyright 2026 Realtracs Mls. All rights reserved. Realtracs Mls provides content displayed here (“provided content”) on an “as is” basis and makes no representations or warranties regarding the provided content, including, but not limited to those of non-infringement, timeliness, accuracy, or completeness. Individuals and companies using information presented are responsible for verification and validation of information they utilize and present to their customers and clients. Realtracs Mls will not be liable for any damage or loss resulting from use of the provided content or the products available through Portals, IDX, VOW, and/or Syndication. Recipients of this information shall not resell, redistribute, reproduce, modify, or otherwise copy any portion thereof without the expressed written consent of Realtracs Mls. NASHVILLE Member Broker: Renee Hunter
New listings near 2820 Lockertsville Rd
- Coming Soon
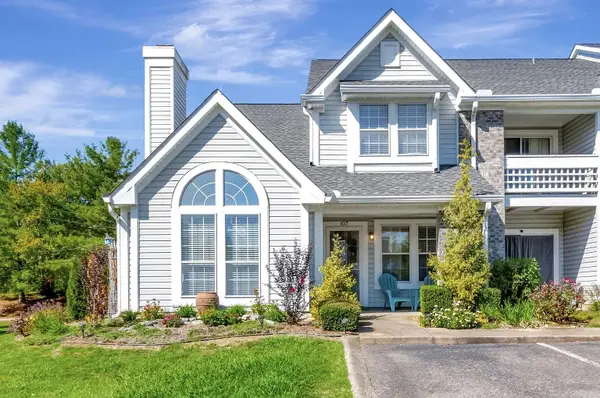 $279,900Coming Soon2 beds 2 baths1,655 sq. ft.
470 S Main St #107, Ashland City, TN 37015
MLS# 3516132Listed by: AT HOME REALTY - Coming Soon
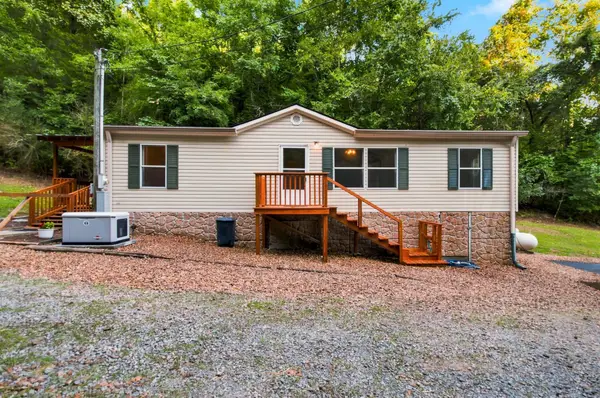 $329,000Coming Soon3 beds 2 baths1,176 sq. ft.
4810 Bull Run Rd, Ashland City, TN 37015
MLS# 3514561Listed by: PREMIER REALTY AND MANAGEMENT - Coming Soon
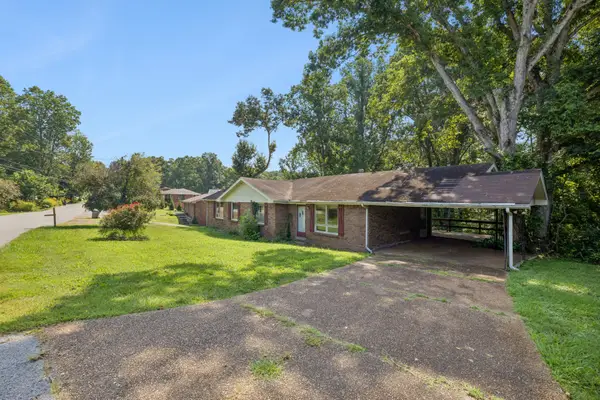 $395,000Coming Soon-- beds -- baths1,696 sq. ft.
212 Stratton Blvd, Ashland City, TN 37015
MLS# 3514616Listed by: ONWARD REAL ESTATE - Coming Soon
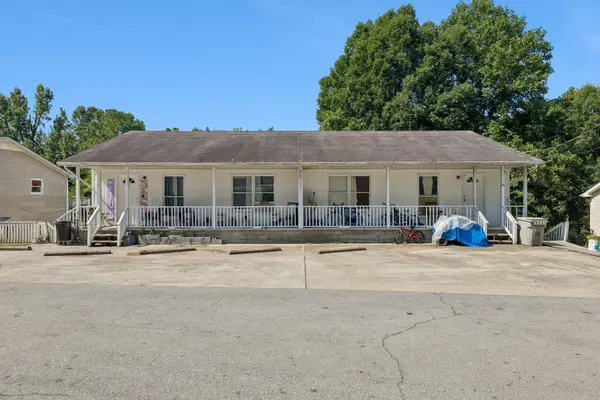 $1,000,000Coming Soon-- beds -- baths3,422 sq. ft.
106 Tucker St, Ashland City, TN 37015
MLS# 3514625Listed by: ONWARD REAL ESTATE - Coming Soon
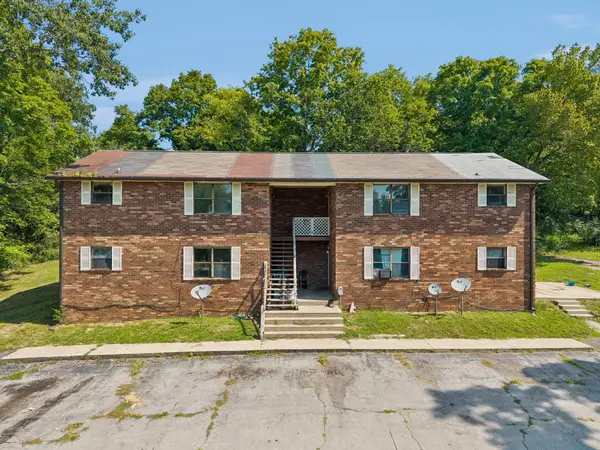 $600,000Coming Soon-- beds -- baths3,436 sq. ft.
109 Turner St, Ashland City, TN 37015
MLS# 3514630Listed by: ONWARD REAL ESTATE - Coming Soon
 $299,999Coming Soon3 beds 2 baths1,172 sq. ft.
1837 Highway 12, Ashland City, TN 37015
MLS# 2622379Listed by: AMERICAN HERITAGE INC. - New
 $460,000Active3 beds 2 baths2,566 sq. ft.
180 Doty Rd, Ashland City, TN 37015
MLS# 3519353Listed by: PCS WORLDWIDE REALTY - New
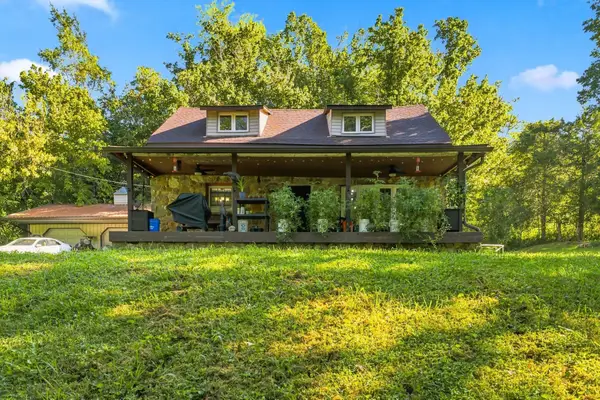 $249,900Active3 beds 1 baths2,046 sq. ft.
799 Gossett Rd, Ashland City, TN 37015
MLS# 3519222Listed by: KELLER WILLIAMS REALTY - New
 $96,500Active5.02 Acres
1059 Carlton Rd, Ashland City, TN 37015
MLS# 3518801Listed by: GOLDSTAR REALTY - New
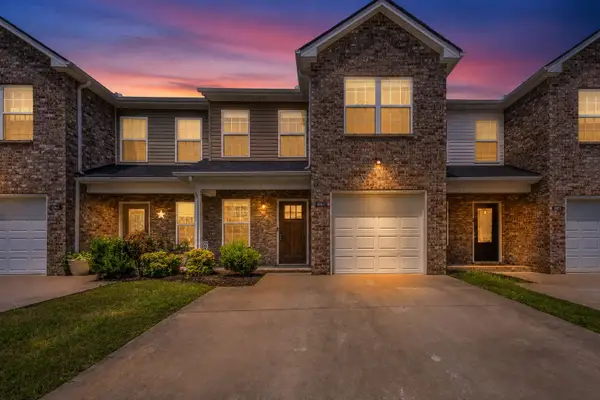 $264,000Active3 beds 3 baths1,477 sq. ft.
2067 Downstream Dr, Ashland City, TN 37015
MLS# 3518363Listed by: AT HOME REALTY


Protect your home and budget from life's surprises with an Assurant Home Warranty, backed by a partner that supports you through every step of homeownership. Explore Plans.
©2026 Century 21 Real Estate LLC. All rights reserved. CENTURY 21®, the CENTURY 21 Logo and C21® are service marks owned by Century 21 Real Estate LLC. Century 21 Real Estate LLC fully supports the principles of the Fair Housing Act and the Equal Opportunity Act. Each office is independently owned and operated. Listing information is deemed reliable but not guaranteed accurate.