
119 County Road 7004, Athens, TN 37303
Local realty services provided by:CENTURY 21 Legacy
119 County Road 7004,Athens, TN 37303
$479,900
- 3 Beds
- 2 Baths
- 2,400 sq. ft.
- Single family
- Pending
Listed by: connie redmond
Office: east tennessee properties, llc.
MLS#:1353611
Source:TN_KAAR
Price summary
- Price:$479,900
- Price per sq. ft.:$199.96
- Monthly HOA dues:$8.33
About this home
All Brick 3/2 custom home In the beautiful meticulous desirable Oak Hill Estates on 1.16 acres at end of the cul-de-sac .. Large open living area that wallks out onto a covered porch that overlooks a lush green lawn. The back patio area perfect area for grilling and entertaining also has a hot tub with privacy to relax in any kind of weather.
Beautiful oak hardwood floors in living areas and tile floors in kitchen and bathrooms. lots of cabinets with granite counter tops in kitchen and bathrooms, walk in pantry off kitchen. Office and laundry room adjacent to kitchen . Master suite has large bedroom as well as large bathroom with oversized walk-in tile shower, and a walk-in closet with 3 extended walls of space. Two bedrooms and full bath on other end of the home . The crawl space is about 8 ft high at the entrance, makes great storage. New HVAC unit installed about 2 years ago. This home is surrounded by green fields and beautiful homes,This is a perfect location for convenience, shopping, hospital, but a country setting. 20 minutes to Cleveland. less than an hour to Knoxville and Chattanooga...
Contact an agent
Home facts
- Year built:2005
- Subdivision & Development:Oak Hill Est
- Listing ID #:1353611
- Added:15 day(s) ago
- Updated:September 13, 2026 at 08:06 AM
Rooms and interior
- Bedrooms:3
- Total bathrooms:2
- Full bathrooms:2
- Flooring:Hardwood, Tile
- Basement:Yes
- Basement Description:Crawl Space, Walkout
- Living area:2,400 sq. ft.
Heating and cooling
- Cooling:Central Cooling
- Heating:Central, Electric, Heat Pump
Structure and exterior
- Year built:2005
- Building area:2,400 sq. ft.
- Lot area:1.16 Acres
- Lot Features:Cul-De-Sac
- Architectural Style:Craftsman
- Construction Materials:Brick
Schools
- High school:Mcminn
- Middle school:Athens
Utilities
- Sewer:Septic Tank
Finances and disclosures
- Price:$479,900
- Price per sq. ft.:$199.96
Parking
- Parking description:Attached, Main Level, Off-Street Parking
- Garage spaces:2
New listings near 119 County Road 7004
- Coming Soon
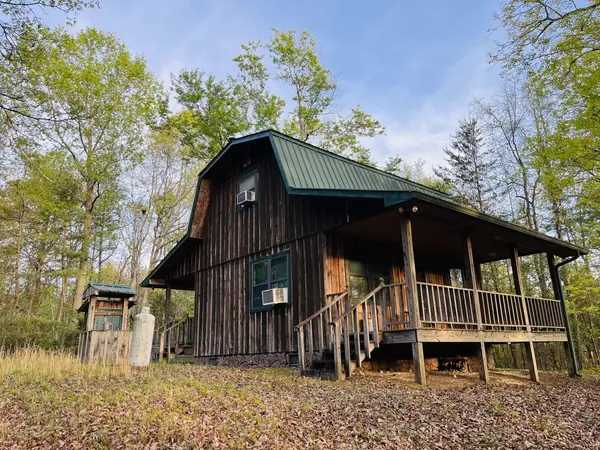 $185,000Coming Soon2 beds 2 baths1,152 sq. ft.
358 County Road 42, Athens, TN 37303
MLS# 3543964Listed by: GOLDEN LABEL REALTY - New
 $169,900Active3 beds 2 baths960 sq. ft.
182 County Road 703, Athens, TN 37303
MLS# 3547260Listed by: EAST TENNESSEE PROPERTIES LLC - New
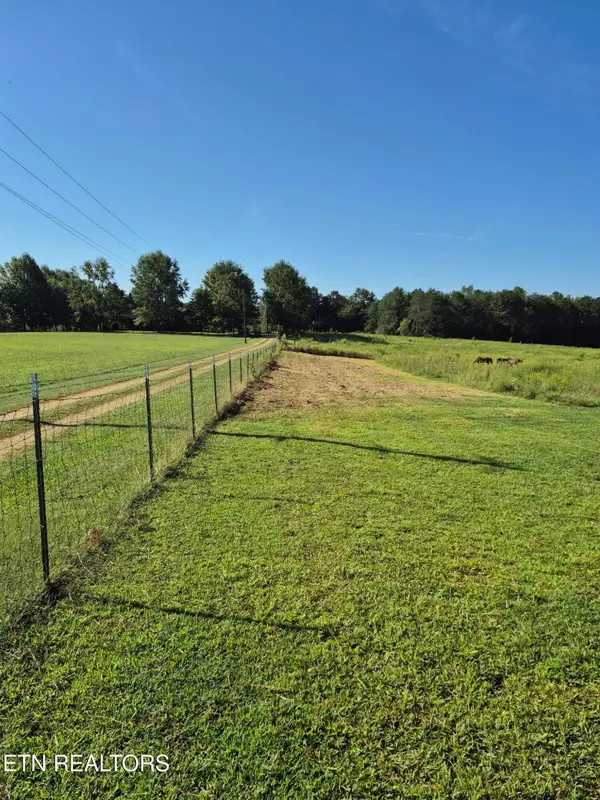 $175,000Active5.05 Acres
293 County Road 607, Athens, TN 37303
MLS# 1355338Listed by: EDMONDS REALTY GROUP, LLC - New
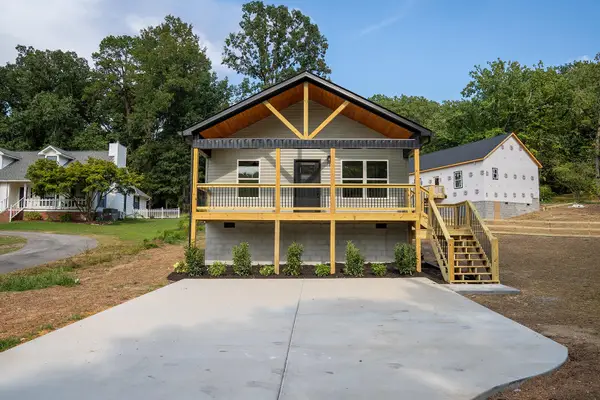 $265,000Active3 beds 2 baths1,200 sq. ft.
1904 Crestway Drive, Athens, TN 37303
MLS# 3542778Listed by: REALTY ONE GROUP EXPERTS - New
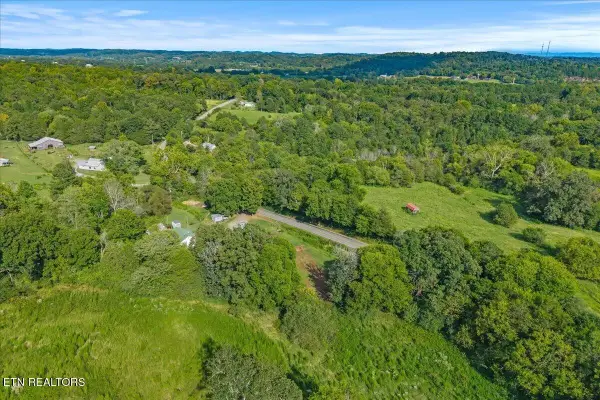 $139,900Active3 beds 1 baths1,176 sq. ft.
558 County Road 130, Athens, TN 37303
MLS# 3547070Listed by: EAST TENNESSEE PROPERTIES LLC - New
 $700,000Active3 beds 3 baths1,885 sq. ft.
333 County Road 184, Athens, TN 37303
MLS# 1542610Listed by: RICHARDSON GROUP - New
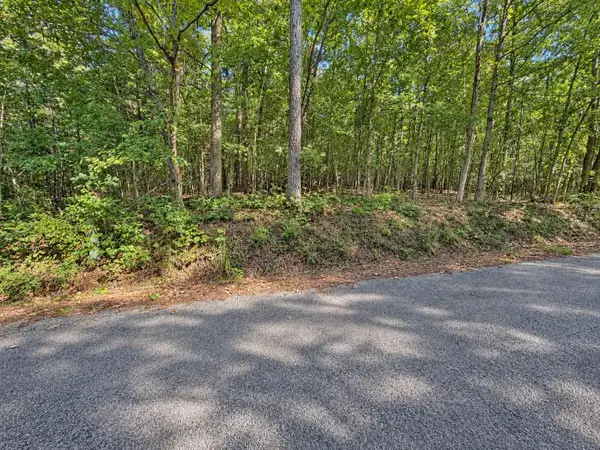 $49,900Active2.5 Acres
105 County Road 83, Athens, TN 37303
MLS# 3546272Listed by: EAST TENNESSEE PROPERTIES LLC - New
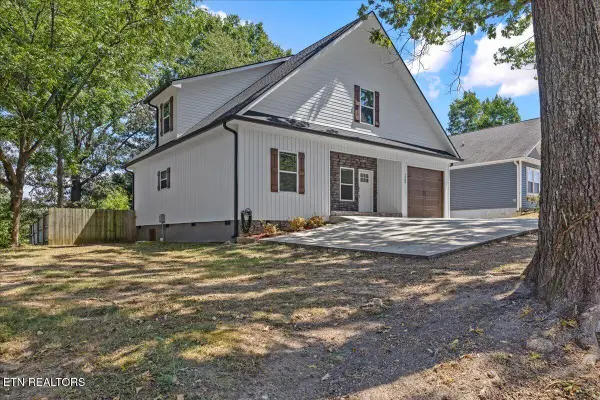 $410,000Active4 beds 3 baths2,392 sq. ft.
1503 Richardson St, Athens, TN 37303
MLS# 1355097Listed by: TENNESSEE TRUST REALTY - New
 $1,995,000Active31.78 Acres
0 Layman Road, Athens, TN 37303
MLS# 1542572Listed by: THE RAINES GROUP, INC. - New
 $425,000Active3 beds 2 baths1,896 sq. ft.
120 County Road 46, Athens, TN 37303
MLS# 3546112Listed by: NEW VENTURE REALTY


Protect your home and budget from life's surprises with an Assurant Home Warranty, backed by a partner that supports you through every step of homeownership. Explore Plans.
©2026 Century 21 Real Estate LLC. All rights reserved. CENTURY 21®, the CENTURY 21 Logo and C21® are service marks owned by Century 21 Real Estate LLC. Century 21 Real Estate LLC fully supports the principles of the Fair Housing Act and the Equal Opportunity Act. Each office is independently owned and operated. Listing information is deemed reliable but not guaranteed accurate.