
120 County Road 46, Athens, TN 37303
Local realty services provided by:CENTURY 21 Premier
120 County Road 46,Athens, TN 37303
$425,000
- 3 Beds
- 2 Baths
- 1,896 sq. ft.
- Mobile / Manufactured
- Active
Listed by: lacey martin
Office: new venture realty
MLS#:3546112
Source:NASHVILLE
Price summary
- Price:$425,000
- Price per sq. ft.:$224.16
About this home
Welcome to your new East Tennessee retreat! Situated on 5.06 beautiful acres, this 2025 built manufactured home is like new and offers comfortable one-level living with a thoughtfully designed floor plan and plenty of space to relax and entertain. It features an inviting open-concept living area, a functional kitchen with ample cabinetry and counter space, and a spacious primary suite with en-suite bathroom. 2 additional bedrooms provide flexibility for family, guests, or a home office. This model also features an open multipurpose space around the corner from the dining room which could function as a hideaway den, gaming lounge, or a playroom. Enjoy the peace and privacy of country living with plenty of room to spread out, garden, entertain, or simply enjoy the outdoors. A detached workshop provides excellent space for hobbies, projects, storage, or a home-based workspace, while the greenhouse requires some finishing touches to be ready for gardening enthusiasts. Whether you're looking for a newer home with acreage, a mini-farm opportunity, or your own private country escape, this property offers plenty of possibilities!...
Contact an agent
Home facts
- Year built:2025
- Subdivision & Development:N/A
- Listing ID #:3546112
- Added:1 day(s) ago
- Updated:September 12, 2026 at 02:29 PM
Rooms and interior
- Bedrooms:3
- Total bathrooms:2
- Full bathrooms:2
- Flooring:Vinyl
- Kitchen Description:Dishwasher, Microwave, Refrigerator
- Basement:Yes
- Living area:1,896 sq. ft.
Heating and cooling
- Cooling:Ceiling Fan(s), Central Air, Electric
- Heating:Central, Electric
- Central air:Yes
Structure and exterior
- Roof:Shingle
- Year built:2025
- Building area:1,896 sq. ft.
- Lot area:5.06 Acres
- Lot Features:Rolling Slope
- Architectural Style:Ranch
- Construction Materials:Vinyl Siding
- Exterior Features:Deck, Porch
- Levels:1 Story
Schools
- High school:McMinn County High School
- Middle school:Rogers Creek Elementary
- Elementary school:Rogers Creek Elementary
Utilities
- Water:Public, Water Available
- Sewer:Septic Tank
Finances and disclosures
- Price:$425,000
- Price per sq. ft.:$224.16
- Tax amount:$746
Features and amenities
- Appliances:Dishwasher, Microwave, Refrigerator
- Amenities:Ceiling Fan(s), Walk-In Closet(s)
 Copyright 2026 Realtracs Mls. All rights reserved. Realtracs Mls provides content displayed here (“provided content”) on an “as is” basis and makes no representations or warranties regarding the provided content, including, but not limited to those of non-infringement, timeliness, accuracy, or completeness. Individuals and companies using information presented are responsible for verification and validation of information they utilize and present to their customers and clients. Realtracs Mls will not be liable for any damage or loss resulting from use of the provided content or the products available through Portals, IDX, VOW, and/or Syndication. Recipients of this information shall not resell, redistribute, reproduce, modify, or otherwise copy any portion thereof without the expressed written consent of Realtracs Mls. NASHVILLE Member Broker: Renee Hunter
New listings near 120 County Road 46
- Coming Soon
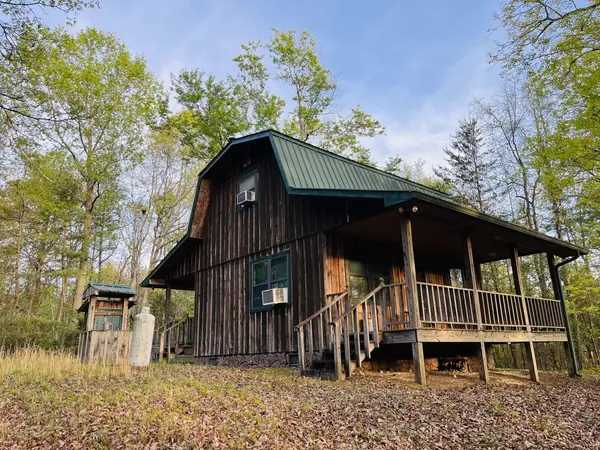 $185,000Coming Soon2 beds 2 baths1,152 sq. ft.
358 County Road 42, Athens, TN 37303
MLS# 3543964Listed by: GOLDEN LABEL REALTY - New
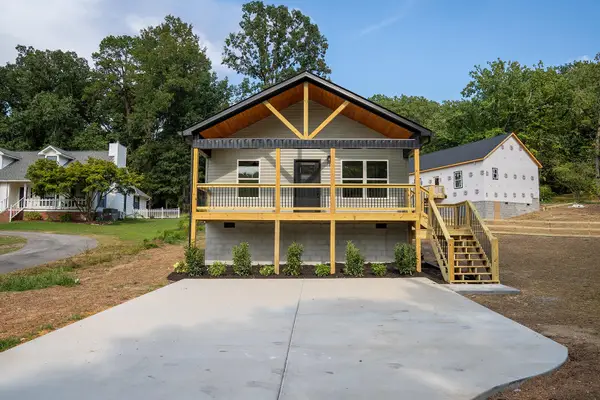 $265,000Active3 beds 2 baths1,200 sq. ft.
1904 Crestway Drive, Athens, TN 37303
MLS# 3542778Listed by: REALTY ONE GROUP EXPERTS - New
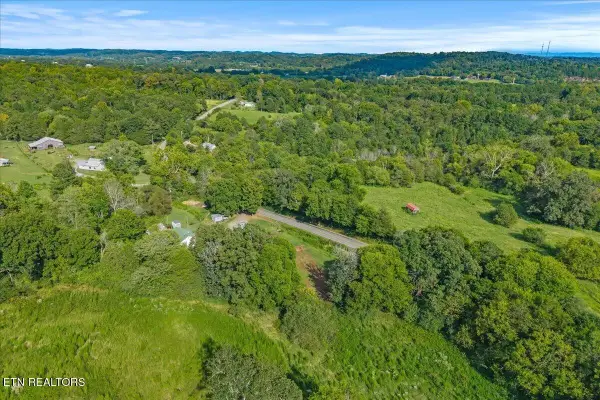 $139,900Active3 beds 1 baths1,176 sq. ft.
558 County Road 130, Athens, TN 37303
MLS# 3547070Listed by: EAST TENNESSEE PROPERTIES LLC - New
 $700,000Active3 beds 3 baths1,885 sq. ft.
333 County Road 184, Athens, TN 37303
MLS# 1542610Listed by: RICHARDSON GROUP - New
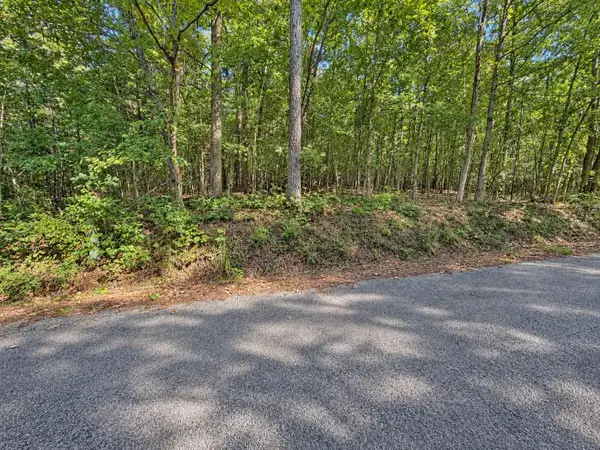 $49,900Active2.5 Acres
105 County Road 83, Athens, TN 37303
MLS# 3546272Listed by: EAST TENNESSEE PROPERTIES LLC - New
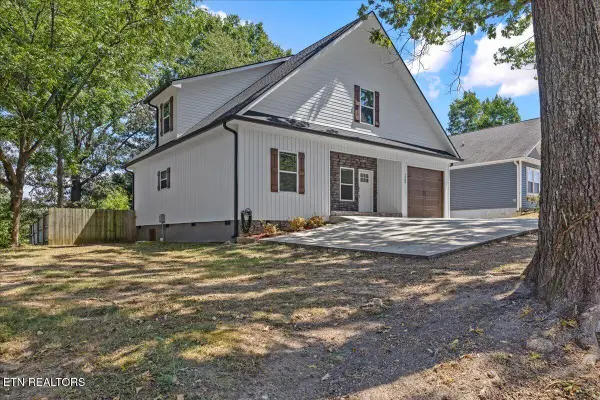 $410,000Active4 beds 3 baths2,392 sq. ft.
1503 Richardson St, Athens, TN 37303
MLS# 1355097Listed by: TENNESSEE TRUST REALTY - New
 $1,995,000Active31.78 Acres
0 Layman Road, Athens, TN 37303
MLS# 1542572Listed by: THE RAINES GROUP, INC. - New
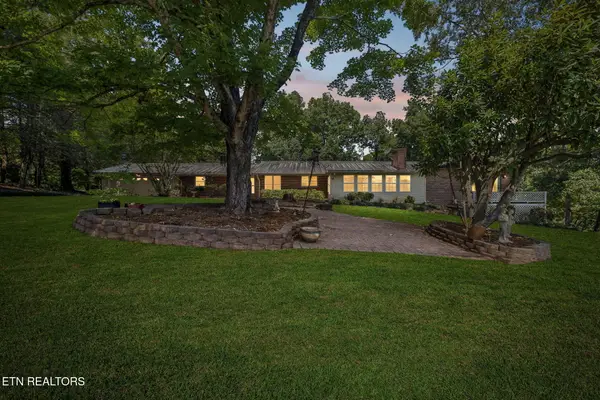 $799,000Active4 beds 4 baths4,779 sq. ft.
2971 Highway 39w, Athens, TN 37303
MLS# 1354857Listed by: UNITED COUNTRY REAL ESTATE/TENNESSEE REAL PROPERTIES 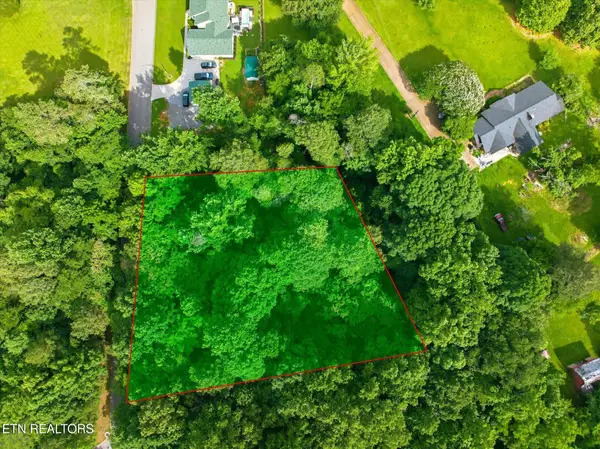 $20,000Active0.67 Acres
0 Callen Cove, Athens, TN 37303
MLS# 3499866Listed by: SILVER KEY REALTY - SWEETWATER


Protect your home and budget from life's surprises with an Assurant Home Warranty, backed by a partner that supports you through every step of homeownership. Explore Plans.
©2026 Century 21 Real Estate LLC. All rights reserved. CENTURY 21®, the CENTURY 21 Logo and C21® are service marks owned by Century 21 Real Estate LLC. Century 21 Real Estate LLC fully supports the principles of the Fair Housing Act and the Equal Opportunity Act. Each office is independently owned and operated. Listing information is deemed reliable but not guaranteed accurate.