
128 County Road 750, Athens, TN 37303
Local realty services provided by:CENTURY 21 Premier
128 County Road 750,Athens, TN 37303
$314,900
- 3 Beds
- 2 Baths
- 1,396 sq. ft.
- Single family
- Active
Listed by: carla patton
Office: silver key realty
MLS#:3215775
Source:NASHVILLE
Price summary
- Price:$314,900
- Price per sq. ft.:$225.57
About this home
NEW PRICE--$314,900! Welcome to 128 County Road 750, where thoughtful updates, generous outdoor space, and versatility come together on 1.17 unrestricted acres!
This well-maintained, one-level ranch offers approximately 1,396 square feet with 3 bedrooms and 2 full bathrooms. Originally built in 1976, the home blends classic charm with practical improvements, featuring crown molding, a cozy gas-log fireplace, newer windows that provide abundant natural light, and a durable metal roof.
Several major updates have already been completed, including a primary bathroom remodel, partial kitchen remodel, and laundry room conversion in 2021. The hallway bathroom was also completed in 2021 and includes a Bath Fitter tub installed in 2014 with a transferable lifetime warranty, providing added peace of mind.
Outside, the spacious back patio is ideal for relaxing or entertaining and is already equipped with electrical outlets and a 50-amp hookup for a future hot tub. The property also includes a one-car carport and a large 14x40 building that features electricity and air conditioning, making it well suited for a workshop, hobby area, home office, or additional storage.
The home is serviced by AUB water, gas, and electricity, with a septic system in place. With unrestricted acreage, buyers have the flexibility to personalize the property to fit their needs.
Offering comfortable one-level living, valuable updates, plentiful storage, and room to enjoy the outdoors, this property is ready for its next owner. Schedule your private showing today!...
Contact an agent
Home facts
- Year built:1976
- Subdivision & Development:Lanarkshire Hills
- Listing ID #:3215775
- Added:116 day(s) ago
- Updated:September 12, 2026 at 03:38 PM
Rooms and interior
- Bedrooms:3
- Total bathrooms:2
- Full bathrooms:2
- Flooring:Carpet
- Kitchen Description:Dishwasher
- Basement:Yes
- Basement Description:Crawl Space
- Living area:1,396 sq. ft.
Heating and cooling
- Cooling:Ceiling Fan(s), Central Air, Wall/Window Unit(s)
- Heating:Central, Electric, Natural Gas
- Central air:Yes
Structure and exterior
- Year built:1976
- Building area:1,396 sq. ft.
- Lot area:1.17 Acres
- Lot Features:Level
- Architectural Style:Traditional
- Construction Materials:Frame
- Exterior Features:Patio, Porch
- Levels:1 Story
Schools
- High school:Central High School
- Elementary school:Englewood Elementary
Utilities
- Water:Public, Water Available
- Sewer:Septic Tank
Finances and disclosures
- Price:$314,900
- Price per sq. ft.:$225.57
- Tax amount:$454
Features and amenities
- Appliances:Dishwasher
- Amenities:Ceiling Fan(s)
Parking
- Total parking spaces:1
- Carport spaces:1
 Copyright 2026 Realtracs Mls. All rights reserved. Realtracs Mls provides content displayed here (“provided content”) on an “as is” basis and makes no representations or warranties regarding the provided content, including, but not limited to those of non-infringement, timeliness, accuracy, or completeness. Individuals and companies using information presented are responsible for verification and validation of information they utilize and present to their customers and clients. Realtracs Mls will not be liable for any damage or loss resulting from use of the provided content or the products available through Portals, IDX, VOW, and/or Syndication. Recipients of this information shall not resell, redistribute, reproduce, modify, or otherwise copy any portion thereof without the expressed written consent of Realtracs Mls. NASHVILLE Member Broker: Renee Hunter
New listings near 128 County Road 750
- Coming Soon
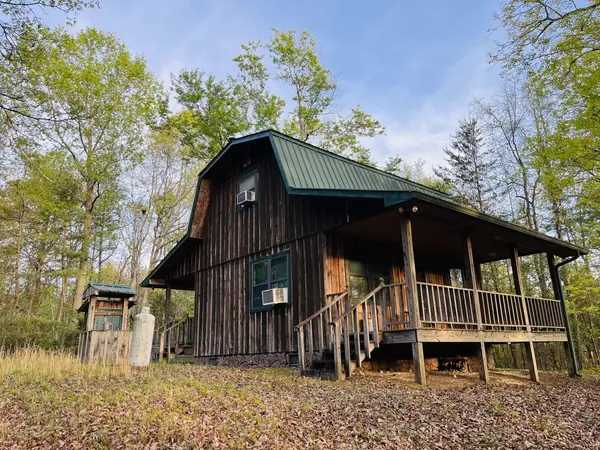 $185,000Coming Soon2 beds 2 baths1,152 sq. ft.
358 County Road 42, Athens, TN 37303
MLS# 3543964Listed by: GOLDEN LABEL REALTY - New
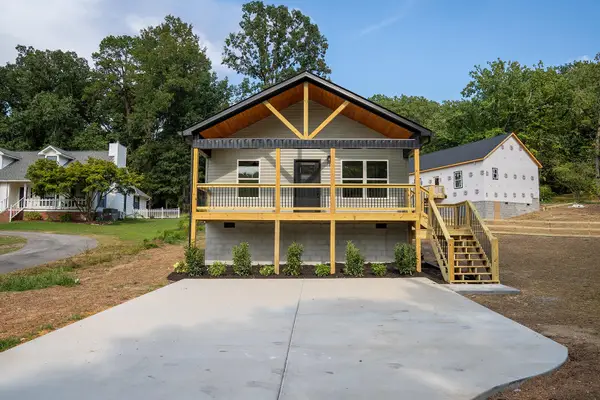 $265,000Active3 beds 2 baths1,200 sq. ft.
1904 Crestway Drive, Athens, TN 37303
MLS# 3542778Listed by: REALTY ONE GROUP EXPERTS - New
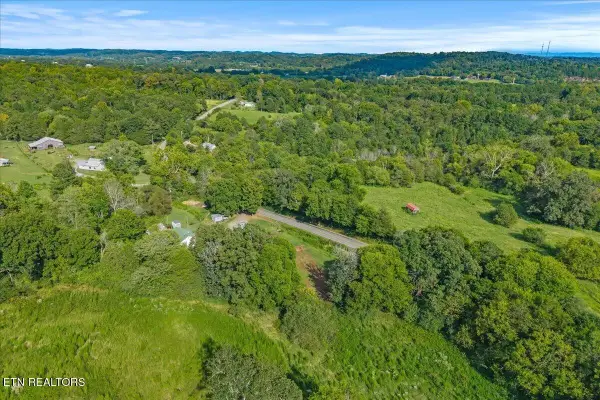 $139,900Active3 beds 1 baths1,176 sq. ft.
558 County Road 130, Athens, TN 37303
MLS# 3547070Listed by: EAST TENNESSEE PROPERTIES LLC - New
 $700,000Active3 beds 3 baths1,885 sq. ft.
333 County Road 184, Athens, TN 37303
MLS# 1542610Listed by: RICHARDSON GROUP - New
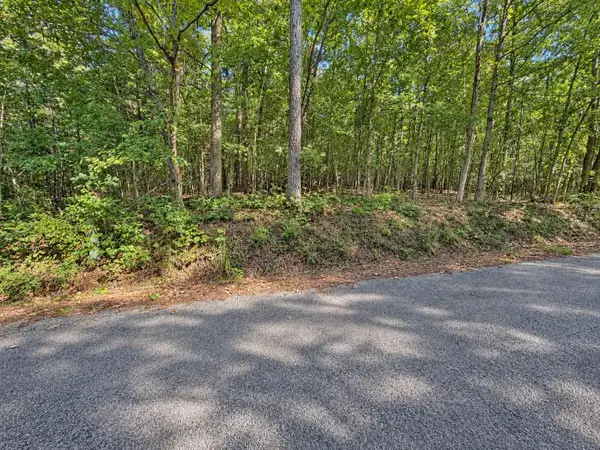 $49,900Active2.5 Acres
105 County Road 83, Athens, TN 37303
MLS# 3546272Listed by: EAST TENNESSEE PROPERTIES LLC - New
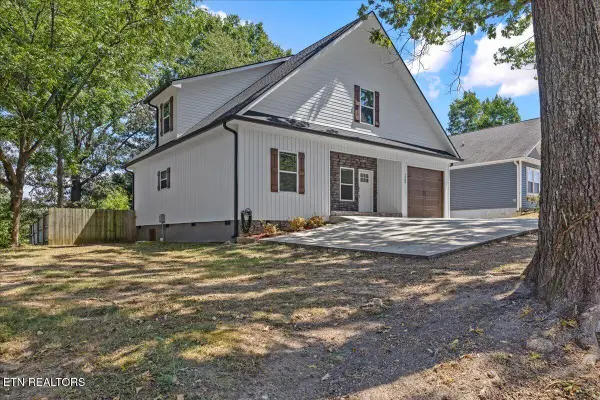 $410,000Active4 beds 3 baths2,392 sq. ft.
1503 Richardson St, Athens, TN 37303
MLS# 1355097Listed by: TENNESSEE TRUST REALTY - New
 $1,995,000Active31.78 Acres
0 Layman Road, Athens, TN 37303
MLS# 1542572Listed by: THE RAINES GROUP, INC. - New
 $425,000Active3 beds 2 baths1,896 sq. ft.
120 County Road 46, Athens, TN 37303
MLS# 3546112Listed by: NEW VENTURE REALTY - New
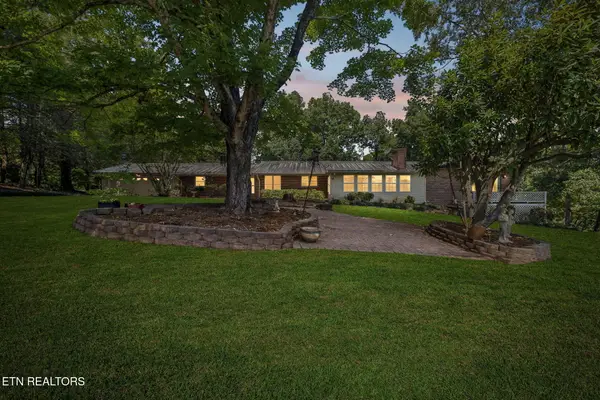 $799,000Active4 beds 4 baths4,779 sq. ft.
2971 Highway 39w, Athens, TN 37303
MLS# 1354857Listed by: UNITED COUNTRY REAL ESTATE/TENNESSEE REAL PROPERTIES 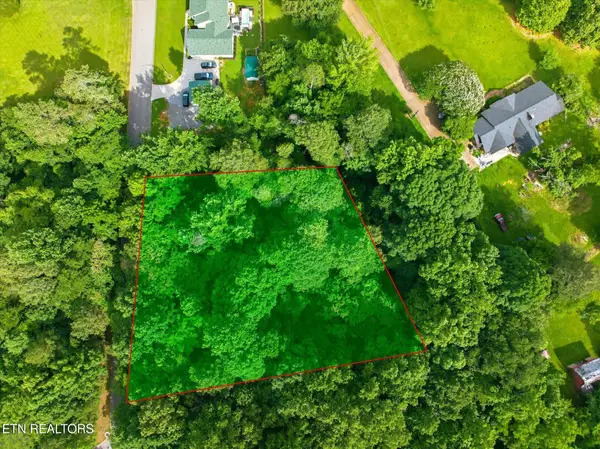 $20,000Active0.67 Acres
0 Callen Cove, Athens, TN 37303
MLS# 3499866Listed by: SILVER KEY REALTY - SWEETWATER


Protect your home and budget from life's surprises with an Assurant Home Warranty, backed by a partner that supports you through every step of homeownership. Explore Plans.
©2026 Century 21 Real Estate LLC. All rights reserved. CENTURY 21®, the CENTURY 21 Logo and C21® are service marks owned by Century 21 Real Estate LLC. Century 21 Real Estate LLC fully supports the principles of the Fair Housing Act and the Equal Opportunity Act. Each office is independently owned and operated. Listing information is deemed reliable but not guaranteed accurate.