
1323 County Road 750, Athens, TN 37303
Local realty services provided by:CENTURY 21 Premier
1323 County Road 750,Athens, TN 37303
$605,000
- 3 Beds
- 2 Baths
- 2,309 sq. ft.
- Single family
- Active
Listed by: carla patton
Office: silver key realty
MLS#:3261452
Source:NASHVILLE
Price summary
- Price:$605,000
- Price per sq. ft.:$262.02
About this home
Welcome to 1323 County Road 750 where timeless farmhouse charm meets custom craftsmanship on 1.14 unrestricted acres* in one of McMinn County's most sought-after locations. Nestled directly across from picturesque farmland, this beautiful custom-built home offers peaceful country living with the convenience of being just minutes from downtown Athens.
Built in **2010**, this **3-bedroom, 2-bath** home offers **2,309 square feet** of thoughtfully designed main-level living, with an additional **approximately 2,200 square feet in the walkout basement**, giving you over **4,500 square feet under roof** and incredible flexibility for future expansion.
From the moment you step inside, you'll appreciate the attention to detail. Rich hardwood flooring, **custom cabinetry**, **granite countertops**, and a spacious open-concept layout create an inviting atmosphere that's equally suited for everyday living and entertaining. The formal dining room and oversized living area flow effortlessly into the kitchen, making gatherings feel natural and comfortable.
The spacious primary suite is designed as a private retreat, complete with a large walk-in closet and a spa-inspired bathroom featuring a **custom his-and-hers granite vanity**, a **large soaking tub**, and a walk-in shower. The secondary bathroom continues the home's quality finishes with its own custom cabinetry and granite countertops.
Even the laundry room is a standout feature, showcasing a beautiful **new brick paver floor** that perfectly complements the home's farmhouse aesthetic.
Downstairs, the **partially finished walkout basement** opens the door to endless possibilities. Already **plumbed for an additional full bathroom**, this space is ideal for creating additional bedrooms, a media room, game room, guest suite, workshop, home gym, or multi-generational living space. Whether you finish it now or later, much of the groundwork has already been completed....
Contact an agent
Home facts
- Year built:2010
- Listing ID #:3261452
- Added:67 day(s) ago
- Updated:September 12, 2026 at 02:29 PM
Rooms and interior
- Bedrooms:3
- Total bathrooms:2
- Full bathrooms:2
- Flooring:Carpet
- Kitchen Description:Dishwasher, Microwave, Oven, Refrigerator
- Basement:Yes
- Living area:2,309 sq. ft.
Heating and cooling
- Cooling:Ceiling Fan(s), Central Air
- Heating:Central, Electric
- Central air:Yes
Structure and exterior
- Year built:2010
- Building area:2,309 sq. ft.
- Lot area:1.14 Acres
- Architectural Style:Contemporary
- Construction Materials:Brick, Frame, Stone, Vinyl Siding
- Exterior Features:Deck, Porch
- Levels:One Story
Schools
- High school:McMinn County High School
- Elementary school:Mountain View Elementary
Utilities
- Water:Public, Water Available
- Sewer:Septic Tank
Finances and disclosures
- Price:$605,000
- Price per sq. ft.:$262.02
- Tax amount:$1,022
Features and amenities
- Appliances:Dishwasher, Microwave, Refrigerator
- Amenities:Ceiling Fan(s), Smoke Detector(s), appl_Oven
Parking
- Total parking spaces:3
- Garage:Yes
- Garage spaces:3
 Copyright 2026 Realtracs Mls. All rights reserved. Realtracs Mls provides content displayed here (“provided content”) on an “as is” basis and makes no representations or warranties regarding the provided content, including, but not limited to those of non-infringement, timeliness, accuracy, or completeness. Individuals and companies using information presented are responsible for verification and validation of information they utilize and present to their customers and clients. Realtracs Mls will not be liable for any damage or loss resulting from use of the provided content or the products available through Portals, IDX, VOW, and/or Syndication. Recipients of this information shall not resell, redistribute, reproduce, modify, or otherwise copy any portion thereof without the expressed written consent of Realtracs Mls. NASHVILLE Member Broker: Renee Hunter
New listings near 1323 County Road 750
- Coming Soon
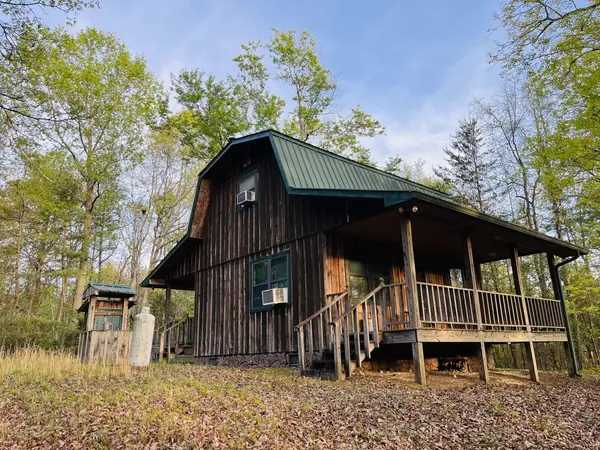 $185,000Coming Soon2 beds 2 baths1,152 sq. ft.
358 County Road 42, Athens, TN 37303
MLS# 3543964Listed by: GOLDEN LABEL REALTY - New
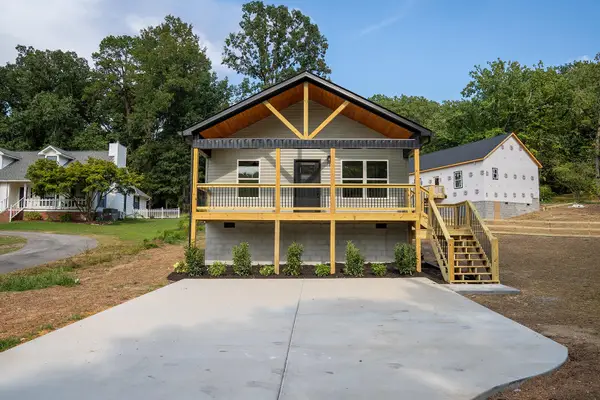 $265,000Active3 beds 2 baths1,200 sq. ft.
1904 Crestway Drive, Athens, TN 37303
MLS# 3542778Listed by: REALTY ONE GROUP EXPERTS - New
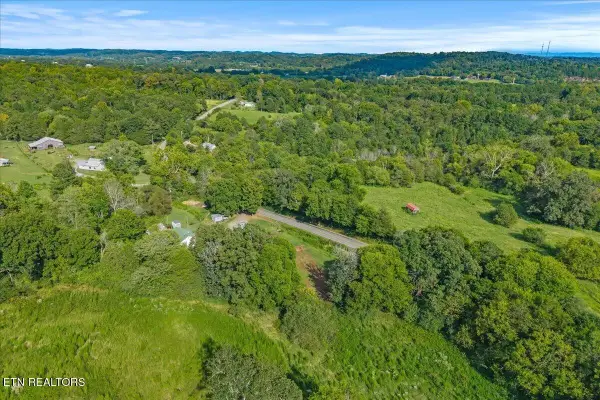 $139,900Active3 beds 1 baths1,176 sq. ft.
558 County Road 130, Athens, TN 37303
MLS# 3547070Listed by: EAST TENNESSEE PROPERTIES LLC - New
 $700,000Active3 beds 3 baths1,885 sq. ft.
333 County Road 184, Athens, TN 37303
MLS# 1542610Listed by: RICHARDSON GROUP - New
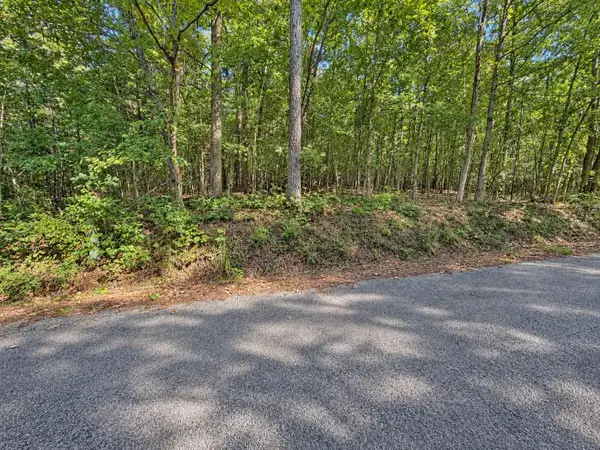 $49,900Active2.5 Acres
105 County Road 83, Athens, TN 37303
MLS# 3546272Listed by: EAST TENNESSEE PROPERTIES LLC - New
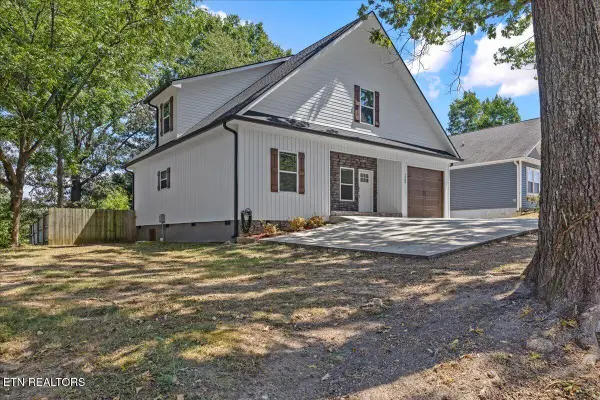 $410,000Active4 beds 3 baths2,392 sq. ft.
1503 Richardson St, Athens, TN 37303
MLS# 1355097Listed by: TENNESSEE TRUST REALTY - New
 $1,995,000Active31.78 Acres
0 Layman Road, Athens, TN 37303
MLS# 1542572Listed by: THE RAINES GROUP, INC. - New
 $425,000Active3 beds 2 baths1,896 sq. ft.
120 County Road 46, Athens, TN 37303
MLS# 3546112Listed by: NEW VENTURE REALTY - New
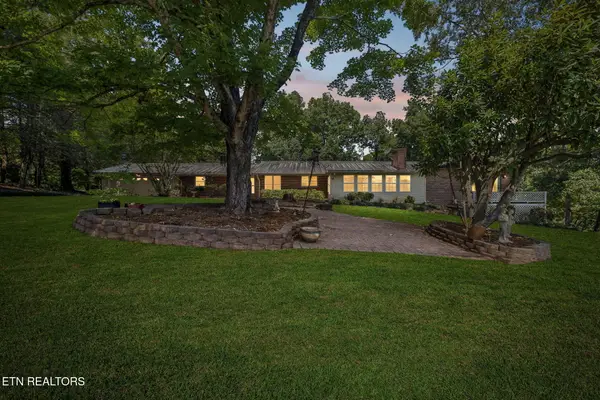 $799,000Active4 beds 4 baths4,779 sq. ft.
2971 Highway 39w, Athens, TN 37303
MLS# 1354857Listed by: UNITED COUNTRY REAL ESTATE/TENNESSEE REAL PROPERTIES 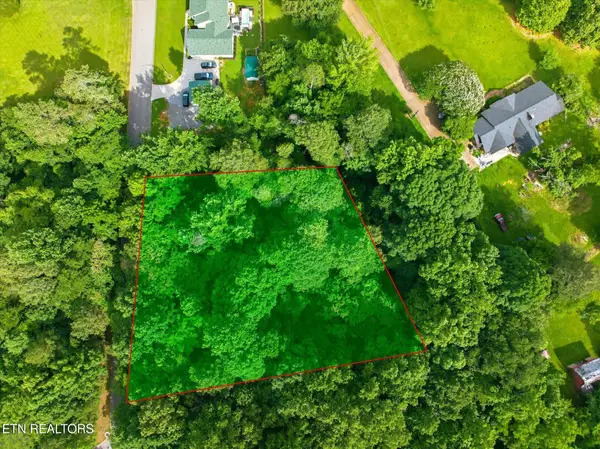 $20,000Active0.67 Acres
0 Callen Cove, Athens, TN 37303
MLS# 3499866Listed by: SILVER KEY REALTY - SWEETWATER


Protect your home and budget from life's surprises with an Assurant Home Warranty, backed by a partner that supports you through every step of homeownership. Explore Plans.
©2026 Century 21 Real Estate LLC. All rights reserved. CENTURY 21®, the CENTURY 21 Logo and C21® are service marks owned by Century 21 Real Estate LLC. Century 21 Real Estate LLC fully supports the principles of the Fair Housing Act and the Equal Opportunity Act. Each office is independently owned and operated. Listing information is deemed reliable but not guaranteed accurate.