
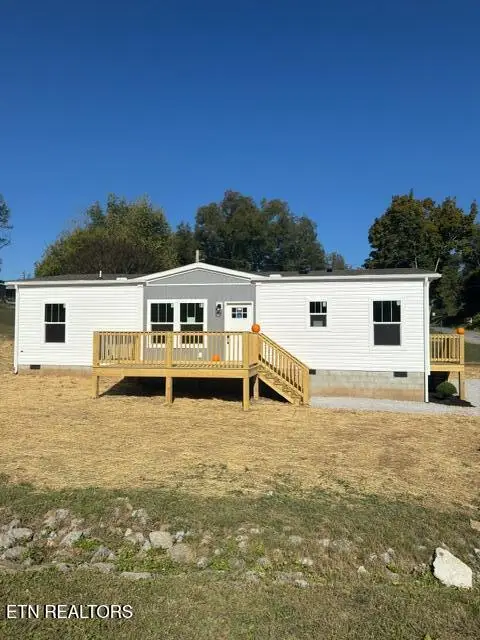
1466 Housley Drive, Athens, TN 37303
Local realty services provided by:CENTURY 21 Legacy
1466 Housley Drive,Athens, TN 37303
$329,000
- 3 Beds
- 3 Baths
- 2,208 sq. ft.
- Single family
- Active
Listed by: buffy jewell
Office: jewell real estate
MLS#:1344666
Source:TN_KAAR
Price summary
- Price:$329,000
- Price per sq. ft.:$149
- Monthly HOA dues:$29.17
About this home
Welcome home to this beautiful 3-bedroom, 2.5-bath open-concept two-story home situated on a private back yard. Featuring oversized bedrooms and a thoughtfully designed layout, this home offers plenty of space for both everyday living and entertaining.
The main level includes a versatile formal dining room that can easily serve as a home office, while the spacious kitchen boasts a large pantry and flows seamlessly into the living area. The primary bathroom has been recently upgraded with a stunning tile shower, adding a touch of luxury to your daily routine.
Conveniently located near shopping, hospitals, restaurants, and schools, this home combines privacy, comfort, and accessibility in one exceptional package. The current owners have a 5.79% VA Assumable Loan for qualified buyers. Don't miss your opportunity to make it yours!
Contact an agent
Home facts
- Year built:2023
- Subdivision & Development:Sky Ridge Estates
- Listing ID #:1344666
- Added:138 day(s) ago
- Updated:October 31, 2026 at 07:50 PM
Rooms and interior
- Bedrooms:3
- Total bathrooms:3
- Full bathrooms:2
- Half bathrooms:1
- Rooms Total:9
- Flooring:Carpet, Laminate
- Basement:Yes
- Basement Description:Slab
- Living area:2,208 sq. ft.
Heating and cooling
- Cooling:Central Cooling
- Heating:Central, Electric
Structure and exterior
- Year built:2023
- Building area:2,208 sq. ft.
- Lot area:0.26 Acres
- Architectural Style:Traditional
- Construction Materials:Frame, Stone
Utilities
- Sewer:Public Sewer
Finances and disclosures
- Price:$329,000
- Price per sq. ft.:$149
Features and amenities
- Amenities:Windows - Vinyl
Parking
- Parking description:Main Level
- Garage spaces:2
New listings near 1466 Housley Drive
- Coming Soon
 $399,900Coming Soon27.41 Acres
191 County Road 244, Athens, TN 37303
MLS# 3610839Listed by: KELLER WILLIAMS ATHENS - Coming Soon
 $999,900Coming Soon4 beds 5 baths5,270 sq. ft.
1411 Wood Creek Drive, Athens, TN 37303
MLS# 3137931Listed by: UNITED REAL ESTATE SOLUTIONS - New
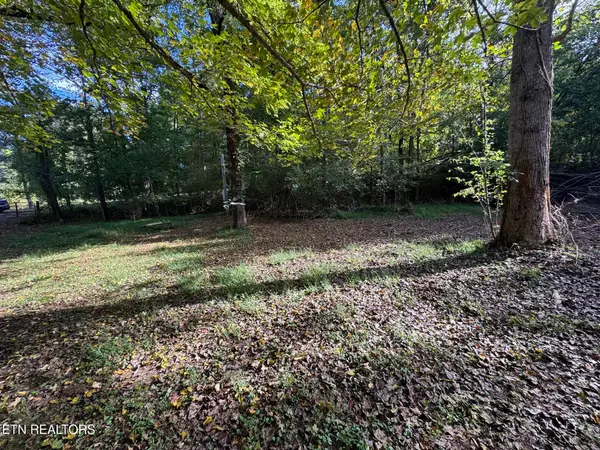 $59,900Active1 Acres
100 County Road 671, Athens, TN 37303
MLS# 1360509Listed by: BID TO BUY AUCTION & REALTY - New
 $299,900Active2 beds 2 baths1,492 sq. ft.
164 County Road 635, Athens, TN 37303
MLS# 1360465Listed by: PREMIER PROPERTIES REALTY - New
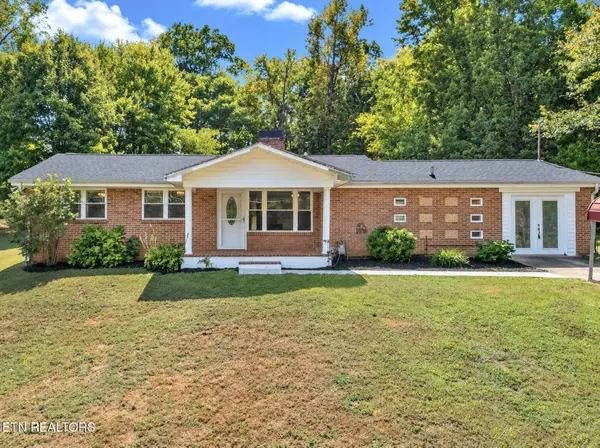 $249,000Active2 beds 2 baths1,445 sq. ft.
229 Delay St, Athens, TN 37303
MLS# 1360312Listed by: PRITCHETT REALTY - New
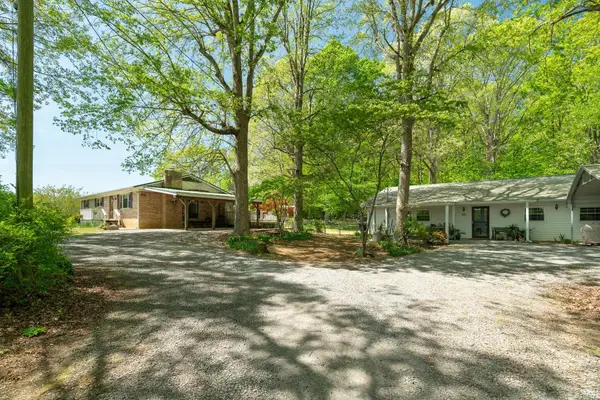 $540,000Active5 beds 3 baths1,300 sq. ft.
222/226 County Road 705, Athens, TN 37303
MLS# 1545297Listed by: PREMIER PROPERTIES REALTY - New
 $199,900Active3 beds 1 baths876 sq. ft.
1118 Georgia Avenue, Athens, TN 37303
MLS# 1545241Listed by: PREMIER PROPERTIES REALTY - New
 $249,900Active3 beds 2 baths1,458 sq. ft.
317 Lynn Avenue, Athens, TN 37303
MLS# 1545239Listed by: PREMIER PROPERTIES REALTY - New
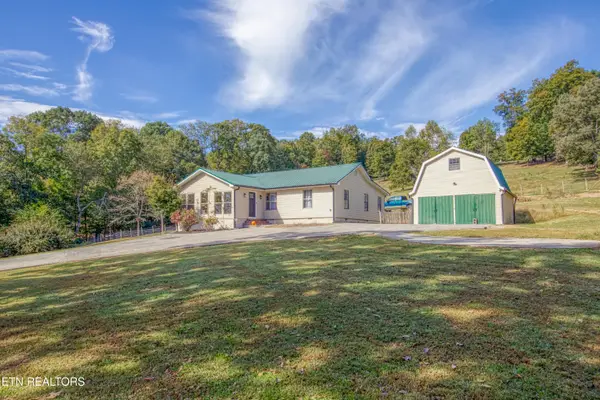 $390,000Active2 beds 2 baths1,678 sq. ft.
612 County Road 110, Athens, TN 37303
MLS# 1360058Listed by: ELITE REALTY - New
 $249,900Active3 beds 2 baths1,152 sq. ft.
502 N Kilgore St, Athens, TN 37303
MLS# 1359831Listed by: EAST TENNESSEE PROPERTIES, LLC


Protect your home and budget from life's surprises with an Assurant Home Warranty, backed by a partner that supports you through every step of homeownership. Explore Plans.
©2026 Century 21 Real Estate LLC. All rights reserved. CENTURY 21®, the CENTURY 21 Logo and C21® are service marks owned by Century 21 Real Estate LLC. Century 21 Real Estate LLC fully supports the principles of the Fair Housing Act and the Equal Opportunity Act. Each office is independently owned and operated. Listing information is deemed reliable but not guaranteed accurate.