1515 Crestway Drive, Athens, TN 37303
Local realty services provided by:CENTURY 21 Professional Group
1515 Crestway Drive,Athens, TN 37303
$434,500
- 3 Beds
- - Baths
- 2,298 sq. ft.
- Single family
- Active
Listed by: michell miller
Office: crye-leike, realtors
MLS#:1541417
Source:TN_CAR
Price summary
- Price:$434,500
- Price per sq. ft.:$189.08
About this home
*** SELLER IS OFFERING $10,000 TOWARDS BUYER'S CLOSING EXPENSES***
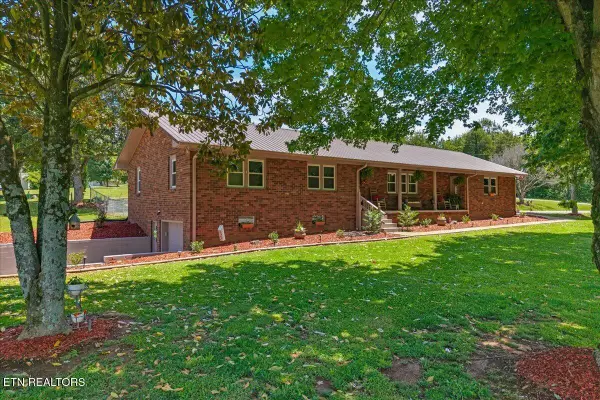
Welcome home to this spacious 3-bedroom 2.5-bathroom multi-level home offering a versatile floor plan, abundant storage and plenty of room to spread out! The main living areas flow comfortably into a beautifully updated kitchen featuring granite countertops, attractive cabinetry and new appliances.
The primary bedroom offers a private ensuite bath and walk-in closet, while the additional bedrooms provide flexibility for family, guests or a home office.
Downstairs approximately 575 sq ft of finished walkout basement space with a convenient half bath creates the perfect setting for entertaining or additional living space. With a pool table already in place this area is ready to become your game room, den, home office, media room or man cave.
Storage is certainly not lacking! The home features an impressive approximately 720 sq ft walk-in storage attic (could be converted to additional living space). The oversized two-car garage of approximately 780 sq ft and a 12x16 storage shed at the back of the property provides space for even more of your personal items. Two driveways provide plenty of additional parking for family and guests.
Step outside onto the spacious covered deck, where the patio furniture remains, and enjoy the peaceful backyard setting and abundant wildlife. Whether you're sipping your morning coffee, unwinding at the end of the day, or entertaining friends, this space offers a wonderful place to relax and take in the surroundings. Additional peace of mind comes with roof that was replaced in 2023 with a transferable warranty.
With generous living and storage spaces, multiple entertaining areas, ample parking and a backyard made for enjoying nature, this home has so much to offer! Call for your private showing today!...
Contact an agent
Home facts
- Year built:1956
- Subdivision & Development:None
- Listing ID #:1541417
- Added:1 day(s) ago
- Updated:August 25, 2026 at 04:58 AM
Rooms and interior
- Bedrooms:3
- Rooms Total:13
- Flooring:Carpet, Hardwood, Laminate, Tile
- Dining Description:Separate Dining Room
- Bathrooms Description:Separate Shower
- Bedroom Description:Split Bedrooms
- Basement:Yes
- Living area:2,298 sq. ft.
Heating and cooling
- Cooling:Ceiling Fan(s), Central Air
- Heating:Central, Electric, Heating
- Central air:Yes
Structure and exterior
- Roof:Asphalt, Shingle
- Year built:1956
- Building area:2,298 sq. ft.
- Lot area:0.79 Acres
- Construction Materials:Vinyl Siding
- Exterior Features:Private Yard, Rain Gutters, Storage
- Foundation Description:Block
- Levels:3 Level
Utilities
- Water:Public, Water Connected
- Sewer:Public Sewer, Sewer Connected
Finances and disclosures
- Price:$434,500
- Price per sq. ft.:$189.08
- Tax amount:$1,723
Features and amenities
- Amenities:Ceiling Fan(s), Crown Molding, High Speed Internet, Open Floorplan, Pantry, Recessed Lighting, Storage, Walk-In Closet(s)
Parking
- Parking description:Asphalt, Attached Garage, Basement, Circular Driveway, Driveway, Garage, Garage Door Opener, Garage Faces Side, Off Street, RV Access/Parking
- Garage:Yes
New listings near 1515 Crestway Drive
- New
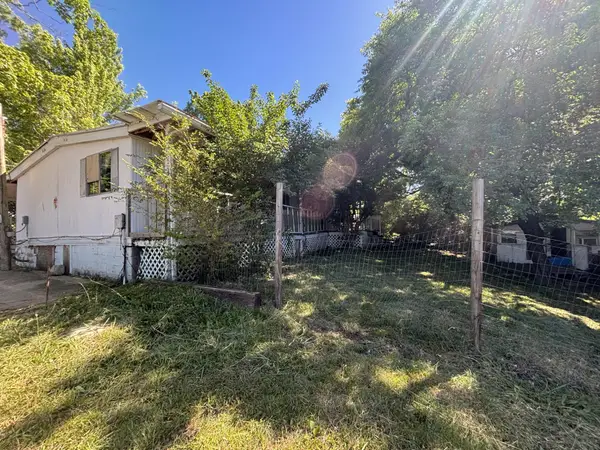 $99,900Active2 beds 2 baths1,276 sq. ft.
1604 Lamar St, Athens, TN 37303
MLS# 3516677Listed by: EAST TENNESSEE PROPERTIES LLC - New
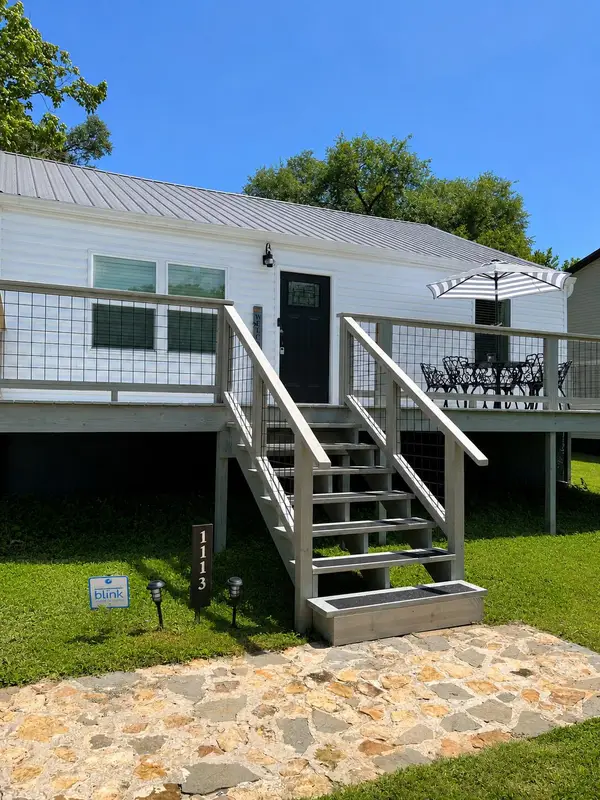 $210,000Active2 beds 1 baths864 sq. ft.
Address Withheld By Seller, Athens, TN 37303
MLS# 1541399Listed by: RICHARDSON GROUP - New
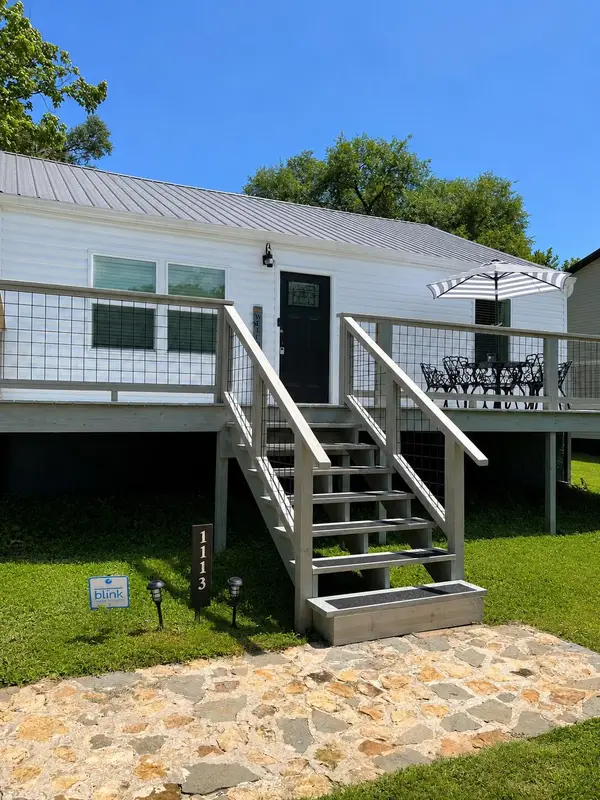 $210,000Active2 beds 1 baths864 sq. ft.
1113 Jones Street, Athens, TN 37303
MLS# 3525565Listed by: RICHARDSON GROUP - New
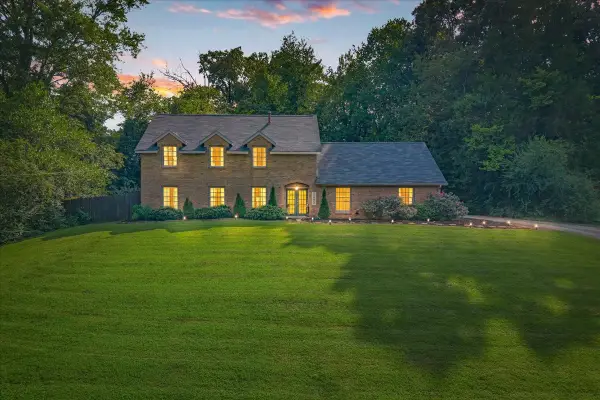
 $410,000Active4 beds 4 baths3,473 sq. ft.
1505 Brentwood Dr, Athens, TN 37303
MLS# 3521008Listed by: CENTURY 21 LEGACY - New
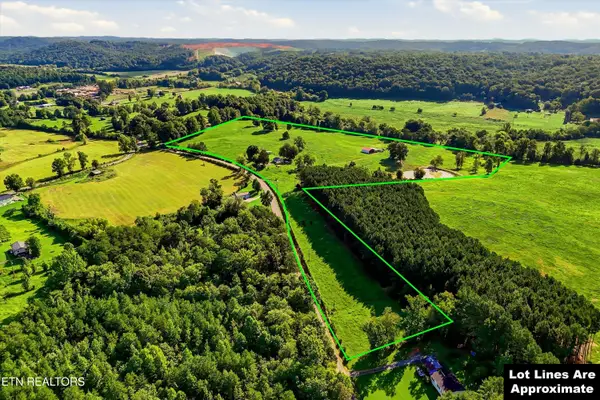 $2,500,000Active87.1 Acres
197 County Road 105, Athens, TN 37303
MLS# 1352696Listed by: EDMONDS REALTY GROUP, LLC - New
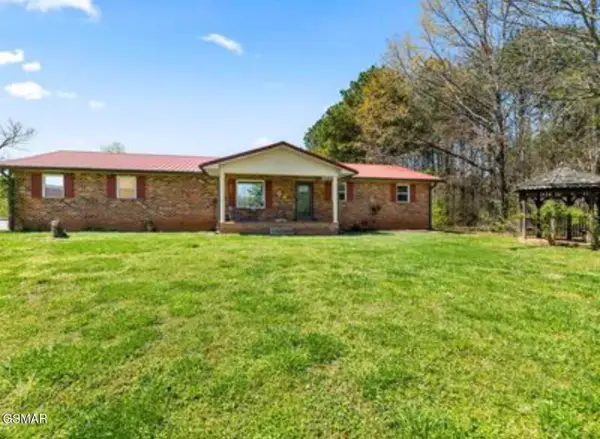 $425,000Active3 beds 3 baths2,900 sq. ft.
1730 County Road 560, Athens, TN 37303
MLS# 3519102Listed by: MG RISE REAL ESTATE GROUP - New
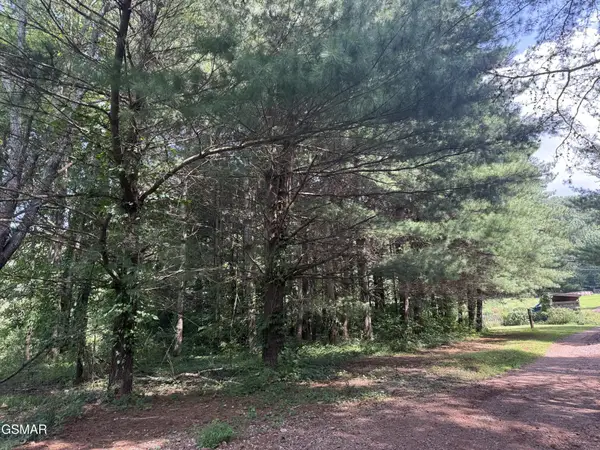 $225,000Active3.45 Acres
620 County Road 655, Athens, TN 37303
MLS# 3519103Listed by: MG RISE REAL ESTATE GROUP - New
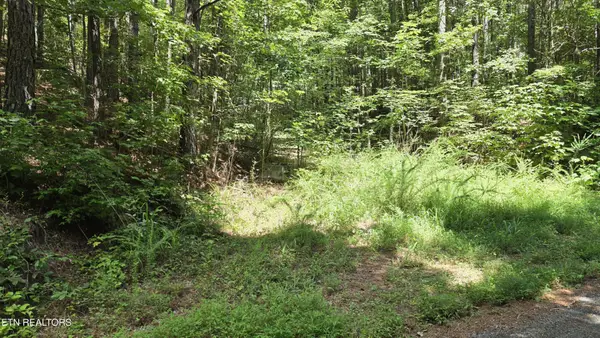 $225,000Active13.56 Acres
0 County Rd, Athens, TN 37303
MLS# 3516663Listed by: EAST TENNESSEE PROPERTIES LLC - New
 $424,900Active3 beds 2 baths1,749 sq. ft.
2065 Highway 30e 2.34ac, Athens, TN 37303
MLS# 1352362Listed by: EAST TENNESSEE PROPERTIES, LLC


Protect your home and budget from life's surprises with an Assurant Home Warranty, backed by a partner that supports you through every step of homeownership. Explore Plans.
©2026 Century 21 Real Estate LLC. All rights reserved. CENTURY 21®, the CENTURY 21 Logo and C21® are service marks owned by Century 21 Real Estate LLC. Century 21 Real Estate LLC fully supports the principles of the Fair Housing Act and the Equal Opportunity Act. Each office is independently owned and operated. Listing information is deemed reliable but not guaranteed accurate.