154 County Road 600, Athens, TN 37303
Local realty services provided by:CENTURY 21 Premier
154 County Road 600,Athens, TN 37303
$425,000
- 4 Beds
- 3 Baths
- 4,941 sq. ft.
- Single family
- Active
Listed by: kelli jamerson
Office: crye-leike, inc., realtors
MLS#:3631845
Source:NASHVILLE
Price summary
- Price:$425,000
- Price per sq. ft.:$86.01
About this home
Beautifully Brick Ranch on 2.26 Acres – Athens, TN
Welcome home to this beautiful brick ranch offering the perfect combination of country charm, comfortable living, and modern updates! Situated on 2.26 acres, this property offers room to spread out while enjoying the peace and privacy of country living.
Inside, you’ll find 3 bedrooms and 2 full bathrooms upstairs. , with approximately 2,343 square feet of living space.
The spacious heated and cooled sunroom provides the perfect place to relax, enjoy your morning coffee, or take in the surrounding scenery.
The partially finished basement adds even more versatility, offering additional living space, a full bathroom, and rooms that can accommodate guests, hobbies, a home office, or additional bedroom needs. The unfinished portion provides excellent storage, workshop space, and garage potential.
Additional features include city water, natural gas, updated plumbing and electrical, a tankless gas water heater, water softener, and a concrete driveway with additional parking.
Outside, enjoy 2.26 acres with plenty of room for gardening, outdoor activities, pets, or simply enjoying the open space.
Conveniently located in Athens, this property offers the opportunity to enjoy the feel of country living while remaining within reach of town conveniences.
A spacious home and 2.26 acres of possibilities. Come see everything this property has to offer!...
Contact an agent
Home facts
- Year built:1965
- Subdivision & Development:Pine Hills
- Listing ID #:3631845
- Added:1 day(s) ago
- Updated:November 04, 2026 at 04:49 PM
Rooms and interior
- Bedrooms:4
- Total bathrooms:3
- Full bathrooms:3
- Kitchen Description:Dishwasher, Refrigerator
- Living area:4,941 sq. ft.
Heating and cooling
- Cooling:Ceiling Fan(s), Central Air
- Heating:Central
- Central air:Yes
Structure and exterior
- Roof:Asphalt
- Year built:1965
- Building area:4,941 sq. ft.
- Lot area:2.26 Acres
- Architectural Style:Ranch
- Construction Materials:Brick, Vinyl Siding
- Levels:1 Story
Schools
- High school:Central High School
- Middle school:Mountain View Elementary
- Elementary school:Mountain View Elementary
Utilities
- Water:Public, Water Available
- Sewer:Septic Tank
Finances and disclosures
- Price:$425,000
- Price per sq. ft.:$86.01
- Tax amount:$687
Features and amenities
- Appliances:Dishwasher, Refrigerator
- Amenities:Ceiling Fan(s)
Parking
- Total parking spaces:1
- Parking description:Basement
- Garage:Yes
- Garage spaces:1
 Copyright 2026 Realtracs Mls. All rights reserved. Realtracs Mls provides content displayed here (“provided content”) on an “as is” basis and makes no representations or warranties regarding the provided content, including, but not limited to those of non-infringement, timeliness, accuracy, or completeness. Individuals and companies using information presented are responsible for verification and validation of information they utilize and present to their customers and clients. Realtracs Mls will not be liable for any damage or loss resulting from use of the provided content or the products available through Portals, IDX, VOW, and/or Syndication. Recipients of this information shall not resell, redistribute, reproduce, modify, or otherwise copy any portion thereof without the expressed written consent of Realtracs Mls. NASHVILLE Member Broker: Renee Hunter
New listings near 154 County Road 600
- Coming Soon
 $399,900Coming Soon27.41 Acres
191 County Road 244, Athens, TN 37303
MLS# 3610839Listed by: KELLER WILLIAMS ATHENS - Coming Soon
 $999,900Coming Soon4 beds 5 baths5,270 sq. ft.
1411 Wood Creek Drive, Athens, TN 37303
MLS# 3137931Listed by: UNITED REAL ESTATE SOLUTIONS - New
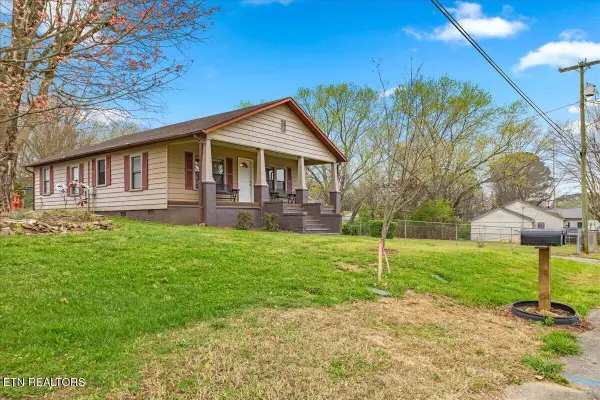
 $184,000Active3 beds 1 baths1,176 sq. ft.
109 Fisher St, Athens, TN 37303
MLS# 3632017Listed by: CENTURY 21 LEGACY - New
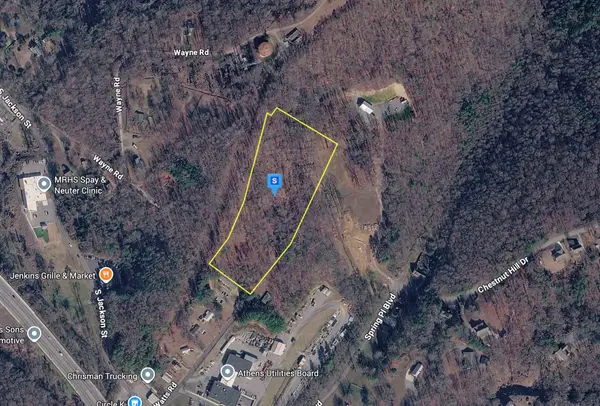 $104,999Active7.11 Acres
212 Watts Rd, Athens, TN 37303
MLS# 3631214Listed by: PLATLABS, LLC - New
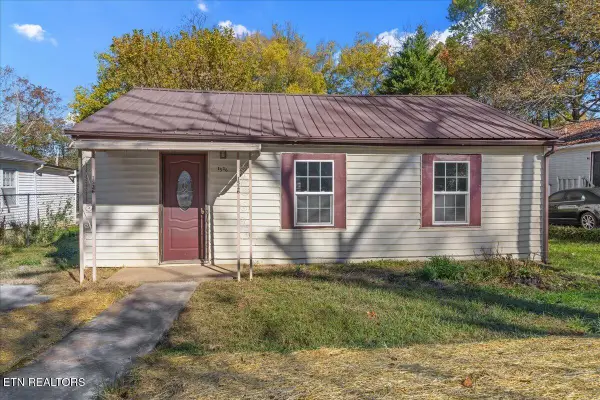 $199,000Active3 beds 3 baths933 sq. ft.
1526 W View Street, Athens, TN 37303
MLS# 1360831Listed by: WEICHERT REALTORS-THE SPACE PLACE - New
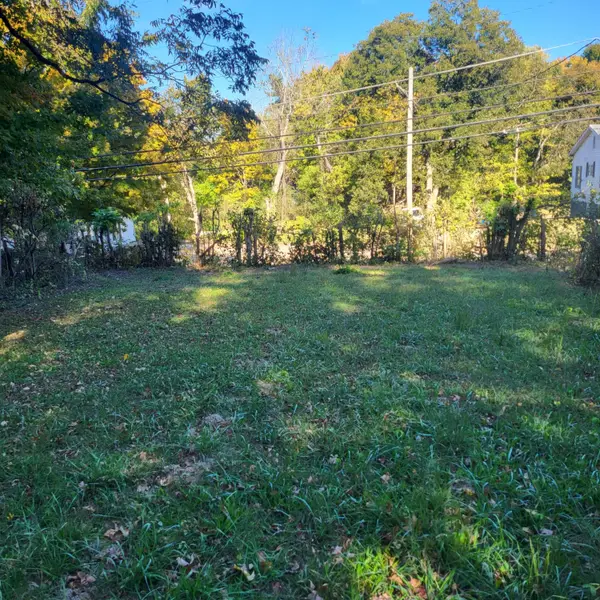 $39,900Active0.16 Acres
1417 Railroad Avenue, Athens, TN 37303
MLS# 1545551Listed by: BETTER HOMES AND GARDENS REAL ESTATE SIGNATURE BROKERS - New
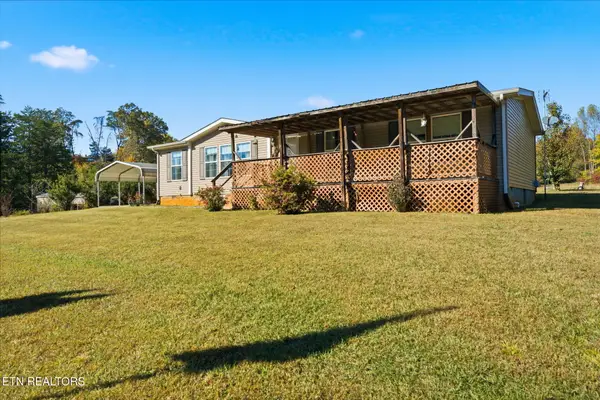 $269,900Active3 beds 2 baths1,485 sq. ft.
175 County Road 444 Rd, Athens, TN 37303
MLS# 1360770Listed by: SILVER KEY REALTY - New
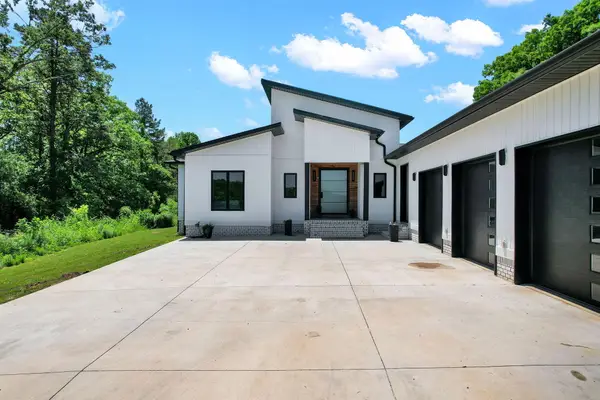 $1,100,000Active3 beds 3 baths2,355 sq. ft.
309 County Road 197, Athens, TN 37303
MLS# 1545537Listed by: EXP REALTY LLC - New
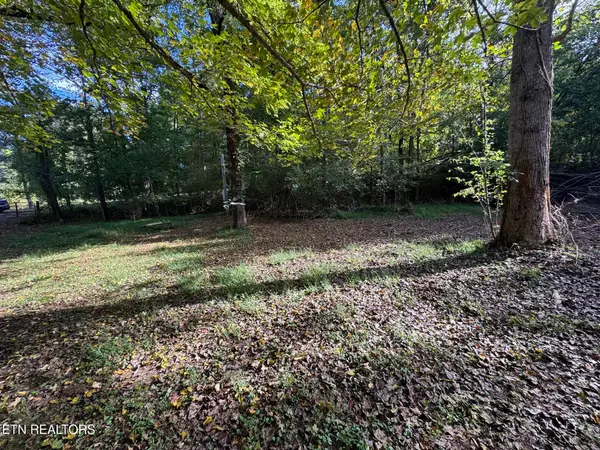 $59,900Active1 Acres
100 County Road 671, Athens, TN 37303
MLS# 1360509Listed by: BID TO BUY AUCTION & REALTY


Protect your home and budget from life's surprises with an Assurant Home Warranty, backed by a partner that supports you through every step of homeownership. Explore Plans.
©2026 Century 21 Real Estate LLC. All rights reserved. CENTURY 21®, the CENTURY 21 Logo and C21® are service marks owned by Century 21 Real Estate LLC. Century 21 Real Estate LLC fully supports the principles of the Fair Housing Act and the Equal Opportunity Act. Each office is independently owned and operated. Listing information is deemed reliable but not guaranteed accurate.