169 County Road 439, Athens, TN 37303
Local realty services provided by:CENTURY 21 BELLORA
169 County Road 439,Athens, TN 37303
$359,000
- 3 Beds
- 2 Baths
- 1,800 sq. ft.
- Single family
- Active
Listed by: lisa rutherford
Office: keller williams
MLS#:1543873
Source:TN_CAR
Price summary
- Price:$359,000
- Price per sq. ft.:$199.44
About this home
Come home to Fairview! Extremely well maintained spacious home just waiting for the next family to come along and make memories! This beautiful home has been the long standing foundation for this family and now as the kids are grown and new seasons prevail, they are readying for times of change. Within minutes to downtown Athens, and just across the street from the Eureka Trail, a 5.6-one-way rail-to-trail path connecting Athens and Englewood, you can't help but know you're home. Within the home you have 1800sft of coziness which consists of a huge kitchen and dining room complete with all appliances, an enormous amount of counter space and cabinets, double pantry's, recessed lighting, center island with cabinets, storage shelves, and the list goes on. This home truly was made for the family with friends in mind! An unbelievable amount of space inside and out, but to continue on, the living area has room for multiple couches, recliners, and that 75'' big screen for game days! The split bedroom floorplan creates privacy for everyone in the home, whether it be the parents, kids, or guests. The impressive main bedroom easily supports a king sized bedroom suit with room to spare, complete with an en suite bathroom designed for two boasting a massive live-in closet, soaking garden tub and walk-in shower you won't want to leave! The two other bedrooms will not disappoint as they are both spacious with a cleverly designed second bath! Outside you won't be disappointed either, you have room to breathe on this 2 acres, with a comfy front covered porch for sunset watching, the covered back porch for grilling, 24x30 insulated, metal garage/hobby shop with climate control, 100 amp service, sitting on a concrete foundation along side of an older wooden barn for other storage options! Whatever your needs may be rest assured this home can fulfill them! OHHH more things I didn't even mention the HVAC is 2 years new w/a 10 warranty, the roof is 9 years new, and more!...
Contact an agent
Home facts
- Year built:2016
- Subdivision & Development:None
- Listing ID #:1543873
- Added:21 day(s) ago
- Updated:October 24, 2026 at 02:37 PM
Rooms and interior
- Bedrooms:3
- Total bathrooms:2
- Full bathrooms:2
- Flooring:Carpet, Vinyl
- Dining Description:Breakfast Bar, Eat-in Kitchen
- Bathrooms Description:Separate Shower, Soaking Tub, Tub/shower Combo
- Kitchen Description:Eat-in Kitchen, Kitchen Island
- Bedroom Description:Split Bedrooms
- Basement:Yes
- Living area:1,800 sq. ft.
Heating and cooling
- Cooling:Ceiling Fan(s), Central Air
- Heating:Central, Heating
- Central air:Yes
Structure and exterior
- Year built:2016
- Building area:1,800 sq. ft.
- Lot area:2.02 Acres
- Architectural Style:Modular
- Construction Materials:Vinyl Siding
- Exterior Features:Private Yard, Rain Gutters, Storage
- Foundation Description:Permanent, Raised
- Levels:One
Utilities
- Water:Public, Water Connected
- Sewer:Septic Tank
Finances and disclosures
- Price:$359,000
- Price per sq. ft.:$199.44
- Tax amount:$579
Features and amenities
- Amenities:Built-in Features, Ceiling Fan(s), High Speed Internet, Pantry, Storage, Walk-In Closet(s)
Parking
- Parking description:Driveway, Gravel
- Garage:Yes
- Carport spaces:4
New listings near 169 County Road 439
- Coming Soon
 $399,900Coming Soon1 beds 2 baths990 sq. ft.
191 County Road 244, Athens, TN 37303
MLS# 3610838Listed by: KELLER WILLIAMS ATHENS - New
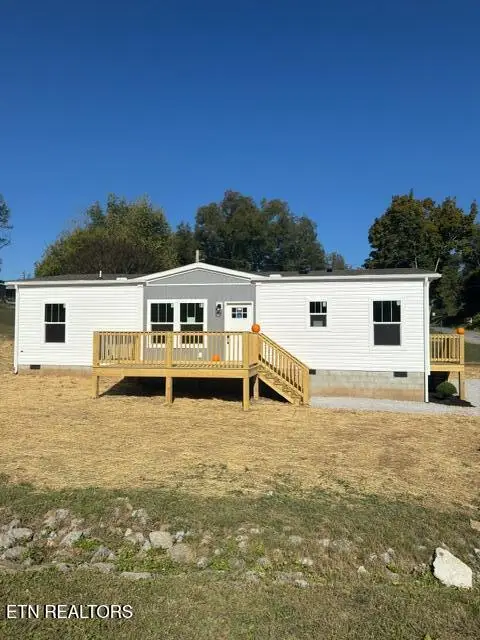 $249,900Active3 beds 2 baths1,152 sq. ft.
502 N Kilgore St, Athens, TN 37303
MLS# 1359831Listed by: EAST TENNESSEE PROPERTIES, LLC - New
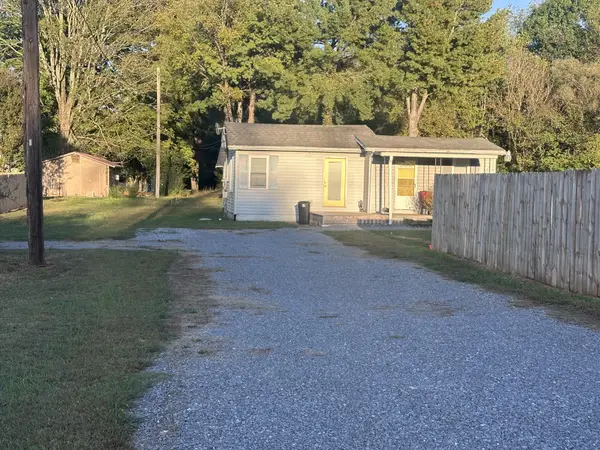 $109,900Active3 beds 1 baths636 sq. ft.
141 Short St, Athens, TN 37303
MLS# 3624486Listed by: KELLER WILLIAMS CLEVELAND - New
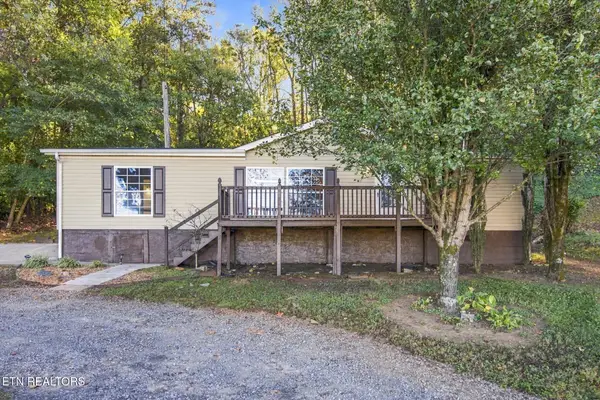
 $189,900Active3 beds 2 baths1,350 sq. ft.
2605 Lee Hwy, Athens, TN 37303
MLS# 1359808Listed by: CENTURY 21 LEGACY - New
 $265,000Active3 beds 2 baths1,262 sq. ft.
222 Hillandale Drive, Athens, TN 37303
MLS# 3623882Listed by: REALTY ONE GROUP EXPERTS - Open Sun, 2 to 4pmNew
 $225,000Active2 beds 1 baths1,440 sq. ft.
445 County Road 439, Athens, TN 37303
MLS# 1359609Listed by: TENNESSEE TRUST REALTY - New
 $849,000Active2 beds 2 baths1,140 sq. ft.
544 County Road 105, Athens, TN 37303
MLS# 3623459Listed by: BENDER REALTY LLC - New
 $649,900Active4 beds 3 baths2,818 sq. ft.
251 County Road 1121, Athens, TN 37303
MLS# 3622813Listed by: CENTURY 21 LEGACY - New
 $599,000Active3 beds 4 baths3,634 sq. ft.
122 County Road 1120, Athens, TN 37303
MLS# 1359171Listed by: REALTY EXECUTIVES MAIN STREET 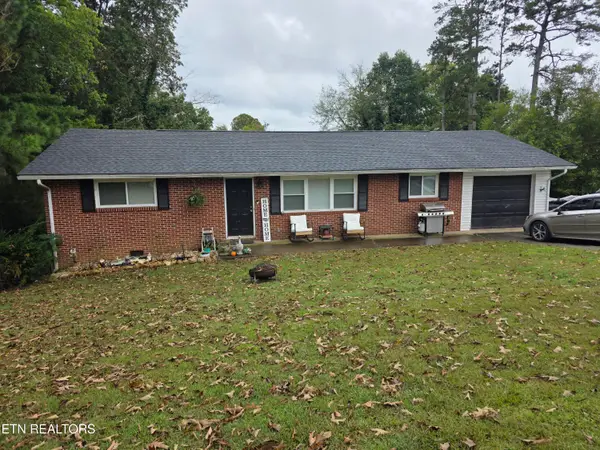 $225,000Pending - Continue To Show3 beds 2 baths1,269 sq. ft.
1313 Tellico Ave, Athens, TN 37303
MLS# 1359094Listed by: KENNEDY REAL ESTATE & AUCTION


Protect your home and budget from life's surprises with an Assurant Home Warranty, backed by a partner that supports you through every step of homeownership. Explore Plans.
©2026 Century 21 Real Estate LLC. All rights reserved. CENTURY 21®, the CENTURY 21 Logo and C21® are service marks owned by Century 21 Real Estate LLC. Century 21 Real Estate LLC fully supports the principles of the Fair Housing Act and the Equal Opportunity Act. Each office is independently owned and operated. Listing information is deemed reliable but not guaranteed accurate.