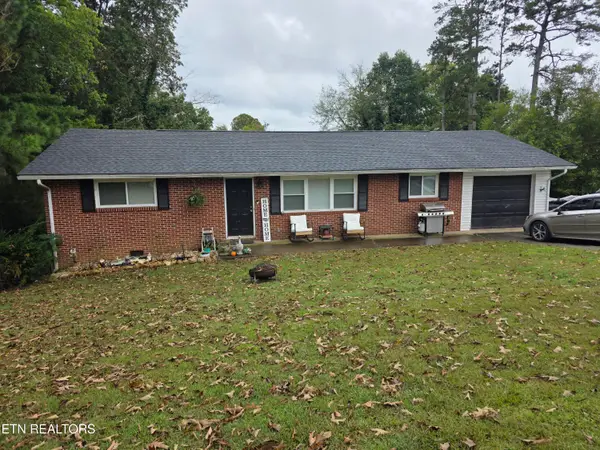
219 County Road 439, Athens, TN 37303
Local realty services provided by:CENTURY 21 Legacy
Listed by: kutler blackwell
Office: kw cleveland
MLS#:20263953
Source:TN_RCAR
Price summary
- Price:$315,000
- Price per sq. ft.:$208.61
About this home
Welcome home to this beautifully maintained 2020-built ranch -- 1,510 square feet of easy single-level living just outside the city limits. Three bedrooms, two full baths, and a true split floor plan with an open concept that lives as big as it looks.
A raised ceiling and wood-look plank flooring set the tone in the great room, where the living area, dining, and kitchen all open to one another. The kitchen delivers stainless appliances, generous cabinetry, and a bar-height island with seating.
The primary suite sits on its own side of the home with a walk-in closet and a private en-suite bath. Two more bedrooms, a full guest bath, and a dedicated laundry room round it out.
Out back, a covered porch overlooks a flat, fully usable yard with an outbuilding for the mowers and tools. The home is on city water, but there's also a well on site that once served the surrounding area -- it can be put back into service if desired.
Six years young, meticulously cared for, and truly move-in ready. Quiet setting, room to breathe, minutes from schools, shopping, and the interstate.
Schedule your private showing today....
Contact an agent
Home facts
- Year built:2020
- Subdivision & Development:Hillside Estate
- Listing ID #:20263953
- Added:78 day(s) ago
- Updated:August 08, 2026 at 02:15 PM
Rooms and interior
- Bedrooms:3
- Total bathrooms:2
- Full bathrooms:2
- Flooring:Carpet, Luxury Vinyl
- Bathrooms Description:Bathroom Mirror(s)
- Kitchen Description:Dishwasher, Electric Oven, Kitchen Island, Refrigerator
- Bedroom Description:Split Bedrooms
- Basement Description:Crawl Space
- Living area:1,510 sq. ft.
Heating and cooling
- Cooling:Ceiling Fan(s), Central Air
- Heating:Central
- Central air:Yes
Structure and exterior
- Roof:Pitched, Shingle
- Year built:2020
- Building area:1,510 sq. ft.
- Lot area:0.29 Acres
- Lot Features:Cleared, Level, Mailbox, Rural, Secluded
- Architectural Style:Ranch
- Construction Materials:Stucco, Vinyl Siding
- Exterior Features:Front Porch, Porch, Rain Gutters, Side Porch
- Foundation Description:Block
- Levels:1 Story
Schools
- High school:McMinn County
- Middle school:Athens City
- Elementary school:Athens City Primary School
Utilities
- Water:Public, Water Connected
- Sewer:Public Sewer, Sewer Connected
Finances and disclosures
- Price:$315,000
- Price per sq. ft.:$208.61
- Tax amount:$572
Features and amenities
- Appliances:Dishwasher, Dryer, Electric Oven, Refrigerator, Washer
- Laundry features:Dryer, appl_Washer
- Amenities:Bathroom Mirror(s), Ceiling Fan(s), Insulated Windows, Kitchen Island, Primary Downstairs, Storage, Vinyl Frames
Parking
- Total parking spaces:4
- Parking description:Concrete, Driveway
New listings near 219 County Road 439
- Coming Soon
 $399,900Coming Soon1 beds -- baths990 sq. ft.
191 County Road 244, Athens, TN 37303
MLS# 3610838Listed by: KELLER WILLIAMS ATHENS - New
 $225,000Active3 beds 2 baths1,269 sq. ft.
1313 Tellico Ave, Athens, TN 37303
MLS# 1359094Listed by: KENNEDY REAL ESTATE & AUCTION - New

 $249,900Active2 beds 1 baths1,296 sq. ft.
613 Central Ave, Athens, TN 37303
MLS# 3620807Listed by: CENTURY 21 LEGACY - New
 $150,000Active2 beds 1 baths800 sq. ft.
1315 Clayton St, Athens, TN 37303
MLS# 3620661Listed by: CENTURY 21 LEGACY - New
 $329,900Active-- beds -- baths1,720 sq. ft.
3354 Highway 11s, Athens, TN 37303
MLS# 1358809Listed by: CENTURY 21 LEGACY - New
 $449,000Active4 beds 3 baths2,115 sq. ft.
430 Lynnwood Dr, Athens, TN 37303
MLS# 3620247Listed by: CENTURY 21 LEGACY - New
 $649,000Active2 beds 3 baths2,850 sq. ft.
400 County Road 50, Athens, TN 37303
MLS# 3619258Listed by: EAST TENNESSEE PROPERTIES LLC - New
 $285,000Active2 beds 2 baths1,084 sq. ft.
731 Cedar Springs Rd, Athens, TN 37303
MLS# 1358526Listed by: REALTY EXECUTIVES ASSOCIATES - New
 $124,900Active5 Acres
0 County Road 609, Athens, TN 37303
MLS# 3618957Listed by: CENTURY 21 LEGACY - New
 $232,500Active3 beds 2 baths1,158 sq. ft.
1623 Scenic Drive, Athens, TN 37303
MLS# 1358407Listed by: HONORS REAL ESTATE SERVICES LLC


Protect your home and budget from life's surprises with an Assurant Home Warranty, backed by a partner that supports you through every step of homeownership. Explore Plans.
©2026 Century 21 Real Estate LLC. All rights reserved. CENTURY 21®, the CENTURY 21 Logo and C21® are service marks owned by Century 21 Real Estate LLC. Century 21 Real Estate LLC fully supports the principles of the Fair Housing Act and the Equal Opportunity Act. Each office is independently owned and operated. Listing information is deemed reliable but not guaranteed accurate.