
242 Fyke Drive, Athens, TN 37303
Local realty services provided by:CENTURY 21 Legacy
Listed by: evelyn cole
Office: keller williams - athens
MLS#:20263014
Source:TN_RCAR
Price summary
- Price:$414,900
- Price per sq. ft.:$145.07
About this home
Experience elevated living in this beautifully maintained 2,860 sq ft turnkey home. Step into a sunlit main-level living room anchored by a gas fireplace, then flow into an open eat-in kitchen that opens to two decks, one covered and one open, perfect for morning coffee or sunny afternoons. The main-floor primary suite is a private retreat with a tiled shower, double vanity, a huge walk-in closet plus a separate linen/storage closet. Upstairs offers three bedrooms, a generous bonus room, and pull-down attic storage. Practical luxury throughout: beautiful stainless steel appliances (under 5 years old), water heater 1 year old, two HVAC systems serviced annually (already serviced for 2026), the roof replaced 2 years ago, a two-car garage, and spa-inspired bathrooms outfitted with bidet-equipped fixtures. This home is zoned for the Athens City School District and just minutes to I-75, shopping, and dining. Move-in ready -- a perfect opportunity to own an amazing home that will check all your boxes....
Contact an agent
Home facts
- Year built:2004
- Subdivision & Development:North Meadow
- Listing ID #:20263014
- Added:97 day(s) ago
- Updated:August 08, 2026 at 02:15 PM
Rooms and interior
- Bedrooms:4
- Total bathrooms:3
- Full bathrooms:2
- Half bathrooms:1
- Flooring:Hardwood, Tile
- Kitchen Description:Dishwasher, Electric Oven, Electric Range, Microwave, Refrigerator
- Basement Description:Crawl Space
- Living area:2,860 sq. ft.
Heating and cooling
- Cooling:Ceiling Fan(s), Central Air
- Heating:Central
- Central air:Yes
Structure and exterior
- Roof:Pitched, Shingle
- Year built:2004
- Building area:2,860 sq. ft.
- Lot area:0.18 Acres
- Lot Features:Cleared, Landscaped
- Construction Materials:Brick, Vinyl Siding
- Exterior Features:Covered, Deck, Rain Gutters
- Foundation Description:Pillar/Post/Pier
- Levels:2 Story
Schools
- Middle school:Athens Jr High
- Elementary school:Athens City Primary School
Utilities
- Water:Public
- Sewer:Public Sewer
Finances and disclosures
- Price:$414,900
- Price per sq. ft.:$145.07
- Tax amount:$1,373
Features and amenities
- Appliances:Dishwasher, Electric Oven, Electric Range, Gas Water Heater, Microwave, Refrigerator
- Amenities:Ceiling Fan(s), Gas Water Heater, Walk-In Closet(s)
Parking
- Parking description:Concrete, Driveway, Garage, Garage Door Opener
- Garage:Yes
- Garage spaces:2
New listings near 242 Fyke Drive
- Coming Soon
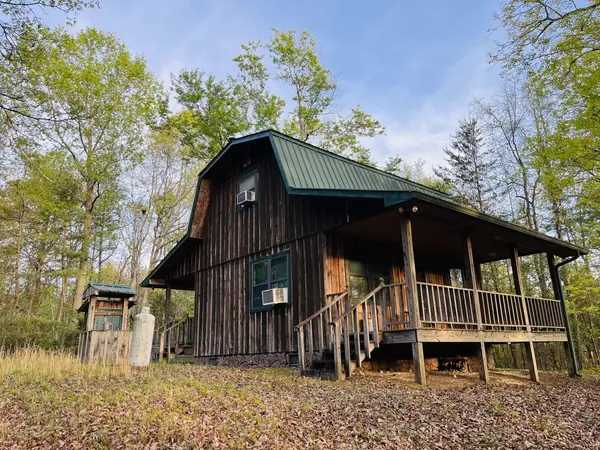 $185,000Coming Soon2 beds 2 baths1,152 sq. ft.
358 County Road 42, Athens, TN 37303
MLS# 3543964Listed by: GOLDEN LABEL REALTY 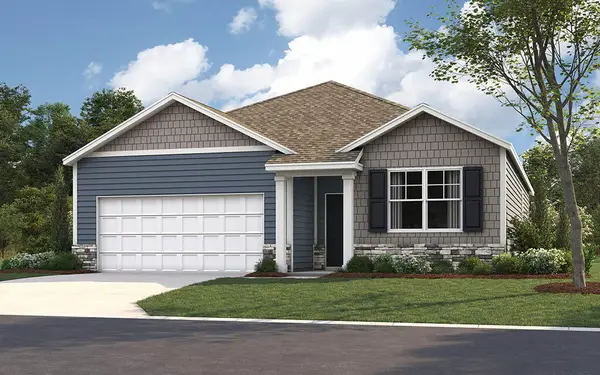 $310,585Pending4 beds 2 baths1,618 sq. ft.
161 English Oak Lane, Athens, TN 37303
MLS# 1542823Listed by: DHI INC- New
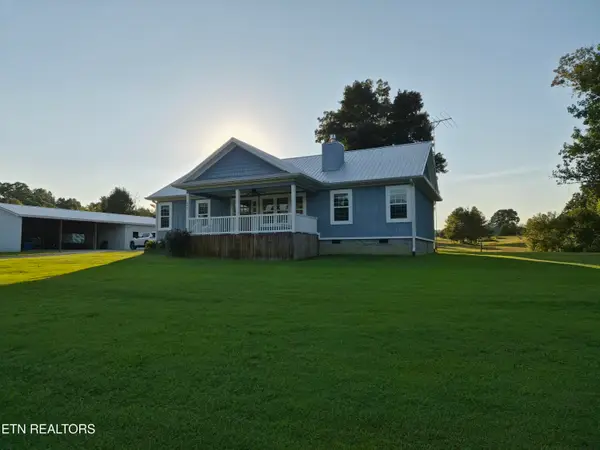 $430,000Active3 beds 2 baths1,456 sq. ft.
372 County Road 105, Athens, TN 37303
MLS# 1355574Listed by: KELLER WILLIAMS ATHENS - New
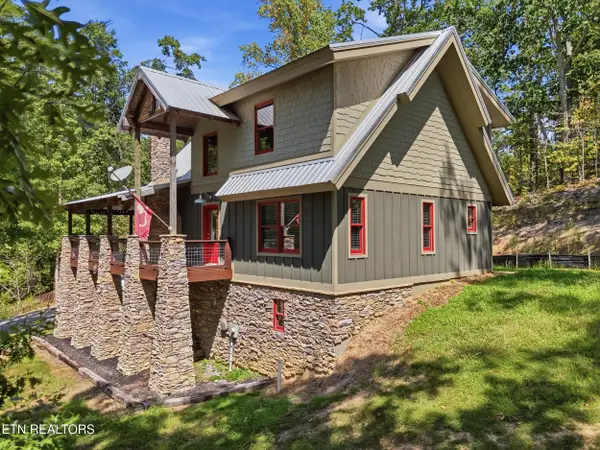 $700,000Active3 beds 3 baths1,885 sq. ft.
333 Co Rd 184, Athens, TN 37303
MLS# 1355435Listed by: RICHARDSON GROUP - New
 $169,900Active3 beds 2 baths960 sq. ft.
182 County Road 703, Athens, TN 37303
MLS# 1355355Listed by: EAST TENNESSEE PROPERTIES, LLC - New
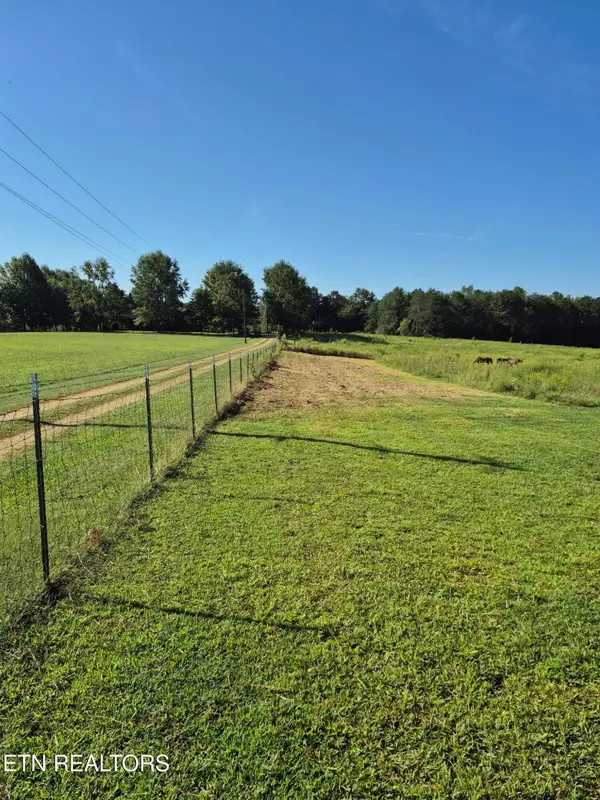 $175,000Active5.05 Acres
293 County Road 607, Athens, TN 37303
MLS# 1355338Listed by: EDMONDS REALTY GROUP, LLC - New
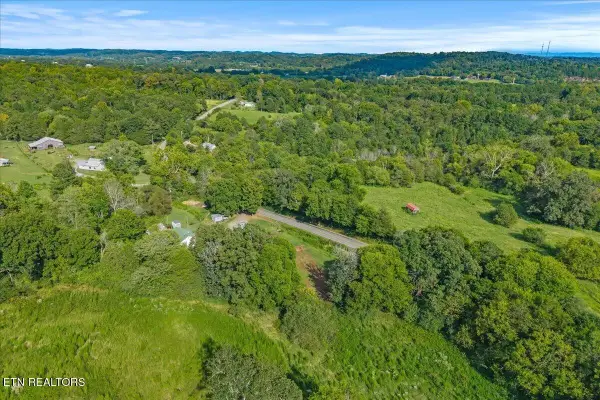 $139,900Active3 beds 1 baths1,176 sq. ft.
558 County Road 130, Athens, TN 37303
MLS# 3547070Listed by: EAST TENNESSEE PROPERTIES LLC - New
 $700,000Active3 beds 3 baths1,885 sq. ft.
333 County Road 184, Athens, TN 37303
MLS# 1542610Listed by: RICHARDSON GROUP - New
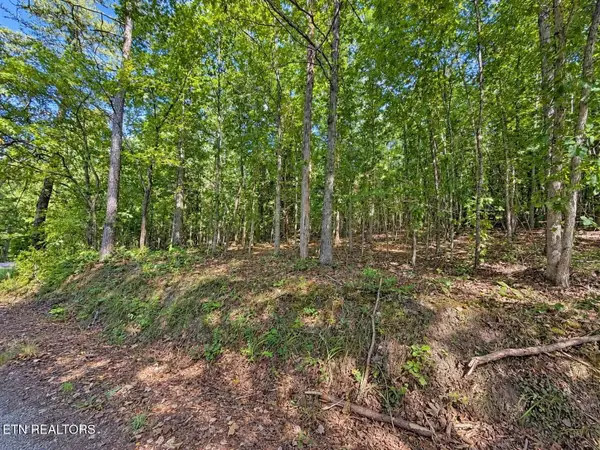 $49,900Active2.5 Acres
105 County Road 83, Athens, TN 37303
MLS# 1355109Listed by: EAST TENNESSEE PROPERTIES, LLC - Open Sat, 12 to 3pmNew
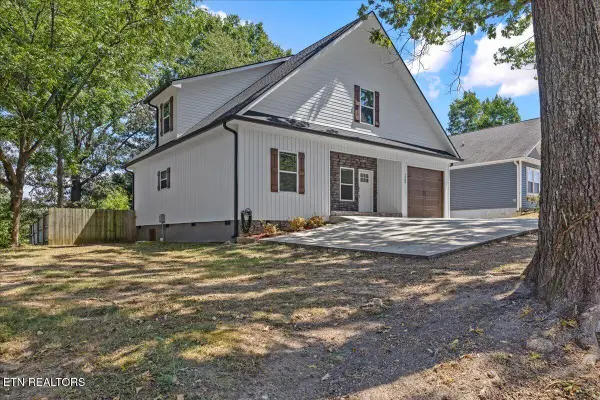 $410,000Active4 beds 3 baths2,392 sq. ft.
1503 Richardson St, Athens, TN 37303
MLS# 1355097Listed by: TENNESSEE TRUST REALTY


Protect your home and budget from life's surprises with an Assurant Home Warranty, backed by a partner that supports you through every step of homeownership. Explore Plans.
©2026 Century 21 Real Estate LLC. All rights reserved. CENTURY 21®, the CENTURY 21 Logo and C21® are service marks owned by Century 21 Real Estate LLC. Century 21 Real Estate LLC fully supports the principles of the Fair Housing Act and the Equal Opportunity Act. Each office is independently owned and operated. Listing information is deemed reliable but not guaranteed accurate.