303 Scott Street, Athens, TN 37303
Local realty services provided by:CENTURY 21 Legacy
303 Scott Street,Athens, TN 37303
$319,900
- 4 Beds
- 3 Baths
- 2,345 sq. ft.
- Single family
- Active
Listed by:
 Jessica Farr(423) 507 - 2325CENTURY 21 Legacy
Office: century 21 legacy
MLS#:20263687
Source:TN_RCAR
Price summary
- Price:$319,900
- Price per sq. ft.:$136.42
About this home
Conveniently located in the heart of Athens City, this well-maintained brick split-level ranch offers space, versatility, and an unbeatable location just minutes from shopping, restaurants, medical offices, downtown Athens, and the Athens City Schools campus. Featuring 4 bedrooms, 2.5 bathrooms, and a flexible floor plan, the home includes a spacious living room with a cozy brick wood-burning fireplace, a bright sunroom, and a large main-level bonus room that can serve as a fifth bedroom, home office, or additional living space. The finished basement provides apartment-style living quarters complete with a bedroom, full bath, living room, and kitchenette--ideal for multigenerational living or extended guests. Recent updates include new windows, gutters, carpet, countertops, and basement appliances. Don't miss this exceptional opportunity to own a spacious home designed to accommodate a variety of lifestyles. Buyer to verify all information.
Contact an agent
Home facts
- Year built:1967
- Listing ID #:20263687
- Added:100 day(s) ago
- Updated:August 08, 2026 at 02:15 PM
Rooms and interior
- Bedrooms:4
- Total bathrooms:3
- Full bathrooms:2
- Half bathrooms:1
- Flooring:Carpet, Hardwood, Tile, Vinyl
- Bathrooms Description:Bathroom Mirror(s)
- Kitchen Description:Dishwasher, Eat-in Kitchen, Electric Cooktop, Electric Oven, Microwave, Refrigerator
- Basement Description:Finished
- Living area:2,345 sq. ft.
Heating and cooling
- Cooling:Central Air
- Heating:Natural Gas
- Central air:Yes
Structure and exterior
- Roof:Shingle
- Year built:1967
- Building area:2,345 sq. ft.
- Lot area:0.33 Acres
- Lot Features:Cleared, Corner Lot, Mailbox
- Construction Materials:Brick
- Exterior Features:Front Porch, Porch, Rain Gutters, Side Porch
- Foundation Description:Slab
Utilities
- Water:Public, Water Connected
- Sewer:Public Sewer, Sewer Connected
Finances and disclosures
- Price:$319,900
- Price per sq. ft.:$136.42
- Tax amount:$1,208
Features and amenities
- Appliances:Dishwasher, Electric Cooktop, Electric Oven, Electric Water Heater, Microwave, Refrigerator, Washer
- Laundry features:appl_Washer
- Amenities:Bathroom Mirror(s), Eat-in Kitchen, Electric Water Heater, High Speed Internet
Parking
- Parking description:Driveway
- Carport spaces:2
New listings near 303 Scott Street
- Coming Soon
 $399,900Coming Soon1 beds 2 baths990 sq. ft.
191 County Road 244, Athens, TN 37303
MLS# 3610838Listed by: KELLER WILLIAMS ATHENS - New
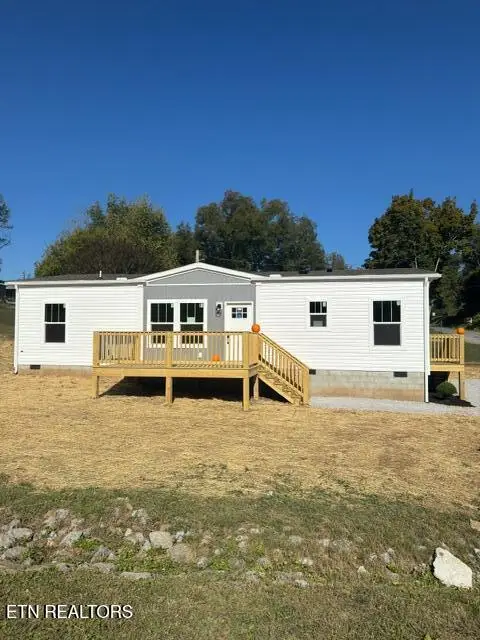 $249,900Active3 beds 2 baths1,152 sq. ft.
502 N Kilgore St, Athens, TN 37303
MLS# 1359831Listed by: EAST TENNESSEE PROPERTIES, LLC - New
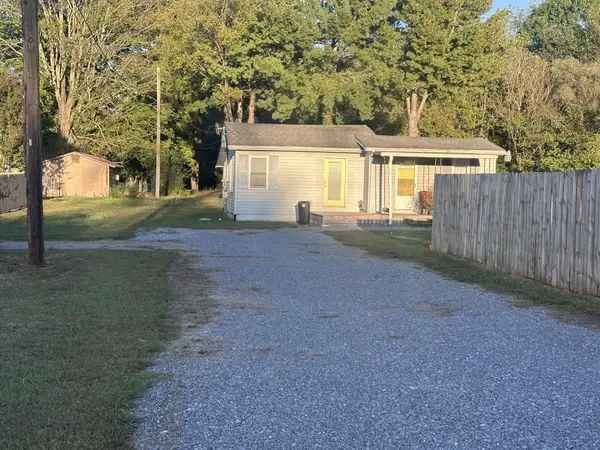 $109,900Active3 beds 1 baths636 sq. ft.
141 Short St, Athens, TN 37303
MLS# 3624486Listed by: KELLER WILLIAMS CLEVELAND - New
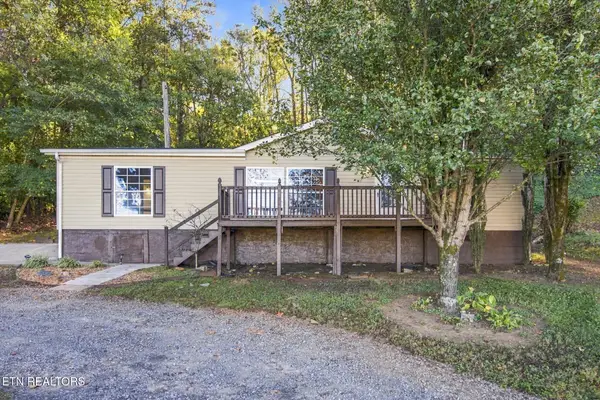
 $189,900Active3 beds 2 baths1,350 sq. ft.
2605 Lee Hwy, Athens, TN 37303
MLS# 1359808Listed by: CENTURY 21 LEGACY - New
 $265,000Active3 beds 2 baths1,262 sq. ft.
222 Hillandale Drive, Athens, TN 37303
MLS# 3623882Listed by: REALTY ONE GROUP EXPERTS - Open Sun, 2 to 4pmNew
 $225,000Active2 beds 1 baths1,440 sq. ft.
445 County Road 439, Athens, TN 37303
MLS# 1359609Listed by: TENNESSEE TRUST REALTY - New
 $849,000Active2 beds 2 baths1,140 sq. ft.
544 County Road 105, Athens, TN 37303
MLS# 3623459Listed by: BENDER REALTY LLC - New
 $649,900Active4 beds 3 baths2,818 sq. ft.
251 County Road 1121, Athens, TN 37303
MLS# 3622813Listed by: CENTURY 21 LEGACY - New
 $599,000Active3 beds 4 baths3,634 sq. ft.
122 County Road 1120, Athens, TN 37303
MLS# 1359171Listed by: REALTY EXECUTIVES MAIN STREET 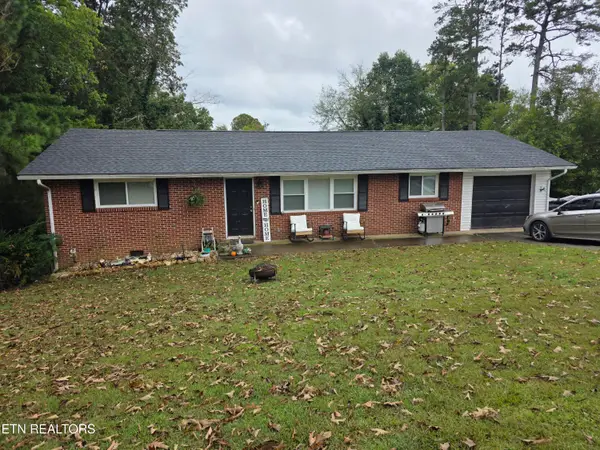 $225,000Pending - Continue To Show3 beds 2 baths1,269 sq. ft.
1313 Tellico Ave, Athens, TN 37303
MLS# 1359094Listed by: KENNEDY REAL ESTATE & AUCTION


Protect your home and budget from life's surprises with an Assurant Home Warranty, backed by a partner that supports you through every step of homeownership. Explore Plans.
©2026 Century 21 Real Estate LLC. All rights reserved. CENTURY 21®, the CENTURY 21 Logo and C21® are service marks owned by Century 21 Real Estate LLC. Century 21 Real Estate LLC fully supports the principles of the Fair Housing Act and the Equal Opportunity Act. Each office is independently owned and operated. Listing information is deemed reliable but not guaranteed accurate.