417 W Hornsby Street, Athens, TN 37303
Local realty services provided by:CENTURY 21 Legacy
417 W Hornsby Street,Athens, TN 37303
$65,000
- 2 Beds
- 1 Baths
- 900 sq. ft.
- Single family
- Active
Listed by: cali m walden
Office: east tennessee properties, llc.
MLS#:1362473
Source:TN_KAAR
Price summary
- Price:$65,000
- Price per sq. ft.:$72.22
About this home
Located close to the college, this fixer-upper offers plenty of potential for a renovation project. The interior needs a complete rehab, giving the next owner the opportunity to reimagine the space from the ground up. Outside, a covered front porch overlooks the yard, which is fenced along the sides and back. Bring your plans and see what this property could become. Buyer to verify all pertinent information.
Contact an agent
Home facts
- Year built:1948
- Subdivision & Development:Thompson
- Listing ID #:1362473
- Added:1 day(s) ago
- Updated:November 20, 2026 at 03:52 PM
Rooms and interior
- Bedrooms:2
- Total bathrooms:1
- Full bathrooms:1
- Rooms Total:5
- Basement:Yes
- Basement Description:Crawl Space
- Living area:900 sq. ft.
Structure and exterior
- Year built:1948
- Building area:900 sq. ft.
- Lot area:0.28 Acres
- Architectural Style:Traditional
- Construction Materials:Frame
Utilities
- Sewer:Public Sewer
Finances and disclosures
- Price:$65,000
- Price per sq. ft.:$72.22
Parking
- Parking description:Carport, Main Level, Off-Street Parking
New listings near 417 W Hornsby Street
- Coming Soon
 $399,900Coming Soon1 beds 2 baths990 sq. ft.
191 County Road 244, Athens, TN 37303
MLS# 3610838Listed by: KELLER WILLIAMS ATHENS - Coming Soon
 $999,900Coming Soon4 beds 5 baths5,270 sq. ft.
1411 Wood Creek Drive, Athens, TN 37303
MLS# 3137931Listed by: UNITED REAL ESTATE SOLUTIONS - New
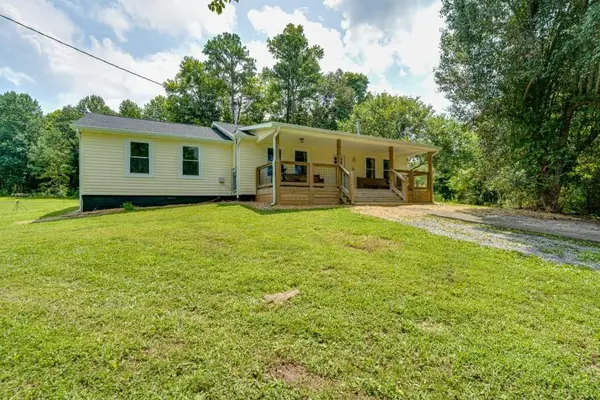 $449,900Active3 beds 2 baths1,480 sq. ft.
1569 County Road 750, Athens, TN 37303
MLS# 3639036Listed by: CRYE-LEIKE, INC., REALTORS - New
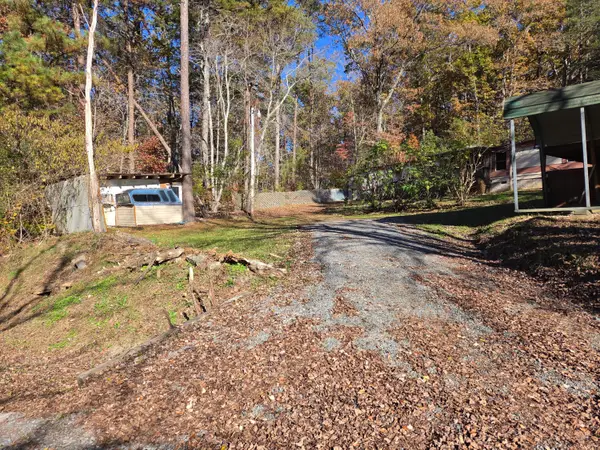 $79,700Active3 beds 2 baths1,560 sq. ft.
504 Co Rd 42, Athens, TN 37303
MLS# 1546621Listed by: COLDWELL BANKER KINARD REALTY - New
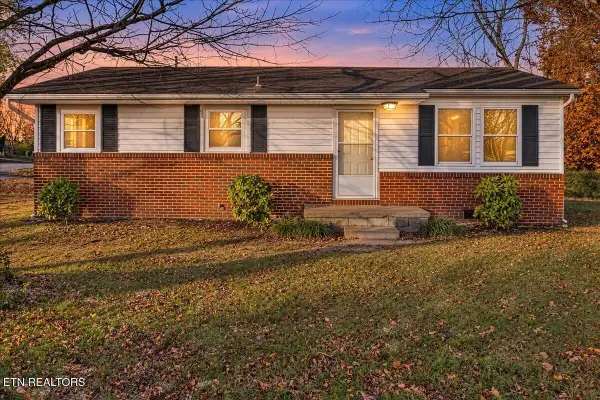 $199,900Active2 beds 1 baths960 sq. ft.
400 Eaves St, Athens, TN 37303
MLS# 1362580Listed by: KELLER WILLIAMS ATHENS - New
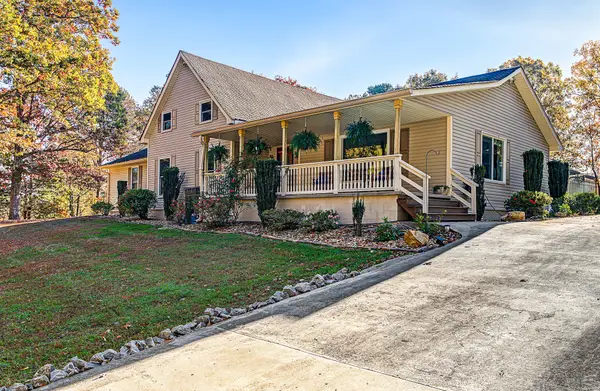 $625,000Active3 beds 2 baths2,532 sq. ft.
919 Stephanie Ln, Athens, TN 37303
MLS# 3638736Listed by: YOUR HOME SOLD GUARANTEED REALTY - New
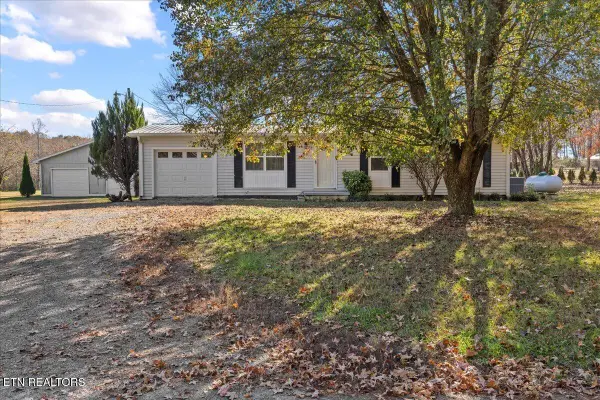 $249,000Active3 beds 1 baths1,296 sq. ft.
333 County Road 195, Athens, TN 37303
MLS# 1362449Listed by: WEICHERT REALTORS-THE SPACE PLACE - New
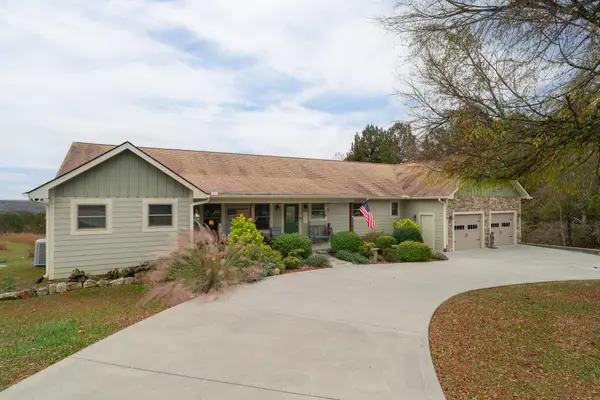 $699,900Active3 beds 2 baths2,729 sq. ft.
1250 County Road 3051, Athens, TN 37303
MLS# 1546497Listed by: PREMIER PROPERTIES REALTY - New
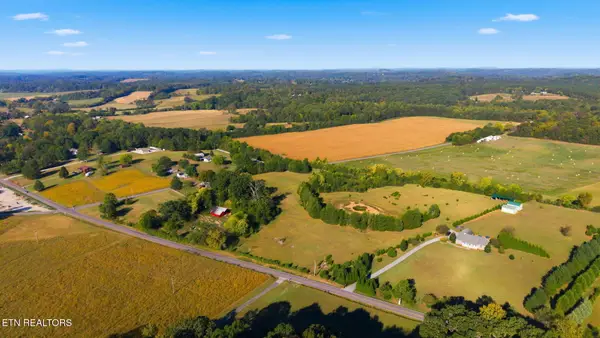
 $289,900Active13.59 Acres
Tract 1 County Road 700, Athens, TN 37303
MLS# 1362383Listed by: CENTURY 21 LEGACY


Protect your home and budget from life's surprises with an Assurant Home Warranty, backed by a partner that supports you through every step of homeownership. Explore Plans.
©2026 Century 21 Real Estate LLC. All rights reserved. CENTURY 21®, the CENTURY 21 Logo and C21® are service marks owned by Century 21 Real Estate LLC. Century 21 Real Estate LLC fully supports the principles of the Fair Housing Act and the Equal Opportunity Act. Each office is independently owned and operated. Listing information is deemed reliable but not guaranteed accurate.