
544 Holt St, Athens, TN 37303
Local realty services provided by:CENTURY 21 Legacy
544 Holt St,Athens, TN 37303
$420,000
- 4 Beds
- 4 Baths
- 3,154 sq. ft.
- Single family
- Active
Listed by: cesia ramos-stephens
Office: crye-leike realtors - athens
MLS#:1351961
Source:TN_KAAR
Price summary
- Price:$420,000
- Price per sq. ft.:$133.16
About this home
Welcome to 544 Holt Street, Athens, TN, where space, privacy, and convenience come together in one of Athens' great locations. Priced at $420,000, this spacious home offers over 3,000 square feet of living space, all within the city limits while still providing the peaceful feel of a private setting.
Situated in a convenient subdivision, you'll enjoy quick access to shopping, restaurants, schools, medical facilities, parks, and everything Athens has to offer. The home features a functional floor plan with generous living areas, spacious bedrooms, and plenty of room for entertaining.
Step outside and enjoy your own private backyard complete with an in-ground swimming pool, covered front porch that offer privacy and room to relax.
This property presents an excellent opportunity for buyers looking to add their own personal touches while gaining instant equity.
Schedule your private showing today!
Contact an agent
Home facts
- Year built:1990
- Subdivision & Development:Nocatula
- Listing ID #:1351961
- Added:31 day(s) ago
- Updated:September 16, 2026 at 03:14 PM
Rooms and interior
- Bedrooms:4
- Total bathrooms:4
- Full bathrooms:3
- Half bathrooms:1
- Rooms Total:8
- Flooring:Carpet, Hardwood
- Basement:Yes
- Basement Description:Partially Finished, Walkout
- Living area:3,154 sq. ft.
Heating and cooling
- Cooling:Central Cooling
- Heating:Central, Electric
Structure and exterior
- Year built:1990
- Building area:3,154 sq. ft.
- Lot area:0.53 Acres
- Lot Features:Cul-De-Sac
- Architectural Style:A-Frame
- Construction Materials:Brick
- Exterior Features:Balcony
Utilities
- Sewer:Public Sewer
Finances and disclosures
- Price:$420,000
- Price per sq. ft.:$133.16
Parking
- Garage spaces:2
New listings near 544 Holt St
- Coming Soon
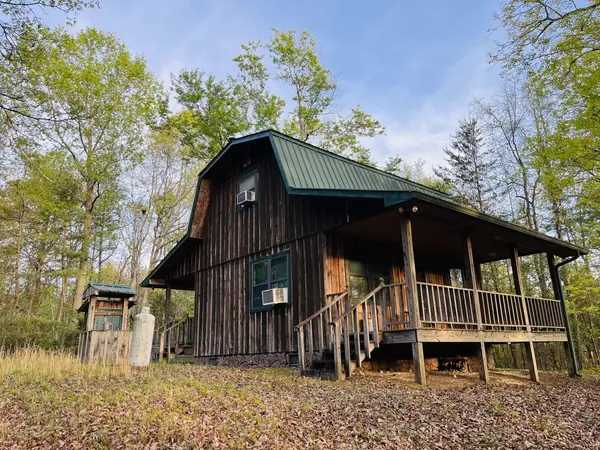 $185,000Coming Soon2 beds 2 baths1,152 sq. ft.
358 County Road 42, Athens, TN 37303
MLS# 3543964Listed by: GOLDEN LABEL REALTY 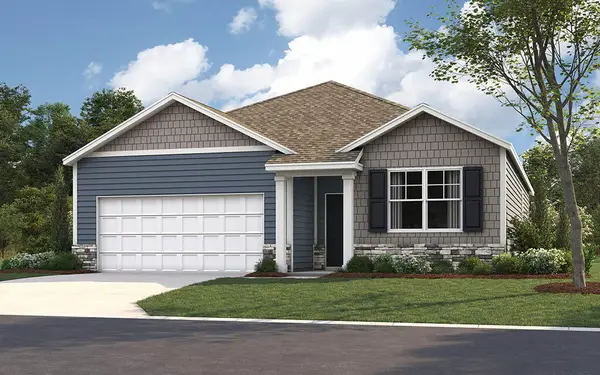 $310,585Pending4 beds 2 baths1,618 sq. ft.
161 English Oak Lane, Athens, TN 37303
MLS# 1542823Listed by: DHI INC- New
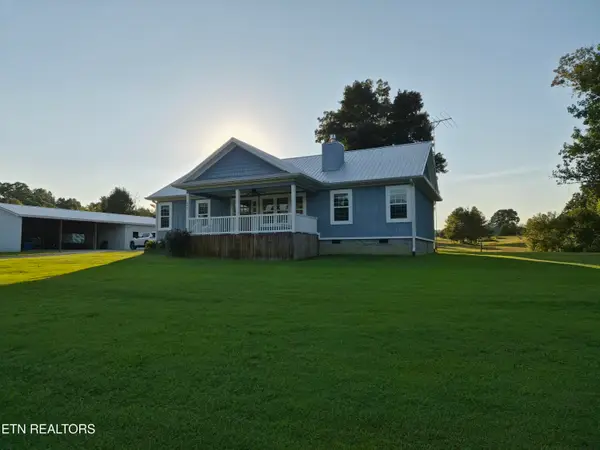 $430,000Active3 beds 2 baths1,456 sq. ft.
372 County Road 105, Athens, TN 37303
MLS# 1355574Listed by: KELLER WILLIAMS ATHENS - New
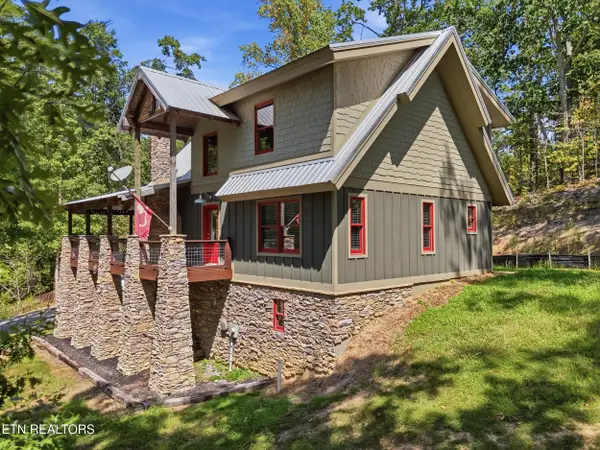 $700,000Active3 beds 3 baths1,885 sq. ft.
333 Co Rd 184, Athens, TN 37303
MLS# 1355435Listed by: RICHARDSON GROUP - New
 $169,900Active3 beds 2 baths960 sq. ft.
182 County Road 703, Athens, TN 37303
MLS# 1355355Listed by: EAST TENNESSEE PROPERTIES, LLC - New
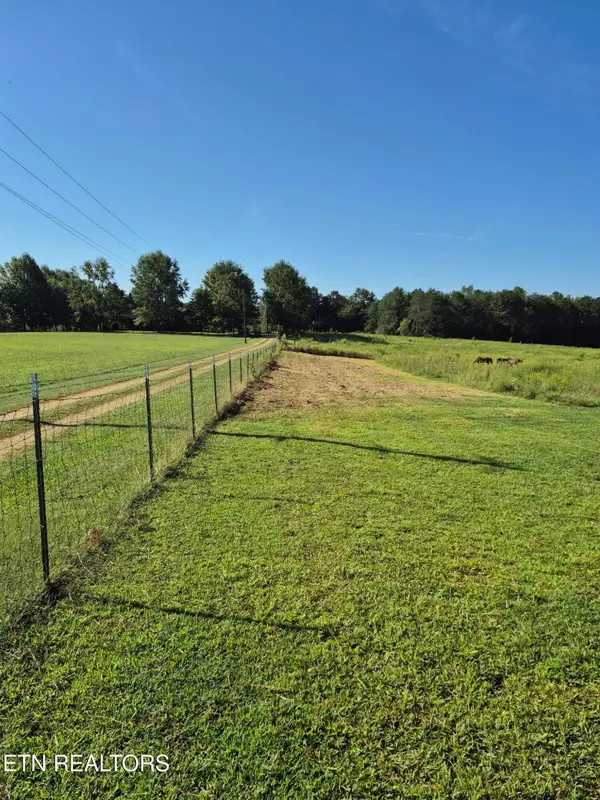 $175,000Active5.05 Acres
293 County Road 607, Athens, TN 37303
MLS# 1355338Listed by: EDMONDS REALTY GROUP, LLC - New
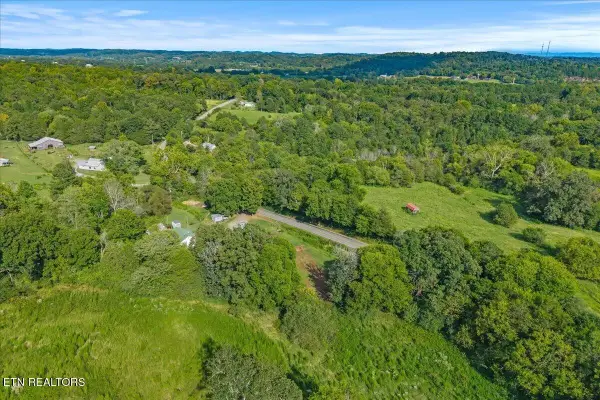 $139,900Active3 beds 1 baths1,176 sq. ft.
558 County Road 130, Athens, TN 37303
MLS# 3547070Listed by: EAST TENNESSEE PROPERTIES LLC - New
 $700,000Active3 beds 3 baths1,885 sq. ft.
333 County Road 184, Athens, TN 37303
MLS# 1542610Listed by: RICHARDSON GROUP - New
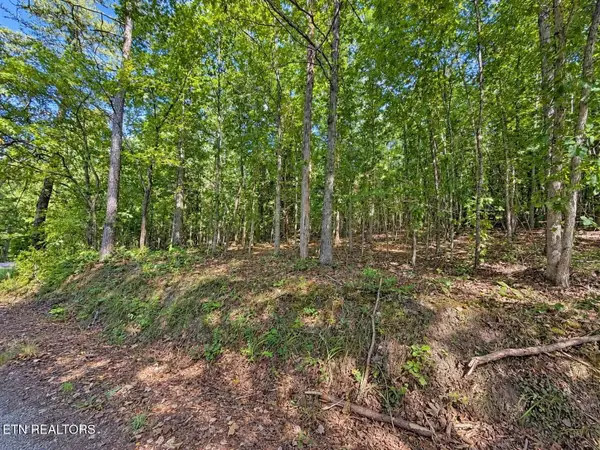 $49,900Active2.5 Acres
105 County Road 83, Athens, TN 37303
MLS# 1355109Listed by: EAST TENNESSEE PROPERTIES, LLC - Open Sat, 12 to 3pmNew
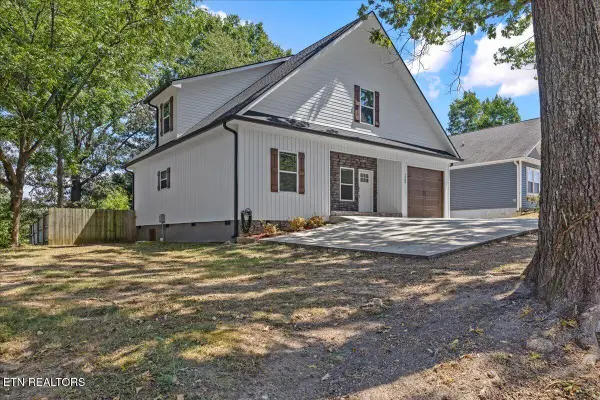 $410,000Active4 beds 3 baths2,392 sq. ft.
1503 Richardson St, Athens, TN 37303
MLS# 1355097Listed by: TENNESSEE TRUST REALTY


Protect your home and budget from life's surprises with an Assurant Home Warranty, backed by a partner that supports you through every step of homeownership. Explore Plans.
©2026 Century 21 Real Estate LLC. All rights reserved. CENTURY 21®, the CENTURY 21 Logo and C21® are service marks owned by Century 21 Real Estate LLC. Century 21 Real Estate LLC fully supports the principles of the Fair Housing Act and the Equal Opportunity Act. Each office is independently owned and operated. Listing information is deemed reliable but not guaranteed accurate.