
665 County Road 48, Athens, TN 37303
Local realty services provided by:CENTURY 21 Premier
665 County Road 48,Athens, TN 37303
$379,900
- 3 Beds
- 2 Baths
- 2,014 sq. ft.
- Single family
- Active
Listed by: brittani bednarski
Office: re/max real estate professionals
MLS#:3282424
Source:NASHVILLE
Price summary
- Price:$379,900
- Price per sq. ft.:$188.63
About this home
Welcome home to this stunning 3-bedroom, 2-bathroom modern farmhouse-inspired ranch nestled on 1.92 picturesque acres with breathtaking views of the rolling countryside. Situated on one level and combining timeless charm with modern finishes, this home offers the perfect blend of comfort, style, and functionality. Step inside to discover a spacious open-concept floor plan featuring a large living room with soaring vaulted ceilings, gorgeous hardwood flooring throughout the main living areas, and an effortless flow into the beautifully designed kitchen. The heart of the home boasts granite countertops, a large center island perfect for gathering and entertaining, and an oversized walk-in pantry offering exceptional storage. A separate formal dining room provides the ideal space for hosting family dinners or holiday celebrations. The private primary suite is a true retreat, complete with double walk-in closets and a luxurious ensuite bathroom featuring dual linen closets, a stunning standalone tiled shower, and a beautiful farmhouse-style soaking tub designed for relaxation. Outside, you'll find plenty of room to enjoy country living at its finest. The expansive backyard offers endless space for children, pets, gardening, or outdoor entertaining while taking in the peaceful rolling hill views. Relax year-round on the screened-in back porch, host cookouts on the adjoining deck, or unwind on the welcoming covered front porch. An attached two-car garage adds convenience and additional storage. If you've been searching for the perfect combination of modern farmhouse elegance, open living spaces, and peaceful acreage, this exceptional property is ready to welcome you home!...
Contact an agent
Home facts
- Year built:2019
- Subdivision & Development:None
- Listing ID #:3282424
- Added:58 day(s) ago
- Updated:September 12, 2026 at 03:08 PM
Rooms and interior
- Bedrooms:3
- Total bathrooms:2
- Full bathrooms:2
- Flooring:Tile
- Kitchen Description:Dishwasher, Microwave, Refrigerator
- Basement:Yes
- Living area:2,014 sq. ft.
Heating and cooling
- Cooling:Ceiling Fan(s), Central Air, Electric
- Heating:Central, Electric
- Central air:Yes
Structure and exterior
- Year built:2019
- Building area:2,014 sq. ft.
- Lot area:1.92 Acres
- Lot Features:Level
- Architectural Style:Ranch
- Construction Materials:Vinyl Siding
- Exterior Features:Deck, Porch, Screened
- Levels:1 Story
Schools
- High school:McMinn County High School
- Elementary school:Rogers Creek Elementary
Utilities
- Water:Well
- Sewer:Septic Tank
Finances and disclosures
- Price:$379,900
- Price per sq. ft.:$188.63
- Tax amount:$846
Features and amenities
- Appliances:Dishwasher, Microwave, Refrigerator
- Amenities:Ceiling Fan(s), High Speed Internet, Smoke Detector(s), Walk-In Closet(s)
Parking
- Total parking spaces:2
- Parking description:Driveway, Gravel, Unpaved
- Garage:Yes
- Garage spaces:2
 Copyright 2026 Realtracs Mls. All rights reserved. Realtracs Mls provides content displayed here (“provided content”) on an “as is” basis and makes no representations or warranties regarding the provided content, including, but not limited to those of non-infringement, timeliness, accuracy, or completeness. Individuals and companies using information presented are responsible for verification and validation of information they utilize and present to their customers and clients. Realtracs Mls will not be liable for any damage or loss resulting from use of the provided content or the products available through Portals, IDX, VOW, and/or Syndication. Recipients of this information shall not resell, redistribute, reproduce, modify, or otherwise copy any portion thereof without the expressed written consent of Realtracs Mls. NASHVILLE Member Broker: Renee Hunter
New listings near 665 County Road 48
- Coming Soon
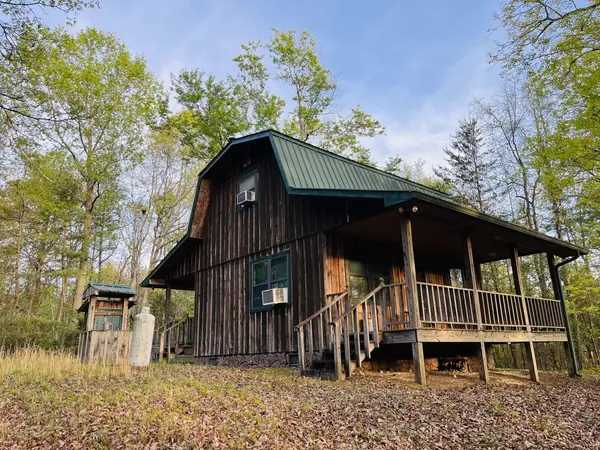 $185,000Coming Soon2 beds 2 baths1,152 sq. ft.
358 County Road 42, Athens, TN 37303
MLS# 3543964Listed by: GOLDEN LABEL REALTY - New
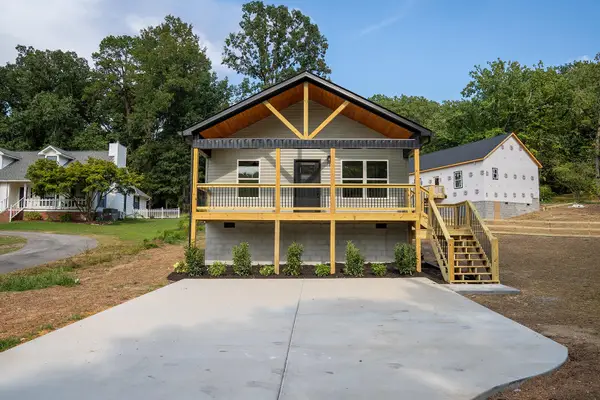 $265,000Active3 beds 2 baths1,200 sq. ft.
1904 Crestway Drive, Athens, TN 37303
MLS# 3542778Listed by: REALTY ONE GROUP EXPERTS - New
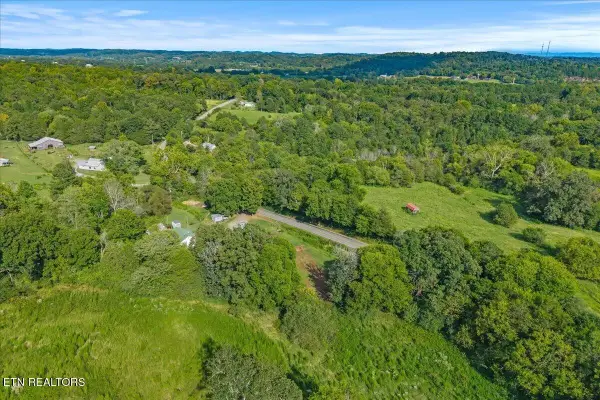 $139,900Active3 beds 1 baths1,176 sq. ft.
558 County Road 130, Athens, TN 37303
MLS# 3547070Listed by: EAST TENNESSEE PROPERTIES LLC - New
 $700,000Active3 beds 3 baths1,885 sq. ft.
333 County Road 184, Athens, TN 37303
MLS# 1542610Listed by: RICHARDSON GROUP - New
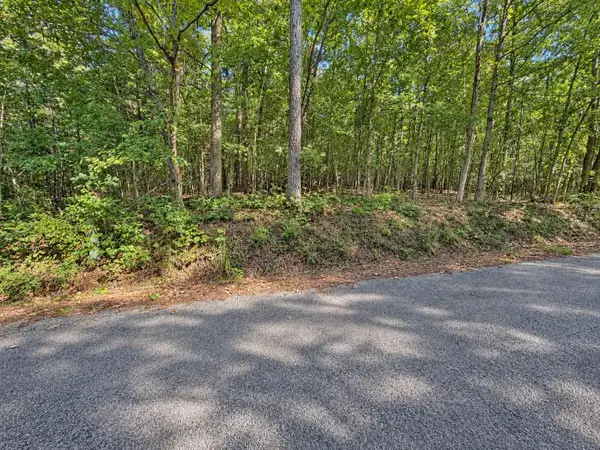 $49,900Active2.5 Acres
105 County Road 83, Athens, TN 37303
MLS# 3546272Listed by: EAST TENNESSEE PROPERTIES LLC - New
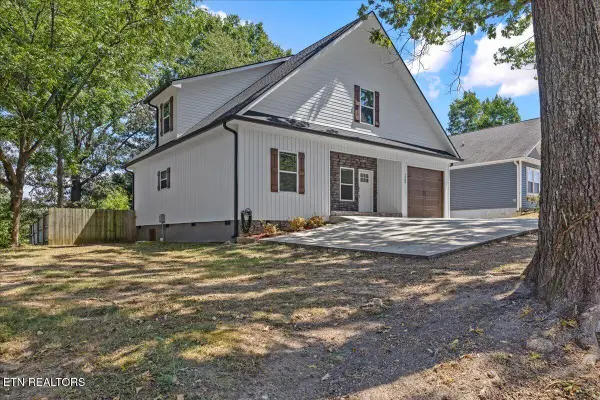 $410,000Active4 beds 3 baths2,392 sq. ft.
1503 Richardson St, Athens, TN 37303
MLS# 1355097Listed by: TENNESSEE TRUST REALTY - New
 $1,995,000Active31.78 Acres
0 Layman Road, Athens, TN 37303
MLS# 1542572Listed by: THE RAINES GROUP, INC. - New
 $425,000Active3 beds 2 baths1,896 sq. ft.
120 County Road 46, Athens, TN 37303
MLS# 3546112Listed by: NEW VENTURE REALTY - New
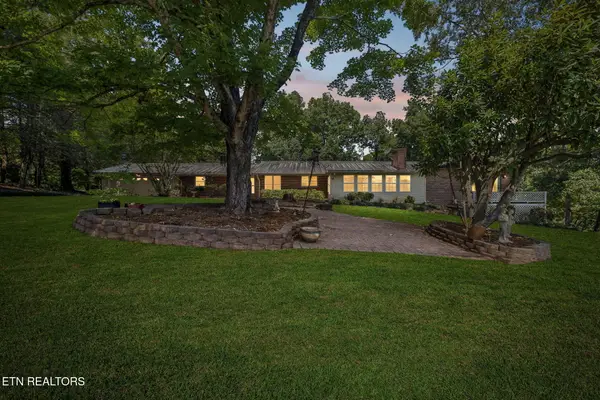 $799,000Active4 beds 4 baths4,779 sq. ft.
2971 Highway 39w, Athens, TN 37303
MLS# 1354857Listed by: UNITED COUNTRY REAL ESTATE/TENNESSEE REAL PROPERTIES 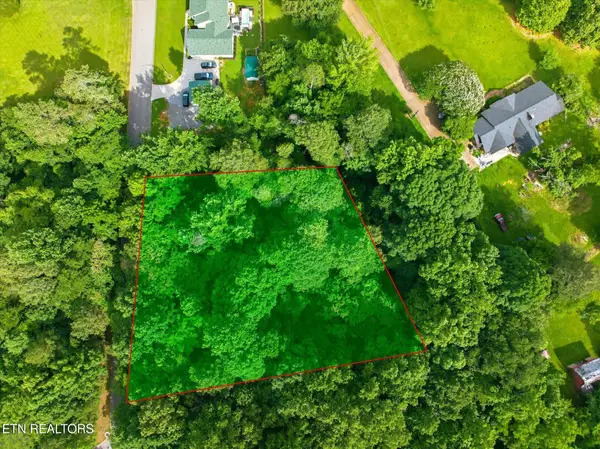 $20,000Active0.67 Acres
0 Callen Cove, Athens, TN 37303
MLS# 3499866Listed by: SILVER KEY REALTY - SWEETWATER


Protect your home and budget from life's surprises with an Assurant Home Warranty, backed by a partner that supports you through every step of homeownership. Explore Plans.
©2026 Century 21 Real Estate LLC. All rights reserved. CENTURY 21®, the CENTURY 21 Logo and C21® are service marks owned by Century 21 Real Estate LLC. Century 21 Real Estate LLC fully supports the principles of the Fair Housing Act and the Equal Opportunity Act. Each office is independently owned and operated. Listing information is deemed reliable but not guaranteed accurate.