
703 Tellico Avenue W, Athens, TN 37303
Local realty services provided by:CENTURY 21 Premier
703 Tellico Avenue W,Athens, TN 37303
$330,000
- 3 Beds
- 2 Baths
- 1,387 sq. ft.
- Single family
- Active
Listed by: evelyn cole
Office: keller williams athens
MLS#:3220867
Source:NASHVILLE
Price summary
- Price:$330,000
- Price per sq. ft.:$237.92
- Monthly HOA dues:$33.33
About this home
Charming, bright, modern single-level ranch -- Built in 2022, this immaculate 3-bed/2-bath home offers all living spaces on one floor for comfortable, stair-free living. Zoned for the coveted Athens City School District and minutes to I-75, shopping, and dining, the home blends everyday convenience with a private backyard oasis featuring a fully fenced yard, deck, awnings, and landscaped planter boxes--perfect for cookouts and quiet evenings. The open, light-filled floorplan showcases granite countertops, stainless steel appliances, built-in surround sound, keyless entry, AT&T fiber, city water/sewer, and a 2-car garage. Move-in ready and designed for effortless, modern living.
Contact an agent
Home facts
- Year built:2022
- Subdivision & Development:Tellico Meadows
- Listing ID #:3220867
- Added:109 day(s) ago
- Updated:September 12, 2026 at 02:29 PM
Rooms and interior
- Bedrooms:3
- Total bathrooms:2
- Full bathrooms:2
- Flooring:Carpet, Tile
- Kitchen Description:Dishwasher, Disposal, Microwave, Refrigerator
- Basement:Yes
- Living area:1,387 sq. ft.
Heating and cooling
- Cooling:Ceiling Fan(s), Central Air
- Heating:Central
- Central air:Yes
Structure and exterior
- Roof:Shingle
- Year built:2022
- Building area:1,387 sq. ft.
- Lot area:0.25 Acres
- Lot Features:Level
- Architectural Style:Ranch
- Construction Materials:Brick, Vinyl Siding
- Exterior Features:Deck
- Levels:1 Story
Schools
- High school:McMinn County High School
- Middle school:Athens City Middle School
- Elementary school:Athens City Primary
Utilities
- Water:Public, Water Available
- Sewer:Public Sewer
Finances and disclosures
- Price:$330,000
- Price per sq. ft.:$237.92
- Tax amount:$1,409
Features and amenities
- Appliances:Dishwasher, Disposal, Microwave, Refrigerator
- Amenities:Ceiling Fan(s), Fire Alarm, High Speed Internet, Smoke Detector(s), Walk-In Closet(s)
Parking
- Total parking spaces:2
- Parking description:Attached, Driveway, Paved
- Garage:Yes
- Garage spaces:2
 Copyright 2026 Realtracs Mls. All rights reserved. Realtracs Mls provides content displayed here (“provided content”) on an “as is” basis and makes no representations or warranties regarding the provided content, including, but not limited to those of non-infringement, timeliness, accuracy, or completeness. Individuals and companies using information presented are responsible for verification and validation of information they utilize and present to their customers and clients. Realtracs Mls will not be liable for any damage or loss resulting from use of the provided content or the products available through Portals, IDX, VOW, and/or Syndication. Recipients of this information shall not resell, redistribute, reproduce, modify, or otherwise copy any portion thereof without the expressed written consent of Realtracs Mls. NASHVILLE Member Broker: Renee Hunter
New listings near 703 Tellico Avenue W
- Coming Soon
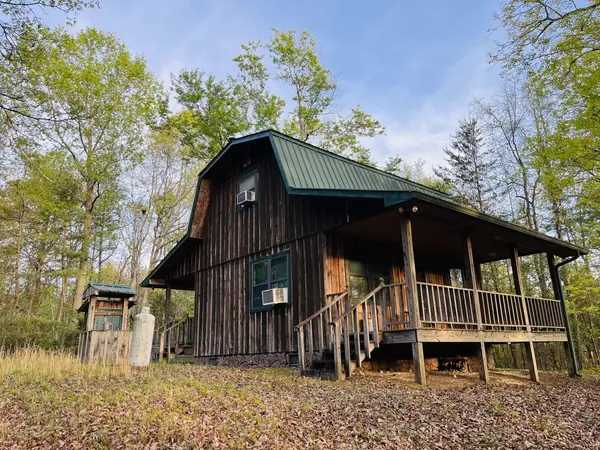 $185,000Coming Soon2 beds 2 baths1,152 sq. ft.
358 County Road 42, Athens, TN 37303
MLS# 3543964Listed by: GOLDEN LABEL REALTY - New
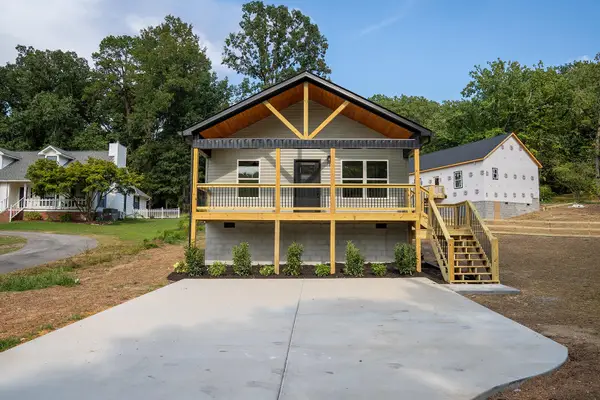 $265,000Active3 beds 2 baths1,200 sq. ft.
1904 Crestway Drive, Athens, TN 37303
MLS# 3542778Listed by: REALTY ONE GROUP EXPERTS - New
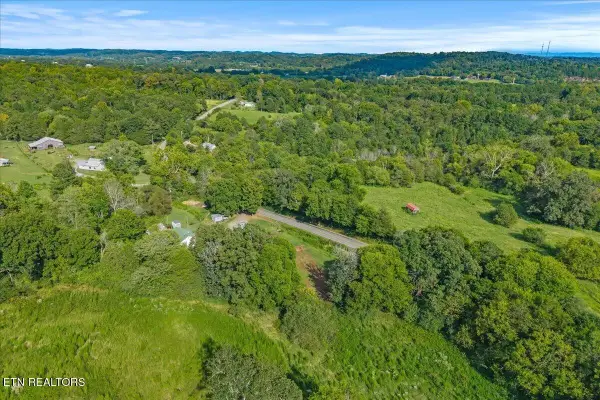 $139,900Active3 beds 1 baths1,176 sq. ft.
558 County Road 130, Athens, TN 37303
MLS# 3547070Listed by: EAST TENNESSEE PROPERTIES LLC - New
 $700,000Active3 beds 3 baths1,885 sq. ft.
333 County Road 184, Athens, TN 37303
MLS# 1542610Listed by: RICHARDSON GROUP - New
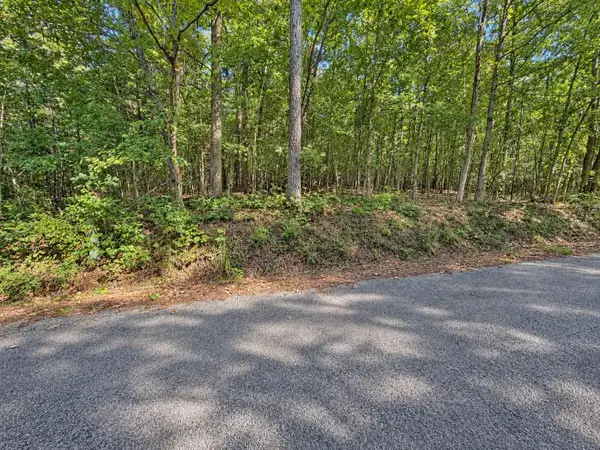 $49,900Active2.5 Acres
105 County Road 83, Athens, TN 37303
MLS# 3546272Listed by: EAST TENNESSEE PROPERTIES LLC - New
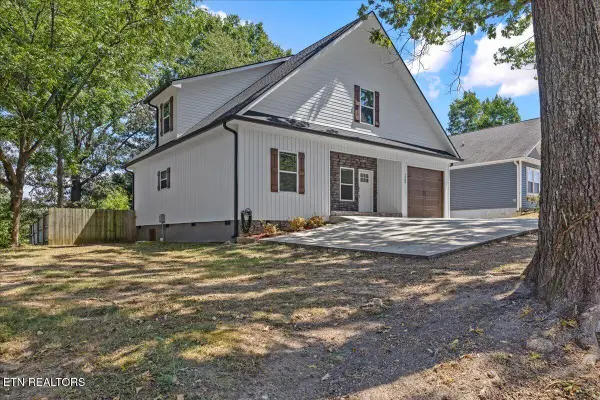 $410,000Active4 beds 3 baths2,392 sq. ft.
1503 Richardson St, Athens, TN 37303
MLS# 1355097Listed by: TENNESSEE TRUST REALTY - New
 $1,995,000Active31.78 Acres
0 Layman Road, Athens, TN 37303
MLS# 1542572Listed by: THE RAINES GROUP, INC. - New
 $425,000Active3 beds 2 baths1,896 sq. ft.
120 County Road 46, Athens, TN 37303
MLS# 3546112Listed by: NEW VENTURE REALTY - New
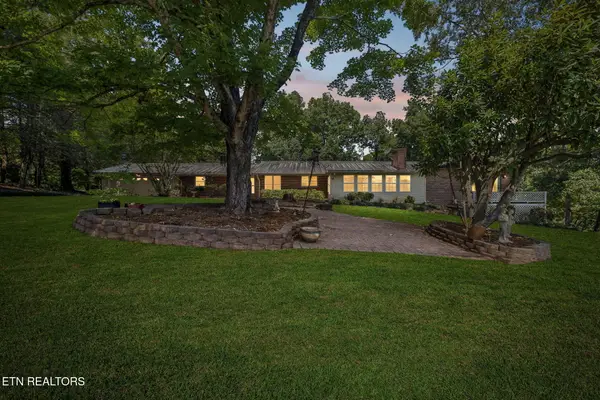 $799,000Active4 beds 4 baths4,779 sq. ft.
2971 Highway 39w, Athens, TN 37303
MLS# 1354857Listed by: UNITED COUNTRY REAL ESTATE/TENNESSEE REAL PROPERTIES 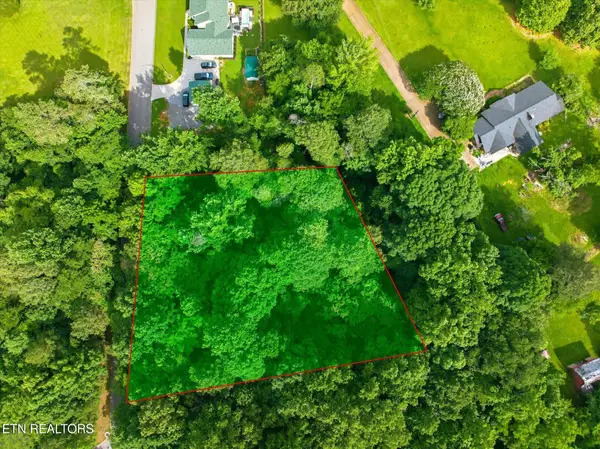 $20,000Active0.67 Acres
0 Callen Cove, Athens, TN 37303
MLS# 3499866Listed by: SILVER KEY REALTY - SWEETWATER


Protect your home and budget from life's surprises with an Assurant Home Warranty, backed by a partner that supports you through every step of homeownership. Explore Plans.
©2026 Century 21 Real Estate LLC. All rights reserved. CENTURY 21®, the CENTURY 21 Logo and C21® are service marks owned by Century 21 Real Estate LLC. Century 21 Real Estate LLC fully supports the principles of the Fair Housing Act and the Equal Opportunity Act. Each office is independently owned and operated. Listing information is deemed reliable but not guaranteed accurate.