814 Cedar Springs Road, Athens, TN 37303
Local realty services provided by:CENTURY 21 Professional Group
814 Cedar Springs Road,Athens, TN 37303
$349,000
- 3 Beds
- 2 Baths
- 2,129 sq. ft.
- Single family
- Active
Listed by:
 CENTURY 21 1st Choice Realtors
- CENTURY 21 1st Choice Realtors
Office: century 21 1st choice realtors
MLS#:1537961
Source:TN_CAR
Price summary
- Price:$349,000
- Price per sq. ft.:$163.93
About this home
Welcome to this beautifully updated full-brick ranch offering the perfect blend of classic craftsmanship and modern comfort. Featuring 3 bedrooms and 2 bathrooms, this move-in-ready home has been thoughtfully remodeled while maintaining its timeless character.
The spacious layout includes a large primary suite that serves as a private retreat, complete with plenty of room to relax and unwind. The updated living spaces flow seamlessly into the kitchen and dining area, creating an inviting atmosphere for everyday living and entertaining.
Downstairs, the unfinished basement provides endless possibilities. Whether you're dreaming of a home gym, media room, workshop, additional living space, or extra storage, this versatile area is ready to be transformed to fit your needs.
Situated on a generous lot in a convenient location, this home offers both comfort and opportunity with room to grow and customize.
Schedule your private showing today and see all this property has to offer.
Contact an agent
Home facts
- Year built:1965
- Subdivision & Development:None
- Listing ID #:1537961
- Added:113 day(s) ago
- Updated:October 24, 2026 at 02:37 PM
Rooms and interior
- Bedrooms:3
- Total bathrooms:2
- Full bathrooms:2
- Flooring:Luxury Vinyl
- Dining Description:Separate Dining Room
- Bathrooms Description:Double Vanity
- Basement:Yes
- Living area:2,129 sq. ft.
Heating and cooling
- Cooling:Ceiling Fan(s), Central Air
- Heating:Central, Heating
- Central air:Yes
Structure and exterior
- Roof:Shingle
- Year built:1965
- Building area:2,129 sq. ft.
- Lot area:0.52 Acres
- Architectural Style:Ranch
- Construction Materials:Brick Veneer
- Exterior Features:Rain Gutters
- Foundation Description:Block
- Levels:One
Utilities
- Water:Public, Water Connected
- Sewer:Septic Tank
Finances and disclosures
- Price:$349,000
- Price per sq. ft.:$163.93
- Tax amount:$1,469
Features and amenities
- Amenities:Ceiling Fan(s), Granite Counters
Parking
- Parking description:Asphalt, Attached Garage, Basement
- Garage:Yes
- Carport spaces:2
New listings near 814 Cedar Springs Road
- Coming Soon
 $399,900Coming Soon1 beds 2 baths990 sq. ft.
191 County Road 244, Athens, TN 37303
MLS# 3610838Listed by: KELLER WILLIAMS ATHENS - New
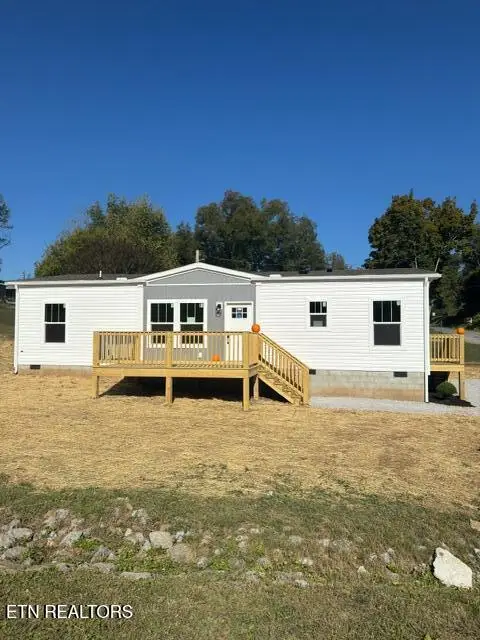 $249,900Active3 beds 2 baths1,152 sq. ft.
502 N Kilgore St, Athens, TN 37303
MLS# 1359831Listed by: EAST TENNESSEE PROPERTIES, LLC - New
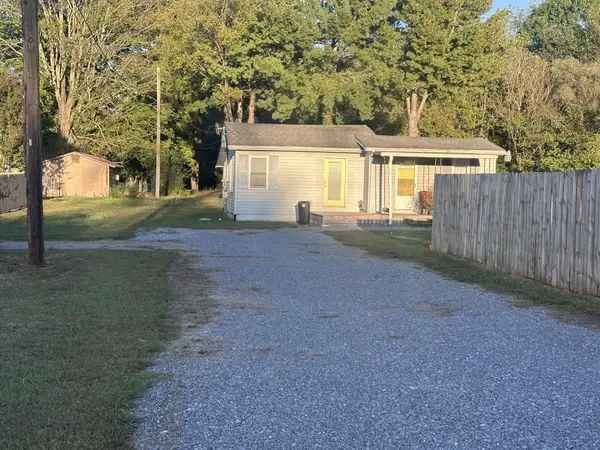 $109,900Active3 beds 1 baths636 sq. ft.
141 Short St, Athens, TN 37303
MLS# 3624486Listed by: KELLER WILLIAMS CLEVELAND - New
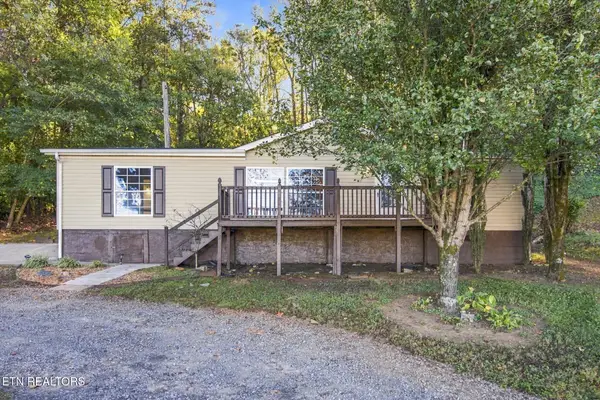
 $189,900Active3 beds 2 baths1,350 sq. ft.
2605 Lee Hwy, Athens, TN 37303
MLS# 1359808Listed by: CENTURY 21 LEGACY - New
 $265,000Active3 beds 2 baths1,262 sq. ft.
222 Hillandale Drive, Athens, TN 37303
MLS# 3623882Listed by: REALTY ONE GROUP EXPERTS - Open Sun, 2 to 4pmNew
 $225,000Active2 beds 1 baths1,440 sq. ft.
445 County Road 439, Athens, TN 37303
MLS# 1359609Listed by: TENNESSEE TRUST REALTY - New
 $849,000Active2 beds 2 baths1,140 sq. ft.
544 County Road 105, Athens, TN 37303
MLS# 3623459Listed by: BENDER REALTY LLC - New
 $649,900Active4 beds 3 baths2,818 sq. ft.
251 County Road 1121, Athens, TN 37303
MLS# 3622813Listed by: CENTURY 21 LEGACY - New
 $599,000Active3 beds 4 baths3,634 sq. ft.
122 County Road 1120, Athens, TN 37303
MLS# 1359171Listed by: REALTY EXECUTIVES MAIN STREET 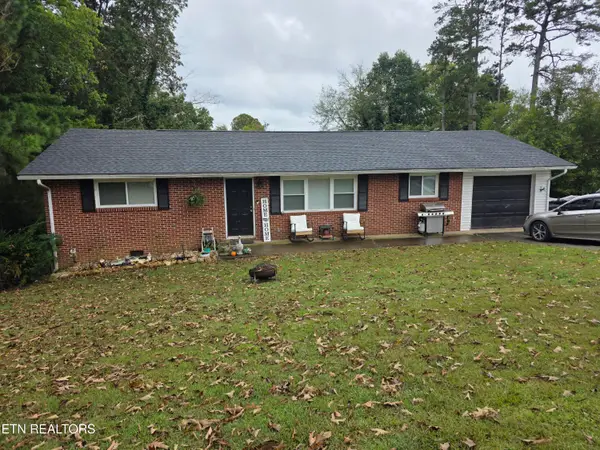 $225,000Pending - Continue To Show3 beds 2 baths1,269 sq. ft.
1313 Tellico Ave, Athens, TN 37303
MLS# 1359094Listed by: KENNEDY REAL ESTATE & AUCTION


Protect your home and budget from life's surprises with an Assurant Home Warranty, backed by a partner that supports you through every step of homeownership. Explore Plans.
©2026 Century 21 Real Estate LLC. All rights reserved. CENTURY 21®, the CENTURY 21 Logo and C21® are service marks owned by Century 21 Real Estate LLC. Century 21 Real Estate LLC fully supports the principles of the Fair Housing Act and the Equal Opportunity Act. Each office is independently owned and operated. Listing information is deemed reliable but not guaranteed accurate.