
102 FULCHER DR, Atoka, TN 38053
Local realty services provided by:CENTURY 21 Home First Realtors
Listed by: jacob herring
Office: crye-leike, inc., realtors
MLS#:10232495
Source:TN_MAAR
Price summary
- Price:$364,999
About this home
WOW! Wonderful Home on .75 acres in a super area! Front Porch w/brick flower beds, Great Room w/ventless gas log fireplace, huge eat-in kitchen features Stainless Steel smooth cooktop w/double ovens, microwave, dishwasher & fridge, 3 large bedrooms/2 baths down - 2 bedrooms/1 bath up, luxury master bath w/separate whirlpool & shower, Laundry Room w/wet sink & cabinets, rear entry from garage w/area for freezer, heated/cooled sunroom, covered patio, fenced gardening area with raised beds for veggies or flowers, storage bldg 10x14, backyard perfect for entertaining Pool with huge deck, firepit for those cool evenings around the fire, double garage, extended parking pad.
Contact an agent
Home facts
- Year built:2001
- Subdivision & Development:PICKARD SEC A
- Listing ID #:10232495
- Added:1 day(s) ago
- Updated:October 17, 2026 at 11:19 AM
Rooms and interior
- Bedrooms:5
- Total bathrooms:3
- Full bathrooms:3
- Rooms Total:9
- Flooring:Part Carpet, Tile, Wood Laminate Floors
- Dining Description:Kitchen/Dining Room Combo
- Bathrooms Description:1 or More BR Down, Double Vanity Bath, Full Bath Down, Separate Tub & Shower, Whirlpool(s)
- Kitchen Description:Dishwasher, Disposal, Double Oven, Eat-In Kitchen, Kitchen/Dining Room Combo, Microwave, Range/Oven, Refrigerator, Self Cleaning Oven
Heating and cooling
- Cooling:Attic Fan, Ceiling Fan(s), Central
- Heating:Central, Gas, Wall Unit
Structure and exterior
- Roof:Composition Shingles
- Year built:2001
- Lot area:0.75 Acres
- Lot Features:Level, Wood Fenced
- Architectural Style:Traditional
- Construction Materials:Brick Veneer, Vinyl Siding
- Exterior Features:Covered Patio, Porch, Wood Fence
- Foundation Description:Slab
- Levels:1.5 Story
Utilities
- Water:Public Water
- Sewer:Public Sewer
Finances and disclosures
- Price:$364,999
- Tax amount:$1,755
Features and amenities
- Laundry features:Laundry Room
- Amenities:Cable Wired, Dead Bolt Lock(s), Smoke Detector(s)
- Pool features:Above Ground, Pool Cleaning Equipment
Parking
- Parking description:Driveway/Pad, Front-Load Garage, Garage Door Opener(s)
- Garage spaces:2
New listings near 102 FULCHER DR
- New
 $284,000Active3 beds 2 baths
154 VIVIAN WAY, Atoka, TN 38004
MLS# 10232617Listed by: REAL ESTATE MART OF TN, INC. - New
 $315,000Active3 beds 2 baths
84 ROSEANN CV, Atoka, TN 38004
MLS# 10232373Listed by: MIDSOUTH RESIDENTIAL, LLC - New
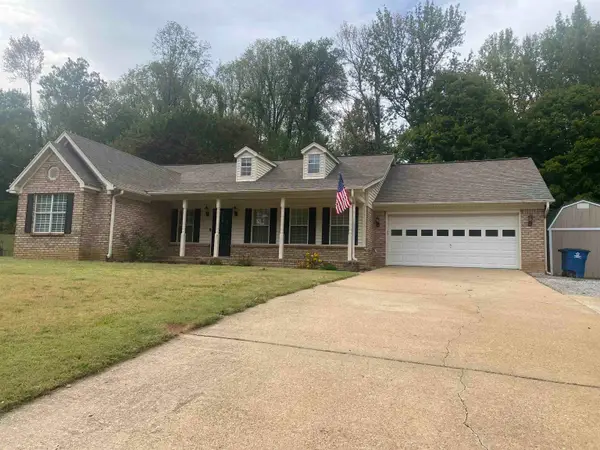 $324,900Active3 beds 2 baths
153 FLEMING AVE, Atoka, TN 38004
MLS# 10232252Listed by: RIGHT WAY REALTY, LLC 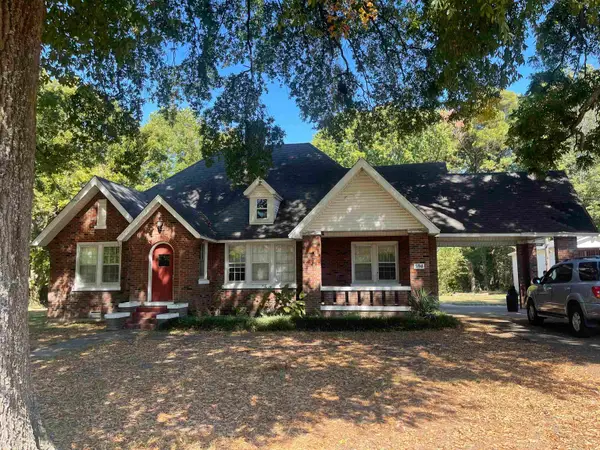 $139,000Pending3 beds 2 baths
594 ATOKA MUNFORD AVE, Atoka, TN 38004
MLS# 10232207Listed by: RIGHT WAY REALTY, LLC- New
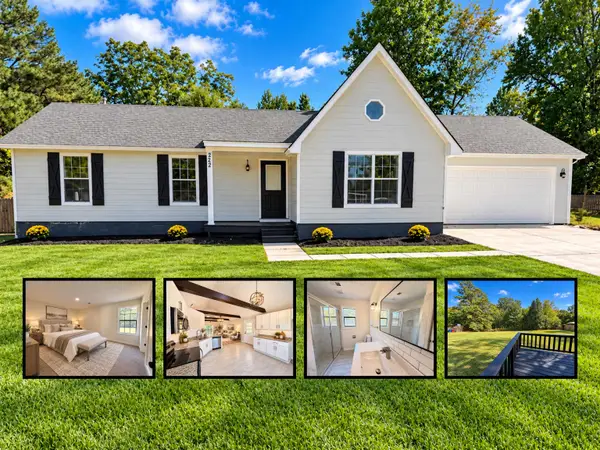 $259,900Active3 beds 2 baths
222 SHANNON LN, Atoka, TN 38004
MLS# 10232181Listed by: KAIZEN REALTY, LLC - New
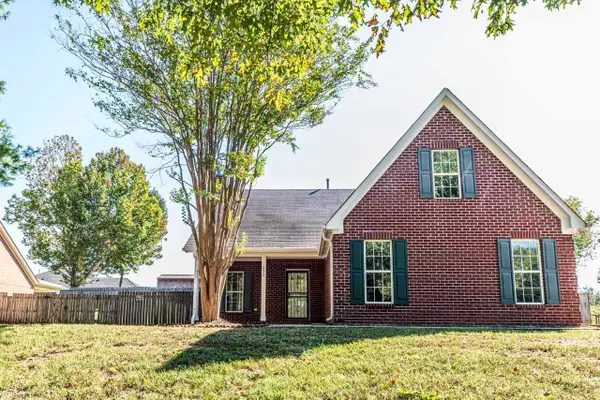 $319,900Active4 beds 3 baths
252 KINGS DR, Atoka, TN 38004
MLS# 10232166Listed by: CRYE-LEIKE, INC., REALTORS 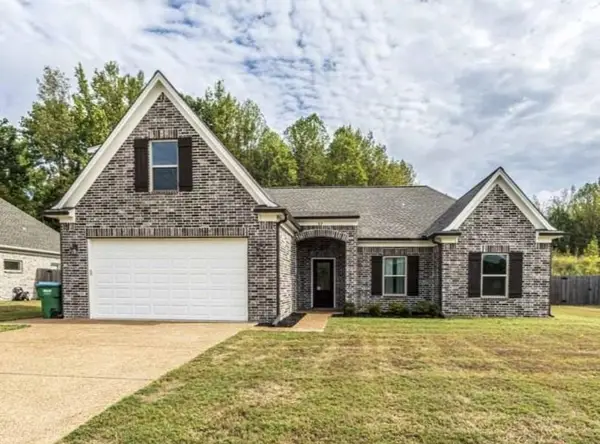 $371,475Active3 beds 2 baths2,102 sq. ft.
82 Stewart Rd, Atoka, TN 38004
MLS# 3611697Listed by: 2 RIVERS REALTY, LLC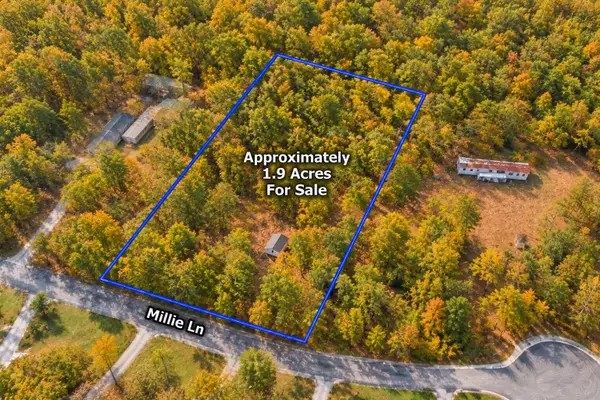 $39,900Active1.9 Acres
235 MILLIE LN, Atoka, TN 38004
MLS# 10231763Listed by: CRYE-LEIKE, INC., REALTORS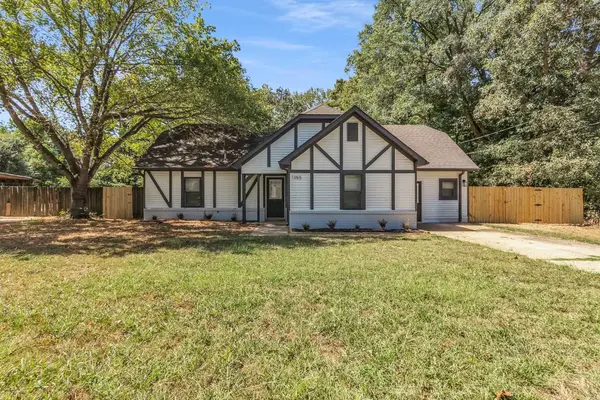 $239,900Active4 beds 2 baths
1355 PORTERSVILLE RD, Atoka, TN 38004
MLS# 10231358Listed by: RENSHAW COMPANY, REALTORS


Protect your home and budget from life's surprises with an Assurant Home Warranty, backed by a partner that supports you through every step of homeownership. Explore Plans.
©2026 Century 21 Real Estate LLC. All rights reserved. CENTURY 21®, the CENTURY 21 Logo and C21® are service marks owned by Century 21 Real Estate LLC. Century 21 Real Estate LLC fully supports the principles of the Fair Housing Act and the Equal Opportunity Act. Each office is independently owned and operated. Listing information is deemed reliable but not guaranteed accurate.