
23 S OLETA AVE, Atoka, TN 38004
Local realty services provided by:CENTURY 21 Home First Realtors
23 S OLETA AVE,Atoka, TN 38004
$289,900
- 3 Beds
- 2 Baths
- - sq. ft.
- Single family
- Active
Listed by: pam chandler-kelley
Office: right way realty, llc.
MLS#:10230642
Source:TN_MAAR
Price summary
- Price:$289,900
About this home
Ms Clean lives here! Brick and vinyl home with a comfortable front porch. Split floorplan, with oversized secondary bedrooms and an enormous den of 20x16! large eat in kitchen, luxury master bath with whirlpool tub and separate shower. New roof! HVAC just 1 year old. 3 BR, 2 Ba with almost 1500 sq ft. with an enormous attic space or future expandable area. Fenced back yard, corner lot in a great location on the Tipton/Shelby county border. Nice quiet neighborhood
Contact an agent
Home facts
- Year built:2011
- Subdivision & Development:OLIVER WOODS
- Listing ID #:10230642
- Added:19 day(s) ago
- Updated:October 07, 2026 at 11:28 AM
Rooms and interior
- Bedrooms:3
- Total bathrooms:2
- Full bathrooms:2
- Rooms Total:8
- Flooring:Part Carpet, Tile, Wood Laminate Floors
- Dining Description:Separate Breakfast Room
- Bathrooms Description:All Bedrooms Down, Double Vanity Bath, Luxury Primary Bath, Separate Tub & Shower, Split Bedroom Plan, Whirlpool(s)
- Kitchen Description:Dishwasher, Eat-In Kitchen, Microwave, Pantry, Range/Oven, Refrigerator
Heating and cooling
- Cooling:Central
- Heating:Central, Gas
Structure and exterior
- Roof:Composition Shingles
- Year built:2011
- Lot area:0.23 Acres
- Lot Features:Corner, Level, Wood Fenced
- Architectural Style:Traditional
- Construction Materials:Brick Veneer, Vinyl Siding
- Exterior Features:Patio, Porch
- Foundation Description:Slab
- Levels:1 Story
Utilities
- Water:Public Water
- Sewer:Public Sewer
Finances and disclosures
- Price:$289,900
- Tax amount:$1,477
Features and amenities
- Laundry features:Laundry Room
Parking
- Parking description:Driveway/Pad
- Garage spaces:2
New listings near 23 S OLETA AVE
- New
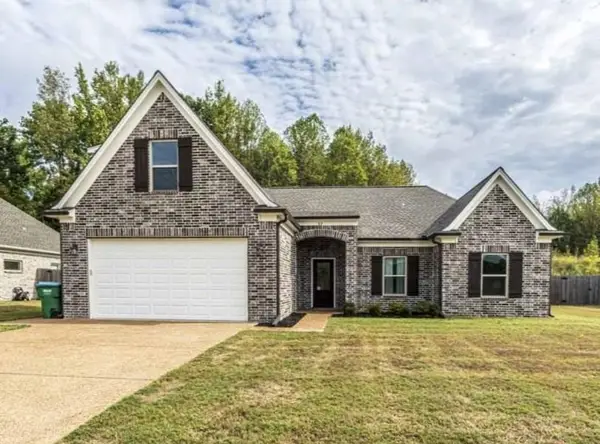 $371,500Active3 beds 2 baths2,102 sq. ft.
82 Stewart Rd, Atoka, TN 38004
MLS# 3611697Listed by: 2 RIVERS REALTY, LLC - New
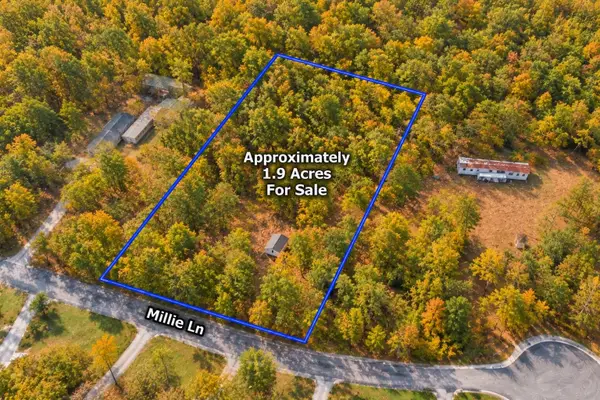 $39,900Active1.9 Acres
235 MILLIE LN, Atoka, TN 38004
MLS# 10231763Listed by: CRYE-LEIKE, INC., REALTORS - New
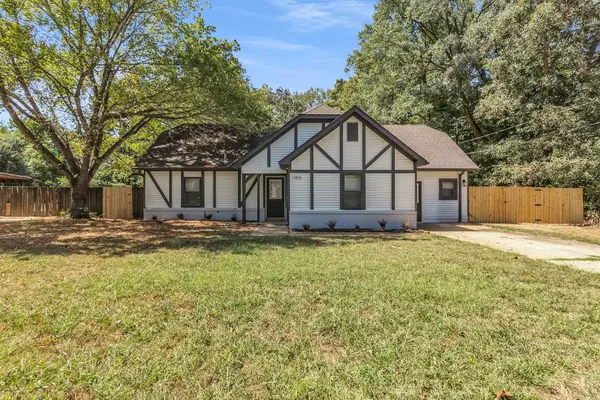 $239,900Active4 beds 2 baths
1355 PORTERSVILLE RD, Atoka, TN 38004
MLS# 10231358Listed by: RENSHAW COMPANY, REALTORS - New
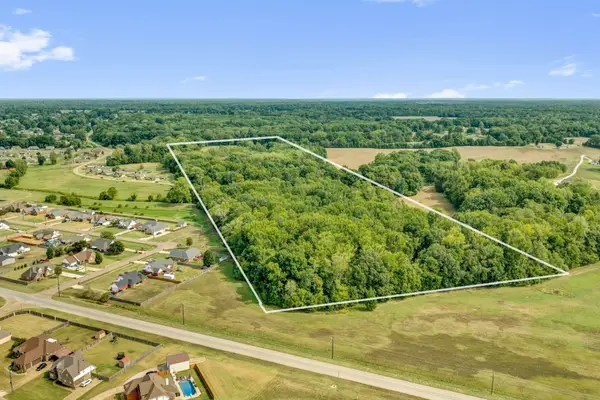 $360,000Active30 Acres
0 TRACY RD, Atoka, TN 38004
MLS# 10231338Listed by: DAWSON REALTY GROUP - New
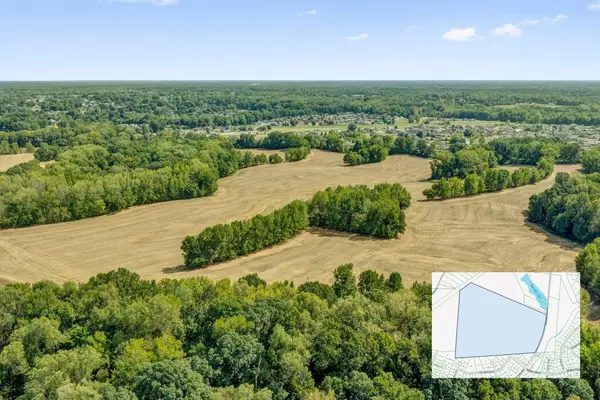 $1,500,000Active123.17 Acres
00 MEADE LAKE RD, Atoka, TN 38004
MLS# 10231330Listed by: DAWSON REALTY GROUP 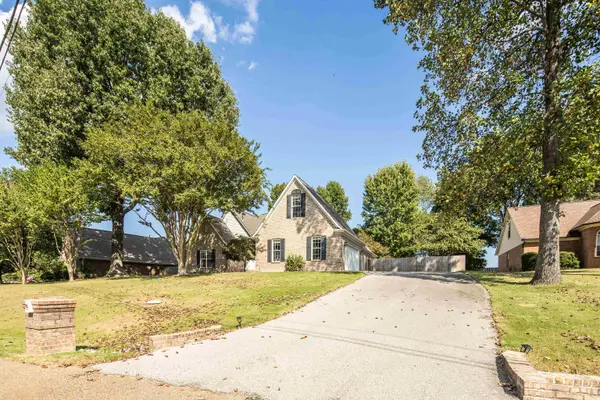 $440,000Active6 beds 4 baths
226 THOMAS TER, Atoka, TN 38004
MLS# 10231021Listed by: EMMETT BAIRD REALTY, LLC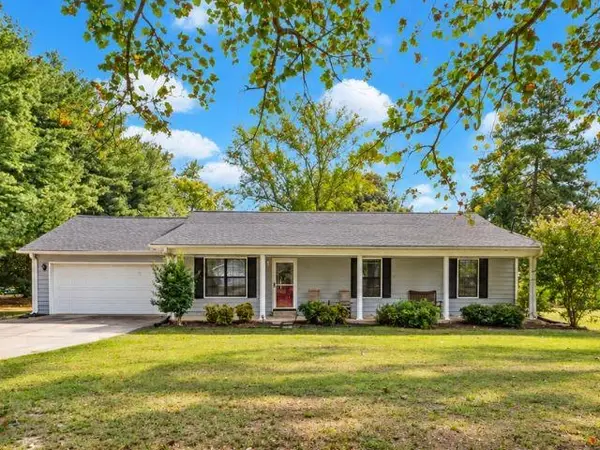 $250,000Pending3 beds 2 baths
256 SHANNON LN, Atoka, TN 38004
MLS# 10230927Listed by: EXP REALTY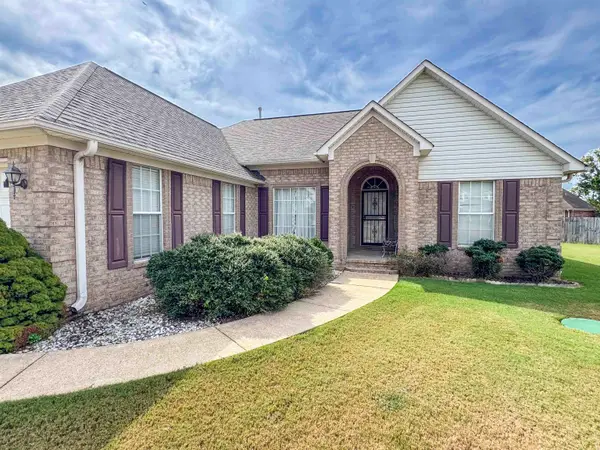 $295,000Active3 beds 2 baths
60 CAMELIA ST, Atoka, TN 38004
MLS# 10230908Listed by: COVINGTON REALTY & AUCTION LLC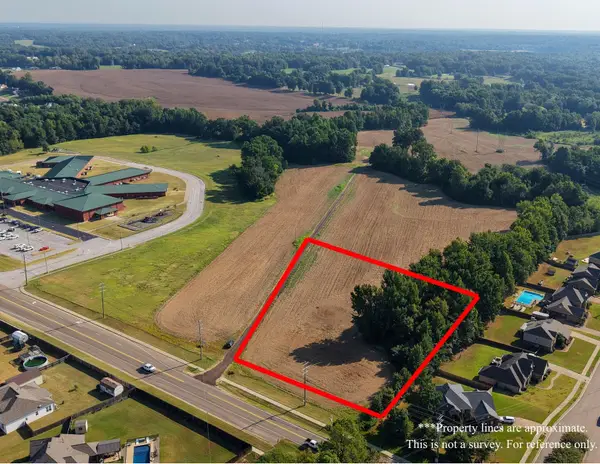 $300,000Active2 Acres
0 ROSEMARK RD, Atoka, TN 38004
MLS# 10230654Listed by: CRYE-LEIKE, INC., REALTORS


Protect your home and budget from life's surprises with an Assurant Home Warranty, backed by a partner that supports you through every step of homeownership. Explore Plans.
©2026 Century 21 Real Estate LLC. All rights reserved. CENTURY 21®, the CENTURY 21 Logo and C21® are service marks owned by Century 21 Real Estate LLC. Century 21 Real Estate LLC fully supports the principles of the Fair Housing Act and the Equal Opportunity Act. Each office is independently owned and operated. Listing information is deemed reliable but not guaranteed accurate.