
402 S CHINKAPIN DR, Atoka, TN 38004
Local realty services provided by:CENTURY 21 Home First Realtors
402 S CHINKAPIN DR,Atoka, TN 38004
$430,000
- 5 Beds
- 3 Baths
- - sq. ft.
- Single family
- Active
Listed by: michelle sides
Office: midsouth residential, llc.
MLS#:10221513
Source:TN_MAAR
Price summary
- Price:$430,000
- Monthly HOA dues:$16.67
About this home
Beautiful home in the sought-after Oak Creek subdivision in Atoka, located on a quiet cul-de-sac. Open floor plan with a spacious kitchen featuring a large island with seating, breakfast nook, and separate formal dining room—perfect for entertaining. Primary suite is downstairs with a large bath offering a soaking tub and separate shower. Upstairs includes four additional bedrooms and a full bath, with one oversized room ideal for a bonus or media space. Enjoy a fenced backyard, perfect for pets or outdoor gatherings. Located in Tipton County Schools and just 20 minutes from NSA Mid-South. Don’t miss this great opportunity!
Contact an agent
Home facts
- Year built:2022
- Listing ID #:10221513
- Added:1 day(s) ago
- Updated:May 15, 2026 at 04:52 AM
Rooms and interior
- Bedrooms:5
- Total bathrooms:3
- Full bathrooms:2
- Half bathrooms:1
- Rooms Total:9
- Flooring:Part Carpet, Part Hardwood, Tile
- Dining Description:Separate Dining Room
- Bathrooms Description:1 or More BR Down
- Kitchen Description:Dishwasher, Gas Cooking, Island In Kitchen, Microwave, Pantry, Range/Oven
Heating and cooling
- Cooling:Central, Dual System
- Heating:Central, Gas
Structure and exterior
- Roof:Composition Shingles
- Year built:2022
- Lot area:0.27 Acres
- Lot Features:Landscaped, Level, Wood Fenced
- Architectural Style:Traditional
- Construction Materials:Brick Veneer
- Exterior Features:Covered Patio, Wood Fence
- Foundation Description:Slab
- Levels:2 Story
Utilities
- Water:Public Water
- Sewer:Public Sewer
Finances and disclosures
- Price:$430,000
- Tax amount:$2,518
Features and amenities
- Laundry features:Laundry Room
- Amenities:All Window Treatments, Attic Access, Pull Down Attic Stairs, Walk-In Attic
Parking
- Parking description:Driveway/Pad, Side-Load Garage
- Garage spaces:2
New listings near 402 S CHINKAPIN DR
- New
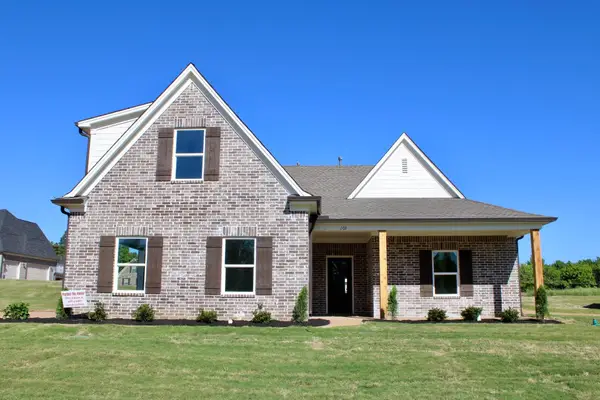 $448,900Active5 beds 3 baths
101 COLUMBIA WAY, Atoka, TN 38004
MLS# 10221606Listed by: MIDSOUTH RESIDENTIAL, LLC - New
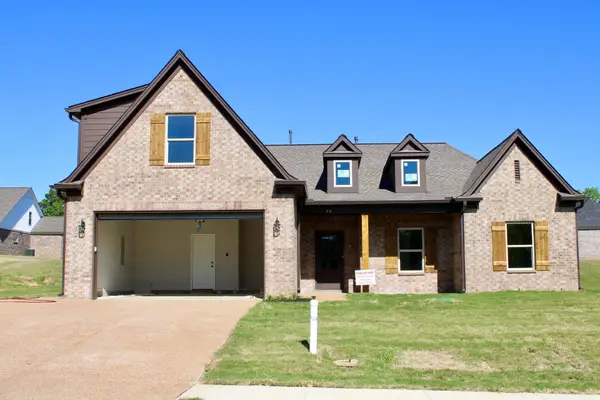 $448,900Active5 beds 3 baths
59 COLUMBIA WAY, Atoka, TN 38004
MLS# 10221608Listed by: MIDSOUTH RESIDENTIAL, LLC - New
 $390,000Active4 beds 4 baths
623 ELIZABETH DR, Atoka, TN 38004
MLS# 10221488Listed by: CRYE-LEIKE, INC., REALTORS 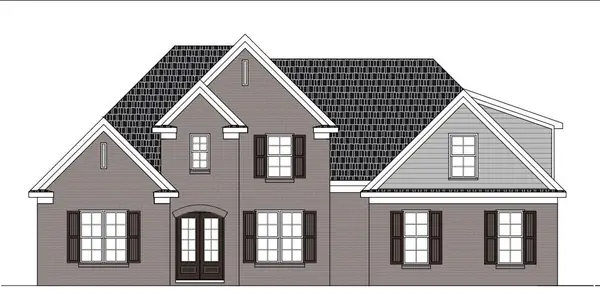 $635,345Pending5 beds 3 baths
197 COMO LN, Atoka, TN 38004
MLS# 10221058Listed by: D & D HOMES REALTY- New
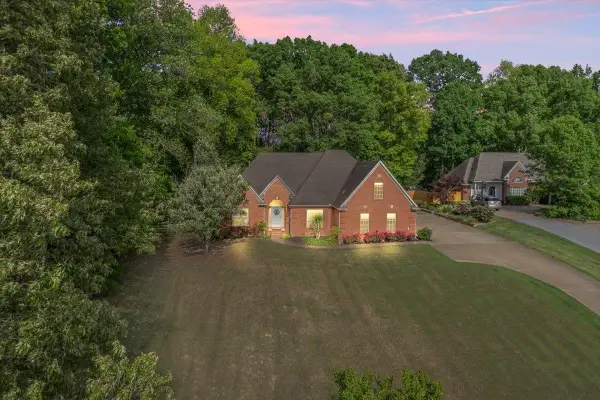 $360,000Active3 beds 2 baths
375 LEGGETT DR, Atoka, TN 38004
MLS# 10221055Listed by: HOMETOWN REALTY - New
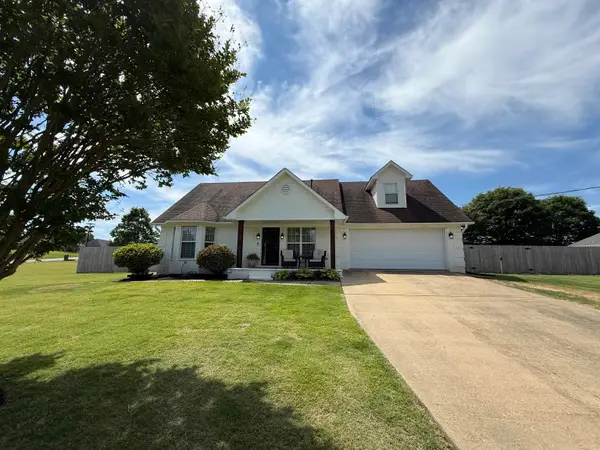 $335,900Active4 beds 2 baths
661 DUNCAN DR, Atoka, TN 38004
MLS# 10221000Listed by: MIDSOUTH RESIDENTIAL, LLC - New
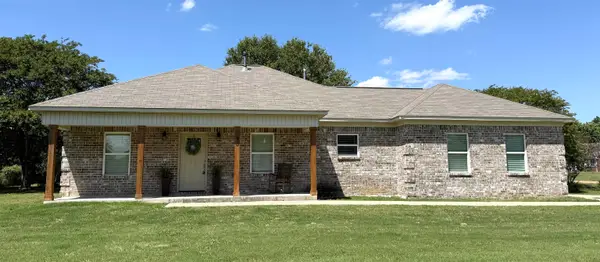 $329,900Active3 beds 2 baths
90 SQUIRES GROVE DR, Atoka, TN 38004
MLS# 10220985Listed by: LANKFORD REALTY CO. - New
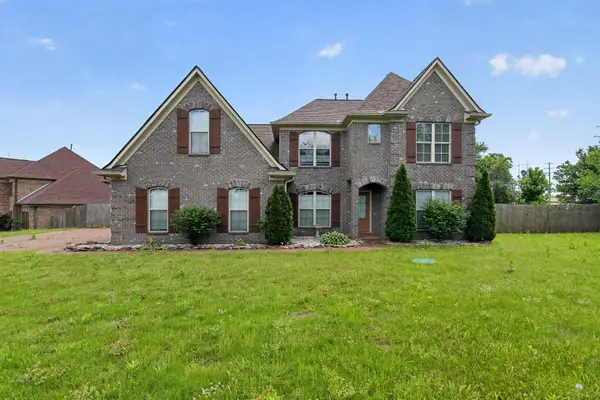 $434,999Active5 beds 3 baths2,946 sq. ft.
23 Sterling Ridge Dr, Atoka, TN 38004
MLS# 3189510Listed by: BEYCOME BROKERAGE REALTY, LLC 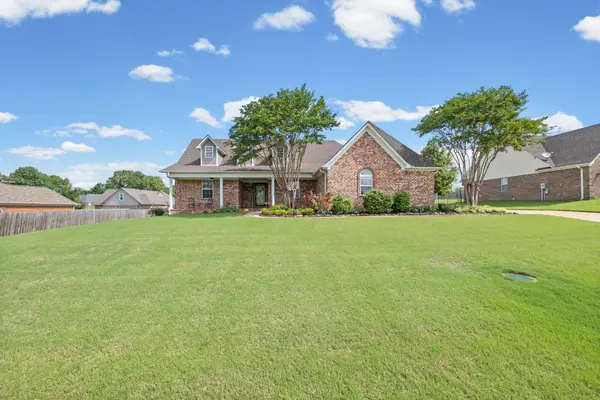 $395,000Active3 beds 2 baths
708 WALKER PKY, Atoka, TN 38004
MLS# 10220696Listed by: KELLER WILLIAMS


Protect your home and budget from life's surprises with an Assurant Home Warranty, backed by a partner that supports you through every step of homeownership. Explore Plans.
©2026 Century 21 Real Estate LLC. All rights reserved. CENTURY 21®, the CENTURY 21 Logo and C21® are service marks owned by Century 21 Real Estate LLC. Century 21 Real Estate LLC fully supports the principles of the Fair Housing Act and the Equal Opportunity Act. Each office is independently owned and operated. Listing information is deemed reliable but not guaranteed accurate.