
52 FARMER TRAIL ST, Atoka, TN 38004
Local realty services provided by:CENTURY 21 Home First Realtors
52 FARMER TRAIL ST,Atoka, TN 38004
$415,000
- 3 Beds
- 2 Baths
- - sq. ft.
- Single family
- Active
Listed by: leanna dagen
Office: five star real estate services
MLS#:10227939
Source:TN_MAAR
Price summary
- Price:$415,000
About this home
Super location in one of Atoka's most desirable areas. Thoughtfully designed floor plan featuring 3 bedrooms, 2 baths, a spacious upstairs bonus room easily made into a 4th bedroom. The wonderful sunroom is heated & cooled 25x14 and fabulous for entertaining. Generous lot size is equivalent to 2 lots with plenty of room to entertain, play, or garden. Wired storage building 9x15. Enjoy your morning coffee on a lovely front porch, no thru traffic in this cove. Conveniently located just minutes from the Atoka Splash Pad, parks, and top-rated Atoka schools.
Contact an agent
Home facts
- Year built:2001
- Subdivision & Development:BLAYDES EST PHASE II SEC A
- Listing ID #:10227939
- Added:1 day(s) ago
- Updated:August 08, 2026 at 12:18 PM
Rooms and interior
- Bedrooms:3
- Total bathrooms:2
- Full bathrooms:2
- Rooms Total:8
- Flooring:Part Carpet, Part Hardwood, Tile
- Dining Description:Breakfast Bar, Separate Dining Room
- Bathrooms Description:1 or More BR Down, Full Bath Down, Luxury Primary Bath, Separate Tub & Shower, Whirlpool(s)
- Kitchen Description:Dishwasher, Disposal, Eat-In Kitchen, Gas Cooking, Microwave, Pantry, Range/Oven, Refrigerator
Heating and cooling
- Cooling:Ceiling Fan(s), Central
- Heating:Central, Gas
Structure and exterior
- Roof:Composition Shingles
- Year built:2001
- Lot area:0.65 Acres
- Lot Features:Cove, Level, Professionally Landscaped, Some Trees
- Architectural Style:Traditional
- Construction Materials:Brick Veneer, Vinyl Siding
- Exterior Features:Well Landscaped Grounds
- Foundation Description:Slab
- Levels:1.5 Story
Finances and disclosures
- Price:$415,000
- Tax amount:$2,193
Features and amenities
- Amenities:All Window Treatments, Attic Access, Walk-In Closet(s)
Parking
- Parking description:Driveway/Pad, Front-Load Garage
- Garage spaces:2
New listings near 52 FARMER TRAIL ST
- New
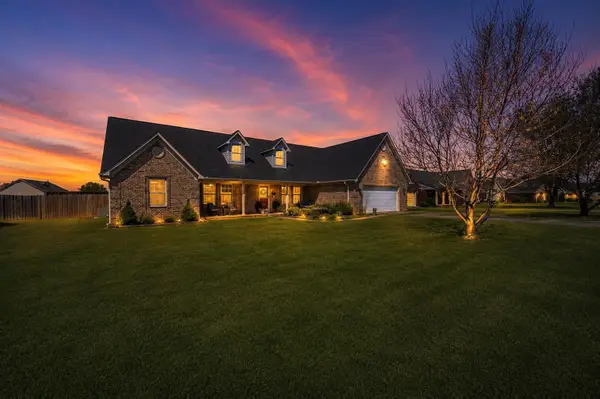 $385,999Active4 beds 2 baths
77 LAUREN CV, Atoka, TN 38004
MLS# 10227808Listed by: BLACKBURN & CO - New
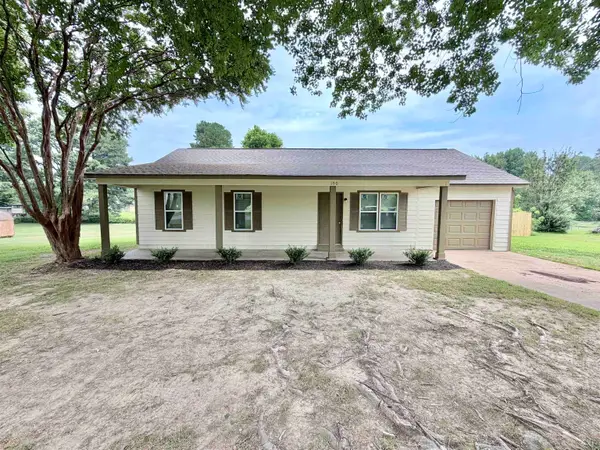 $229,900Active3 beds 2 baths
190 FAULKNER HEIGHTS DR, Atoka, TN 38004
MLS# 10227805Listed by: ENTERPRISE, REALTORS - New
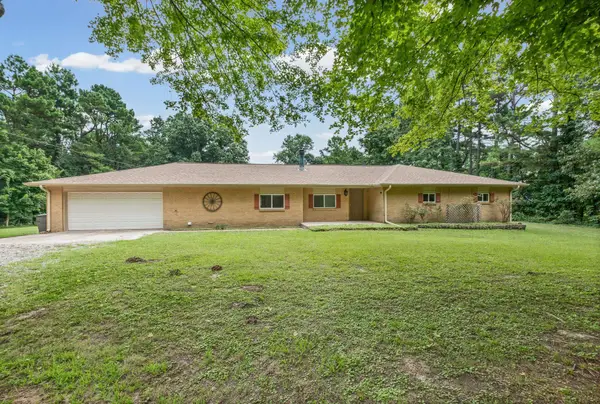 $349,000Active3 beds 2 baths
2636 TIPTON RD, Atoka, TN 38004
MLS# 10227636Listed by: HOMETOWN REALTY - New
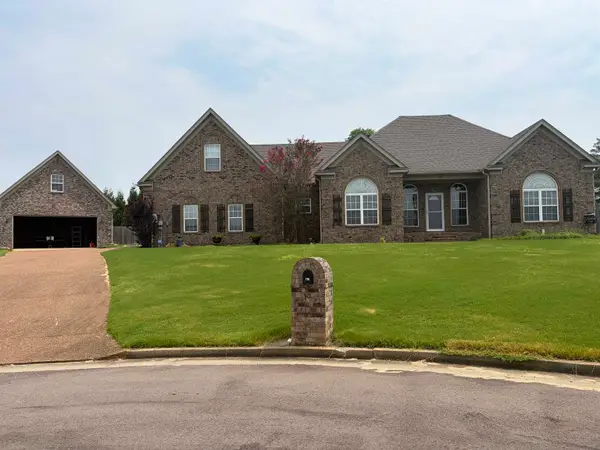 $449,000Active4 beds 3 baths
178 CLEMETINE RD, Atoka, TN 38004
MLS# 10227628Listed by: BENCHMARK REALTORS, LLC - New
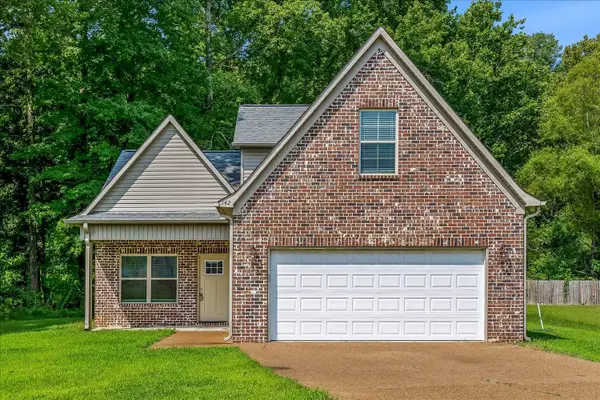 $349,000Active4 beds 3 baths
142 ANNA LN, Atoka, TN 38004
MLS# 10227383Listed by: EMMETT BAIRD REALTY, LLC - New
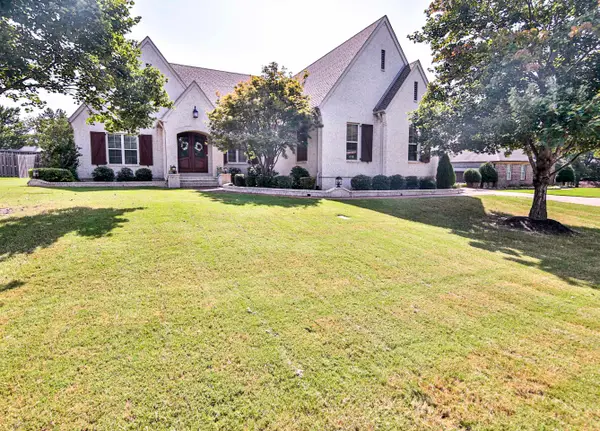 $620,000Active4 beds 3 baths
82 LAKEPOINTE CV, Atoka, TN 38004
MLS# 10227353Listed by: MIDSOUTH RESIDENTIAL, LLC - New
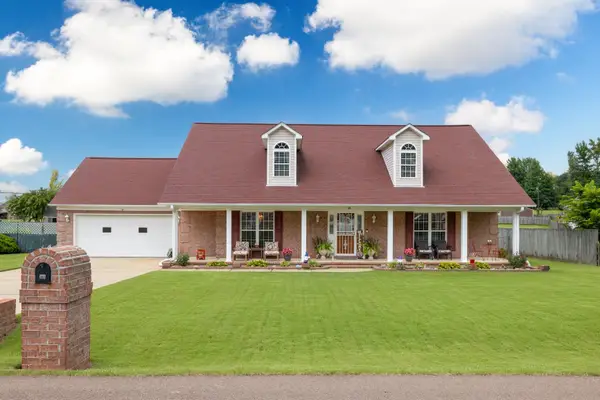 $429,000Active4 beds 3 baths
89 FARMER TRAIL ST, Atoka, TN 38004
MLS# 10227376Listed by: FIVE STAR REAL ESTATE SERVICES  $529,000Active5 beds 3 baths
72 W SCOTTSDALE CV, Atoka, TN 38004
MLS# 10226874Listed by: WEICHERT, REALTORS-BENCHMARK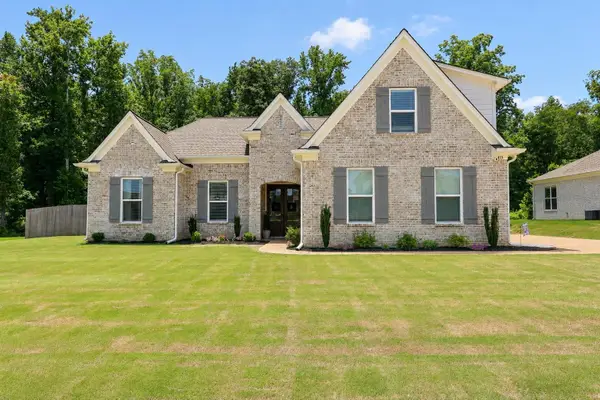 $420,000Active3 beds 3 baths
415 S CHINKAPIN DR, Atoka, TN 38004
MLS# 10226847Listed by: WEICHERT, REALTORS-BENCHMARK


Protect your home and budget from life's surprises with an Assurant Home Warranty, backed by a partner that supports you through every step of homeownership. Explore Plans.
©2026 Century 21 Real Estate LLC. All rights reserved. CENTURY 21®, the CENTURY 21 Logo and C21® are service marks owned by Century 21 Real Estate LLC. Century 21 Real Estate LLC fully supports the principles of the Fair Housing Act and the Equal Opportunity Act. Each office is independently owned and operated. Listing information is deemed reliable but not guaranteed accurate.