
1091 Kennedy Creek Rd, Auburntown, TN 37016
Local realty services provided by:CENTURY 21 Premier
1091 Kennedy Creek Rd,Auburntown, TN 37016
$1,249,000
- 4 Beds
- 3 Baths
- 3,843 sq. ft.
- Single family
- Active
Listed by: martha mcdermott, jim mcdermott
Office: app realty
MLS#:3619747
Source:NASHVILLE
Price summary
- Price:$1,249,000
- Price per sq. ft.:$325.01
About this home
Scenic views & privacy! Custom home on 15 acres with Greenbelt status. Private asphalt drive with security gate. Enjoy the peaceful country ambiance but enjoy modern amenities! Kitchen features a large island, new double oven & new dishwasher. Primary bedroom on main level. Oak flooring. Game area, office, bonus room, & 3 bedrooms up. Enjoy relaxing on the porch that overlooks the scenic hillside. 2 car garage & carport. Quaint custom storage building & other storage building. Please view video by clicking video link at lower left.
Contact an agent
Home facts
- Year built:2015
- Subdivision & Development:Knoll Prop
- Listing ID #:3619747
- Added:10 day(s) ago
- Updated:October 24, 2026 at 02:17 PM
Rooms and interior
- Bedrooms:4
- Total bathrooms:3
- Full bathrooms:3
- Flooring:Carpet, Tile
- Kitchen Description:Dishwasher, Microwave
- Basement Description:Crawl Space
- Living area:3,843 sq. ft.
Heating and cooling
- Cooling:Central Air
- Heating:Electric
- Central air:Yes
Structure and exterior
- Year built:2015
- Building area:3,843 sq. ft.
- Lot area:15.9 Acres
- Architectural Style:Traditional
- Construction Materials:Hardboard Siding
- Exterior Features:Porch
- Levels:2 Story
Schools
- High school:Watertown High School
- Middle school:Watertown Middle School
- Elementary school:Watertown Elementary
Utilities
- Sewer:Septic Tank
Finances and disclosures
- Price:$1,249,000
- Price per sq. ft.:$325.01
- Tax amount:$2,427
Features and amenities
- Appliances:Dishwasher, Microwave
- Amenities:Security Gate, Security System, Smoke Detector(s)
- Pool features:Above Ground, Private Pool
Parking
- Total parking spaces:3
- Parking description:Attached
- Garage:Yes
- Garage spaces:2
- Carport spaces:1
 Copyright 2026 Realtracs Mls. All rights reserved. Realtracs Mls provides content displayed here (“provided content”) on an “as is” basis and makes no representations or warranties regarding the provided content, including, but not limited to those of non-infringement, timeliness, accuracy, or completeness. Individuals and companies using information presented are responsible for verification and validation of information they utilize and present to their customers and clients. Realtracs Mls will not be liable for any damage or loss resulting from use of the provided content or the products available through Portals, IDX, VOW, and/or Syndication. Recipients of this information shall not resell, redistribute, reproduce, modify, or otherwise copy any portion thereof without the expressed written consent of Realtracs Mls. NASHVILLE Member Broker: Renee Hunter
New listings near 1091 Kennedy Creek Rd
- New
 $250,000Active3 beds 1 baths1,175 sq. ft.
53 Re Davenport Ave, Auburntown, TN 37016
MLS# 3623643Listed by: KELLER WILLIAMS REALTY MT. JULIET  $630,000Active20.58 Acres
499 Turney Rd, Auburntown, TN 37016
MLS# 3618853Listed by: BLACKWELL REALTY AND AUCTION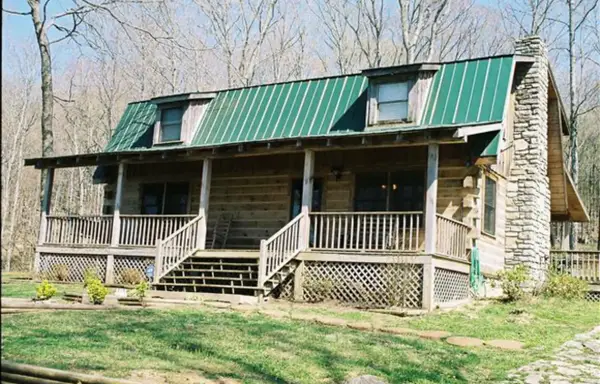 $499,900Active3 beds 2 baths2,128 sq. ft.
1839 Poplar Bluff Rd W, Auburntown, TN 37016
MLS# 3618731Listed by: BARLOW REALTY LLC $368,000Active11.6 Acres
0 Turney Road, Auburntown, TN 37016
MLS# 3613174Listed by: BLACKWELL REALTY AND AUCTION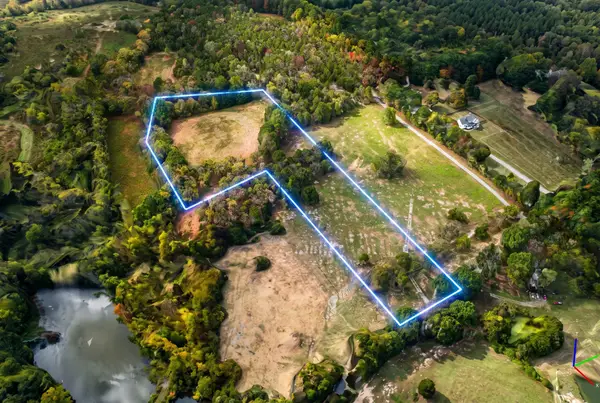 $262,000Active8.98 Acres
0 Turney Road, Auburntown, TN 37016
MLS# 3613179Listed by: BLACKWELL REALTY AND AUCTION Active28.97 Acres
178 Dream Ln, Auburntown, TN 37016
MLS# 3612696Listed by: COMAS MONTGOMERY REALTY & AUCTION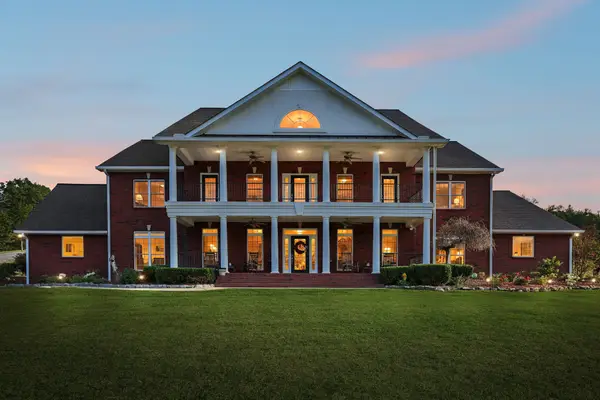 $2,960,000Active4 beds 7 baths6,390 sq. ft.
8565 Auburntown Rd, Auburntown, TN 37016
MLS# 3596891Listed by: KELLER WILLIAMS REALTY - MURFREESBORO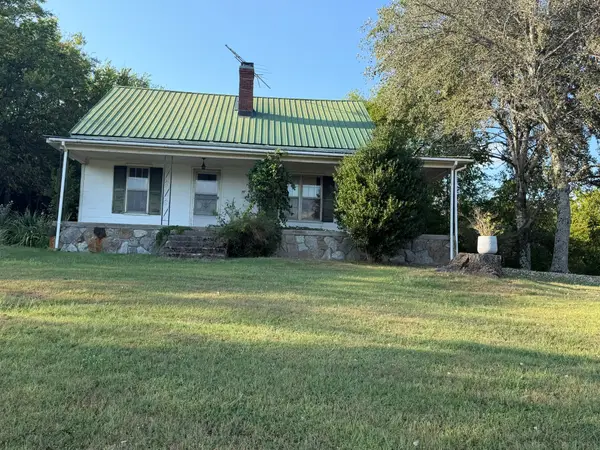 Pending4 beds 2 baths1,428 sq. ft.
300 W Main St, Auburntown, TN 37016
MLS# 3546752Listed by: COMAS MONTGOMERY REALTY & AUCTION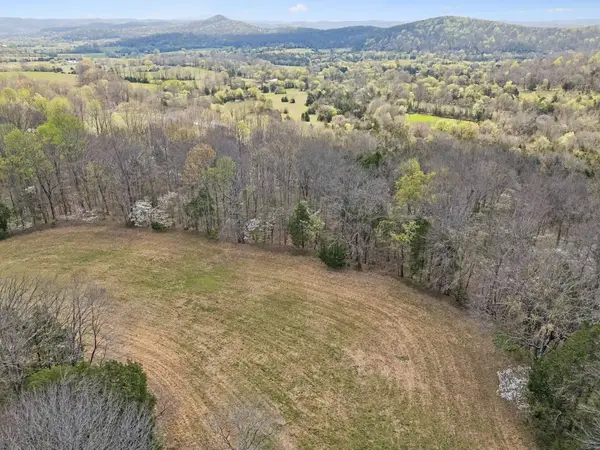 $497,700Active-- beds -- baths
0 Turney Rd, Auburntown, TN 37016
MLS# 3527929Listed by: CUMBERLAND REAL ESTATE LLC


Protect your home and budget from life's surprises with an Assurant Home Warranty, backed by a partner that supports you through every step of homeownership. Explore Plans.
©2026 Century 21 Real Estate LLC. All rights reserved. CENTURY 21®, the CENTURY 21 Logo and C21® are service marks owned by Century 21 Real Estate LLC. Century 21 Real Estate LLC fully supports the principles of the Fair Housing Act and the Equal Opportunity Act. Each office is independently owned and operated. Listing information is deemed reliable but not guaranteed accurate.