
1154 Stoneway Court, Baneberry, TN 37890
Local realty services provided by:CENTURY 21 Legacy
1154 Stoneway Court,Baneberry, TN 37890
$1,700,000
- 3 Beds
- 5 Baths
- 3,832 sq. ft.
- Single family
- Active
Listed by: karen massey
Office: massey realty
MLS#:9999866
Source:TNVA_MLS
Price summary
- Price:$1,700,000
- Price per sq. ft.:$443.63
About this home
Signature Douglas Lakefront property offered at a compelling price, below recent (Aug. 2026) appraisal. Absolutely stunning custom 3 BR/4.5BA, 3832 sq ft home on .95 acre. Beautifully appointed living space across 2 1/2 levels, designed to maximize breathtaking lake and sunset views. Property features 3 TREX floored decks w/custom railings, all positioned toward lake and evening sunsets. No expense spared in the construction and finish of this extraordinary home. The distinctive round E-Log construction inside and out provides double insulation designed to resist shrinking and warping over time. Exceptionally maintained w/new roof in 2025! Architectural highlights include natural exterior stone foundation and interior fireplace w/impressive beam cathedral ceiling. Massive windows capture panoramic Douglas Lake Views with a beautiful combination of oak and tile flooring and carpet on the lower level. Home offers Douglas Lake main-channel frontage, complete with TVA-permitted stationary and floating docks w/concrete boat ramp, detached utility garage making this an exceptional property for boating and lake recreation. Home being sold furnished, including matching GE stainless appliances, premium quality bedroom suites, dining furniture and pool table, some other furnishings are not included. Gourmet kitchen features granite countertops, large island, breakfast bar & cherry cabinetry w/soft touch closures. Whole-house vacuum system adds convenience throughout. Main-level master suite features oversized master bath, double vanity, tile flooring, walk-in closet, Aqua Glass jetted tub & tiled walk-in shower. Upper level, includes spacious loft separating two beautifully appointed bedrooms, each with its own private full bath, providing comfort and privacy for family and guests. Lower level boasts an enormous great room thoughtfully divided into family room/recreation room, currently utilized as a pool room. This level also features a dry bar w/mini wine fridge, cherry cabinetry, bonus or additional BR room w/full bath, providing flexibility for guests, entertaining, or additional living space. Prime location in Baneberry offering paved roads, utility water, excellent cell service w/several internet options. Additional .24 Acre lakeview lot 654, (061G B 041.00) available for $15k w/home purchase. Enjoy the serenity of lakefront living, only a short boat ride from Swann's Marina, while remaining conveniently accessible to I-40, I-81, Gatlinburg, Pigeon Forge, and The Great Smoky Mtns. Truly exceptional turn-key Douglas Lakefront property offering luxury, privacy, breathtaking sunsets, and direct access to one of East Tennessee's most desirable recreational lakes. Perfect for private family retreat, second home, or over-night rental investment opportunity. This remarkable lakefront home is ready to enjoy now, don't miss out on this incredible opportunity. Drone photos used in listing...
Contact an agent
Home facts
- Year built:2009
- Subdivision & Development:Lakeland
- Listing ID #:9999866
- Added:21 day(s) ago
- Updated:September 12, 2026 at 03:45 PM
Rooms and interior
- Bedrooms:3
- Total bathrooms:5
- Full bathrooms:4
- Half bathrooms:1
- Rooms Total:12
- Flooring:Carpet, Hardwood, Tile
- Kitchen Description:Dishwasher, Electric Range, Kitchen Island, Microwave, Range, Refrigerator
- Basement Description:Exterior Entry, Finished, Interior Entry, Walk-Out Access
- Living area:3,832 sq. ft.
Heating and cooling
- Cooling:Central Air, Heat Pump, Zoned
- Heating:Central, Electric, Fireplace(s), Heat Pump
- Central air:Yes
Structure and exterior
- Year built:2009
- Building area:3,832 sq. ft.
- Lot area:0.95 Acres
- Architectural Style:Cabin, Log
- Construction Materials:Log
- Exterior Features:Covered, Dock, Porch
Schools
- High school:Jefferson
- Middle school:Jefferson Middle
- Elementary school:Jefferson
Utilities
- Water:Public
- Sewer:Septic Tank
Finances and disclosures
- Price:$1,700,000
- Price per sq. ft.:$443.63
Features and amenities
- Appliances:Dishwasher, Electric Range, Microwave, Range, Refrigerator, Washer
- Laundry features:Dryer, Electric Dryer Hookup, Washer, Washer Hookup
- Amenities:Built-in Features, Dock, Double Pane Windows, Entrance Foyer, Walk-In Closet(s)
Parking
- Parking description:Detached, Driveway
- Garage spaces:1
New listings near 1154 Stoneway Court
- New
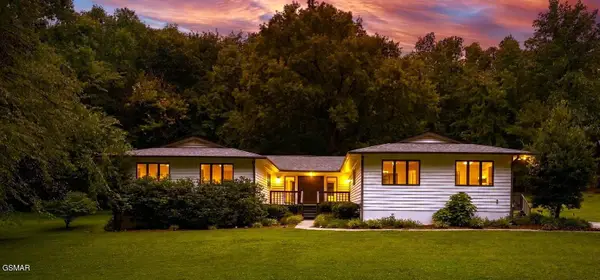 $489,000Active3 beds 3 baths4,200 sq. ft.
227 Back Nine Drive, Baneberry, TN 37890
MLS# 313712Listed by: ALL PRO REALTORS, INC. - New
 $49,900Active0.42 Acres
Iron Gate Drive, Baneberry, TN 37890
MLS# 1354598Listed by: KES REALTY - New
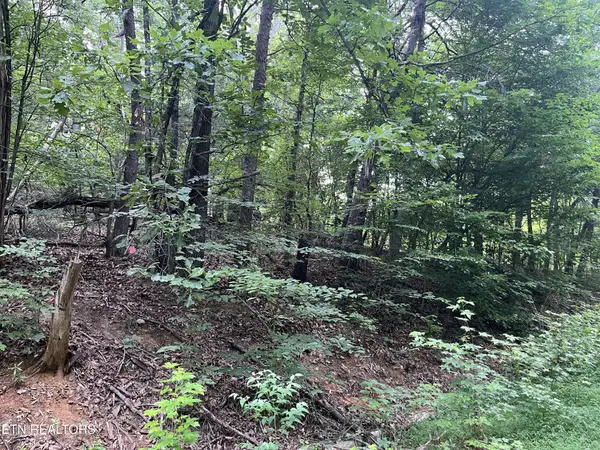 $33,500Active0.86 Acres
3278 Hillside Rd, White Pine, TN 37890
MLS# 3540140Listed by: KELLER WILLIAMS SMOKY MOUNTAINS 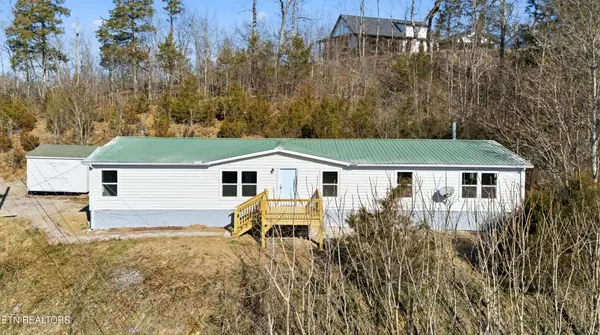 $249,900Active3 beds 2 baths2,280 sq. ft.
1564 Hollow Springs Rd, White Pine, TN 37890
MLS# 3528449Listed by: REALTY EXECUTIVES ASSOCIATES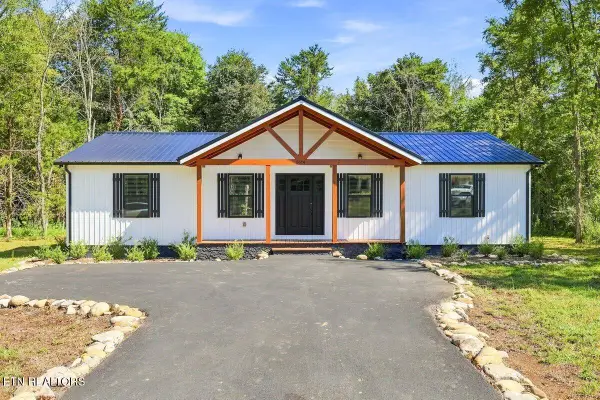 $359,900Active3 beds 2 baths1,553 sq. ft.
3614 Cove Lane, Baneberry, TN 37890
MLS# 1353155Listed by: NIKKI THOMAS REAL ESTATE, LLC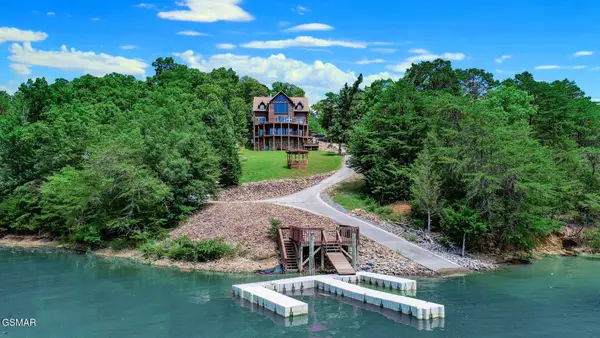 $1,700,000Active3 beds 5 baths3,832 sq. ft.
1154 Stoneway Court, White Pine, TN 37890
MLS# 3520376Listed by: MASSEY REALTY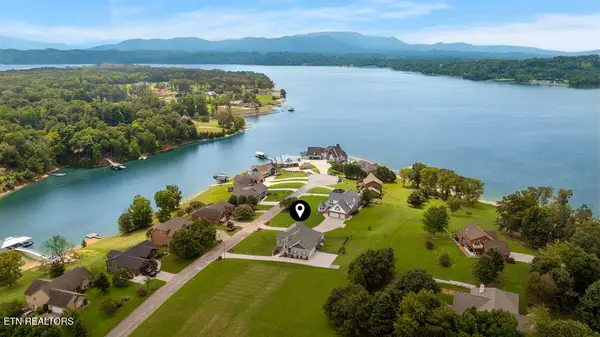 $829,000Active3 beds 3 baths3,194 sq. ft.
367 Back Nine Drive, Baneberry, TN 37890
MLS# 1351932Listed by: LAKEFRONT LIVING, ON THE LAKE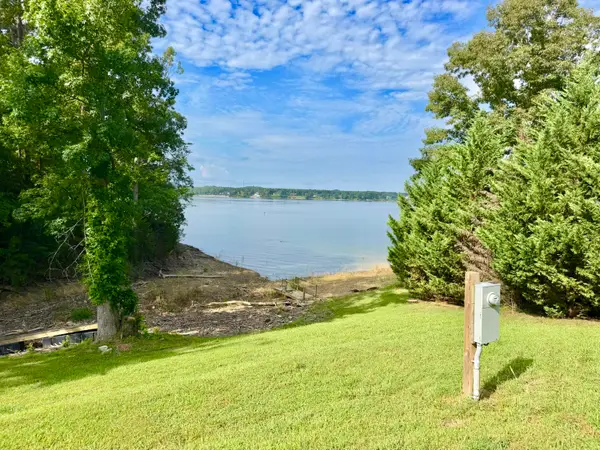 $199,900Active0.81 Acres
534 Bonnevista Drive, Baneberry, TN 37890
MLS# 712584Listed by: THE REAL ESTATE DEPOT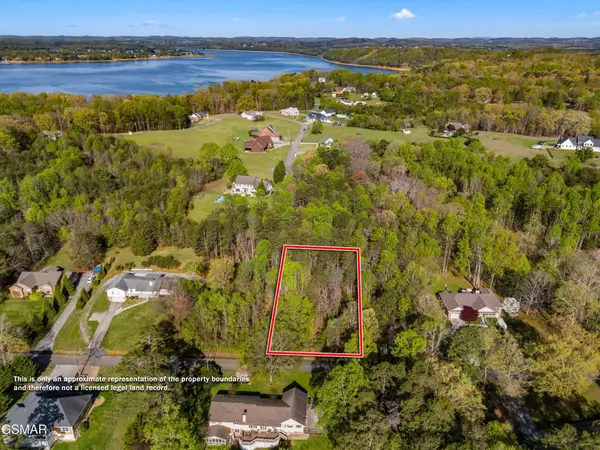 $29,900Active0.49 Acres
13 Back Nine Drive, Baneberry, TN 37890
MLS# 3508433Listed by: FRANKLIN REALTY INC


Protect your home and budget from life's surprises with an Assurant Home Warranty, backed by a partner that supports you through every step of homeownership. Explore Plans.
©2026 Century 21 Real Estate LLC. All rights reserved. CENTURY 21®, the CENTURY 21 Logo and C21® are service marks owned by Century 21 Real Estate LLC. Century 21 Real Estate LLC fully supports the principles of the Fair Housing Act and the Equal Opportunity Act. Each office is independently owned and operated. Listing information is deemed reliable but not guaranteed accurate.